Inglebys Estate Agents
4A Station Street
Saltburn-By-The-Sea
North Yorkshire
TS12 1AE
Chestnut Close, Saltburn-By-The-Sea
£235,000
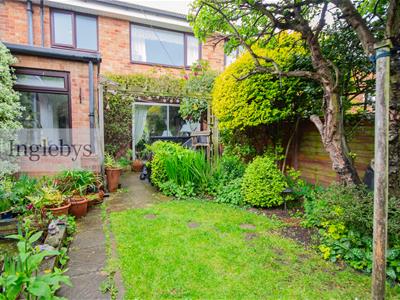
3 Bedroom House - Semi-Detached
- 3-Bedroom Semi-Detached Residence
- Off-Street Parking
- Front & Rear Gardens
- Spacious Accommodation Throughout
- Open-Plan Living & Dining Area
- Peaceful Location
- Close to Schools, Transport Links & Amenities
- A Superb Family Home
- Viewing is Essential
Situated in a peaceful location, a spacious 3-bedroom semi-detached family home complete with front & rear gardens, and off-street parking.
Tenure: Freehold.
Council Tax: Redcar & Cleveland Borough Council. Band C
EPC Rating: Awaiting report
Entrance Vestibule
Entrance Hall
Window to the side aspect. Stairs to the first floor.
Living Room & Dining Area
6.7m x 3.92m (21'11" x 12'10")Window to the front aspect. Sliding doors to the rear aspect opening to the rear garden.
Kitchen
2.91m x 2.76m (9'6" x 9'0")A range of wall, base & drawer units. Laminate worktops with breakfast bar, incorporating integrated oven, stainless steel sink with single drainer & mixer tap. Freestanding cooker. Window to the side aspect. Open archway to the rear lobby.
Rear Lobby
Window to the side aspect. Door opening to both side aspects.
Ground-Floor W/C
1.60m x 0.82m (5'2" x 2'8")Low-level W/C. Hand basin. Window to the front aspect.
Garden Room
3.17m x 2.45m (10'4" x 8'0")Window to the side aspect.
First Floor
Landing
Window to the side aspect. Storage cupboard.
Bedroom One
3.99m x 3.70m (13'1" x 12'1")Window to the front aspect. Carpeted.
Bedroom Two
3.01m x 2.94m (9'10" x 9'7")Window to the rear aspect. Carpeted.
Bedroom Three
2.54m x 2.50m (8'3" x 8'2")Window to the front aspect. Carpeted.
Bathroom
2.73m x 1.67m (8'11" x 5'5")Panel bath. Walk-in shower cubicle. Pedestal hand basin. Low-level W/C. Window to the rear aspect.
External
Front Elevation
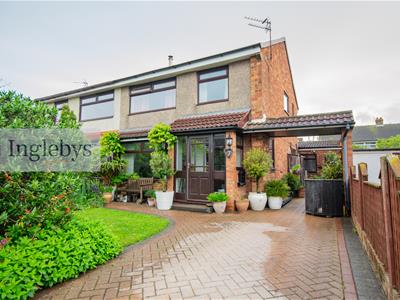
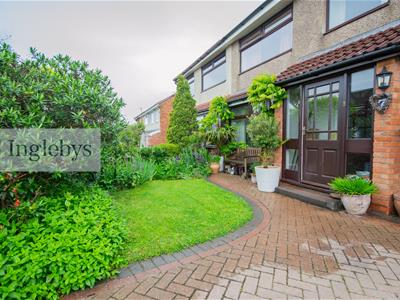
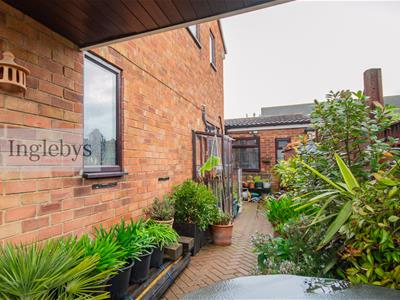
Enclosed garden laid to lawn with hedgerow to the front. Single driveway with pathway leading to the side elevation.
Rear Elevation
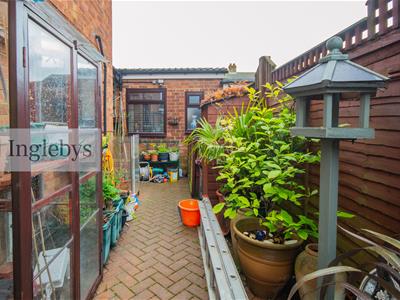
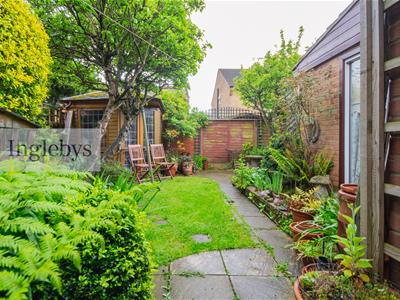
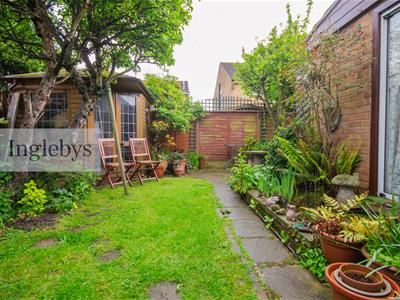
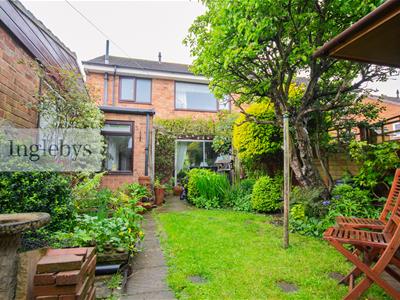
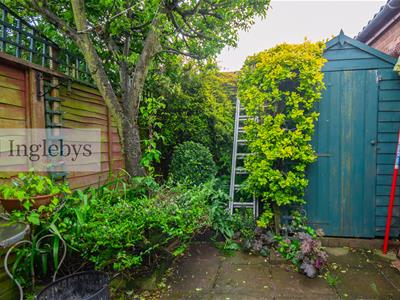
Enclosed garden area laid to lawn with established borders and a variety of shrubs & greenery.
Disclaimer
Please note that all measurements contained in these particulars are for guidance purposes only and should not be relied upon for ordering carpets, furniture, etc. Anyone requiring more accurate measurements may do so by arrangement with our office.
Our description of any appliances and / or services (including any central heating system, alarm systems, etc.) should not be taken as any guarantee that these are in working order. The buyer is therefore advised to obtain verification from their solicitor, surveyor or other qualified persons to check the appliances / services before entering into any commitment.
The tenure details and information supplied within the marketing descriptions above are supplied to us by the vendors. This information should not be relied upon for legal purposes and should be verified by a competent / qualified person prior to entering into any commitment.
Although these particulars are thought to be materially correct their accuracy cannot be guaranteed and they do not form part of any contract.
Property data and search facilities supplied by www.vebra.com