.png)
4-8 John Street
Llanelli
Carmarthenshire
SA15 1UH
Rhes Brickyard Row, Llanelli
£260,000
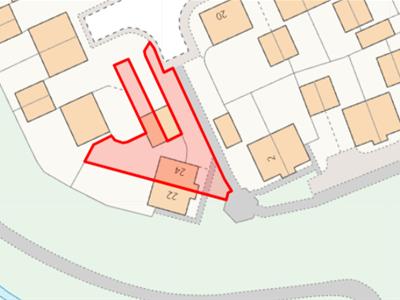

3 Bedroom
- Semi-Detached Property
- Three Bedrooms
- Master En-Suite
- Driveway & Garage
- Mains, Gas, Electric Water & Drainage

- EPC - B Approx. 72m2
- Council Tax Band - D (information provided by local authority and subject to change)
- Freehold
- No Chain
- Remus Estate Management Charge Approx. £178.92pa
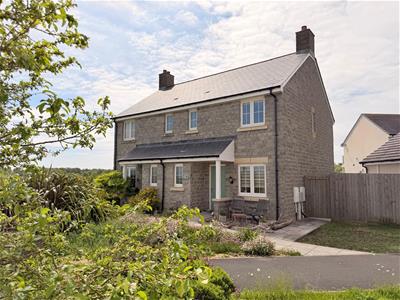
Davies Craddock Estates are pleased to present for sale this semi-detached property in the highly sought-after area of Machynys.
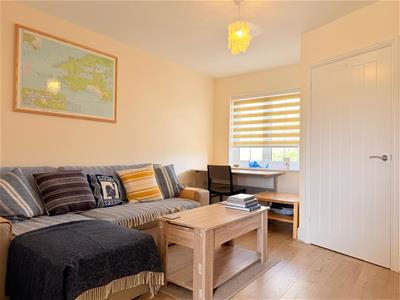
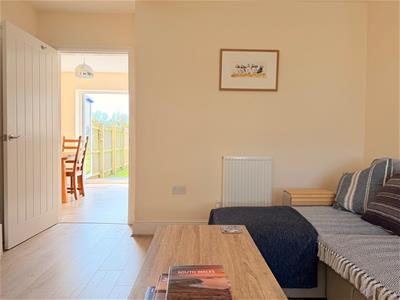
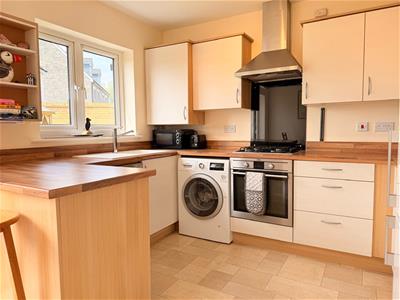
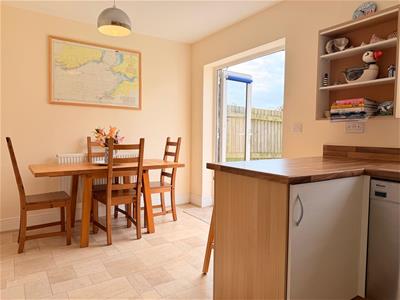
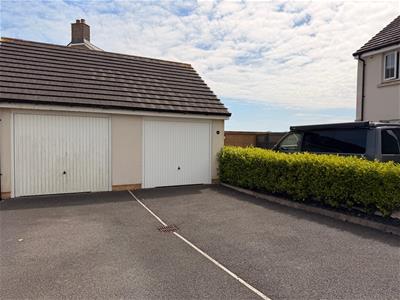
Benefiting from a private driveway and a separate garage for convenient off-road parking, this property offers a warm and welcoming home. The ground-floor accommodation comprises an entrance hallway, a cozy living room, and a spacious kitchen-diner. To the first floor, there are three bedrooms—including a master with en-suite shower room—alongside a contemporary family bathroom.
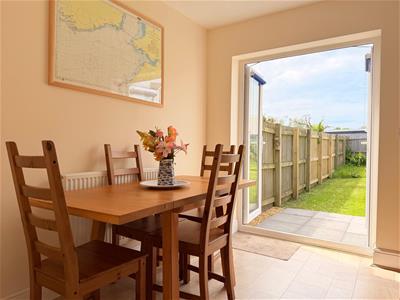
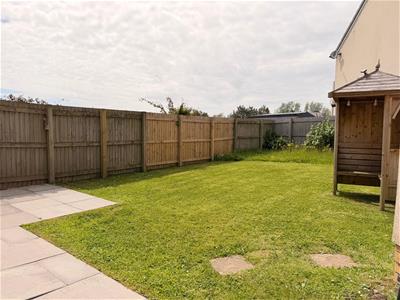
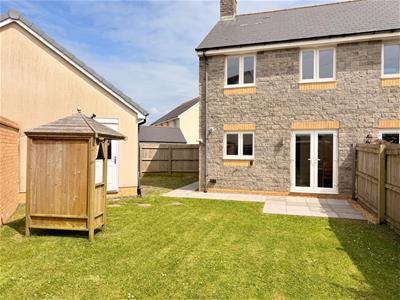
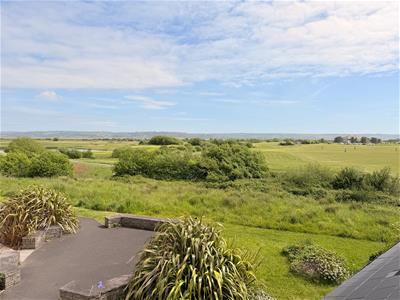
Externally, the property boasts stunning, uninterrupted panoramic views across the golf course, Machynys Bay, and over to the Gower Peninsula. The rear enclosed garden features both lawn and patio areas, with side gated access and direct entry into the garage.
Situated in the highly desirable and prestigious coastal area of Machynys, this property offers a premier lifestyle opportunity. Residents can enjoy immediate access to the Millennium Coastal Path, perfect for scenic walking, running, and cycling. The property overlooks the championship Machynys Peninsula Golf Club, which features a luxury spa, health club, and a popular bar and restaurant. With breathtaking views stretching across the Burry Estuary towards the Gower Peninsula, the location perfectly blends tranquil coastal living with easy access to Llanelli town centre, Trostre Retail Park, and excellent transport links to the M4.
With no onward chain, early viewing is essential to see what this property has to offer.
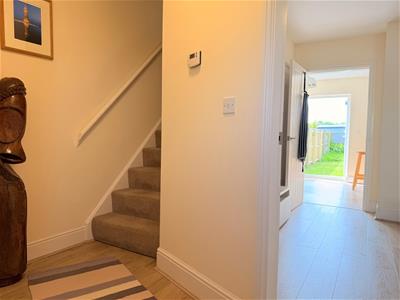
Entrance Hallway
Stairs to first floor, laminate flooring, radiator.
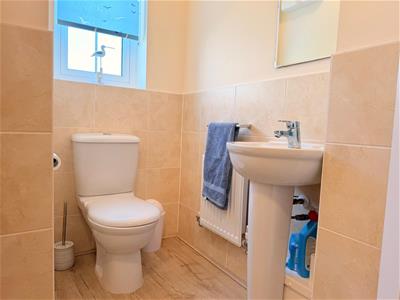
Cloakroom
Fitted W/C, pedestal wash hand basin, radiator, window to front, laminate flooring, partly tiled walls
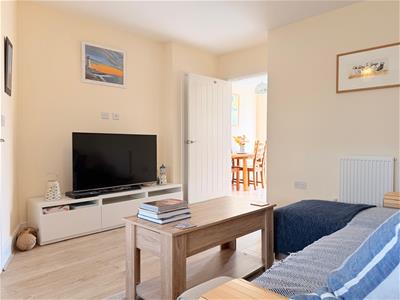
Living Room
3.71m x 4.67m approx (12'2 x 15'4 approx)Window to front, laminate flooring, under stairs storage cupboard, two radiators.
Kitchen
4.67m x3.12m approx (15'4 x10'3 approx)Fitted with wall and base units with worktop over, gas hob and electric oven with extractor hood over, space for washing machine, dishwasher and fridge freezer, sink and drainer with mixer tap, radiator, window and French doors to rear, laminate flooring,
Landing
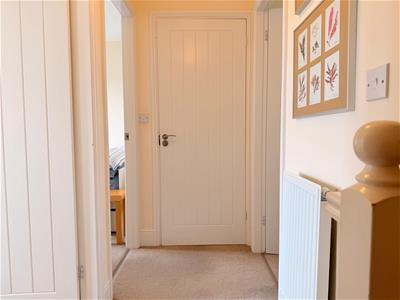
Loft access, radiator.
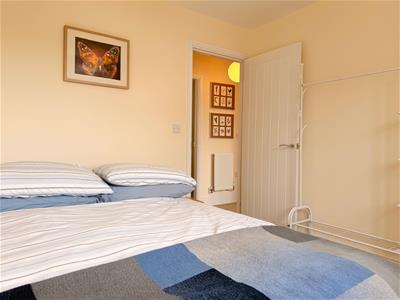
Master Bedroom
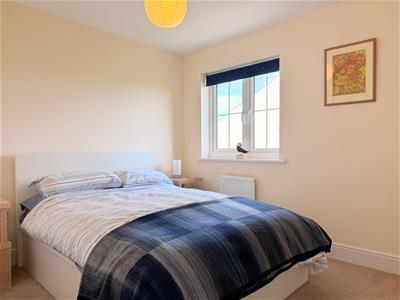
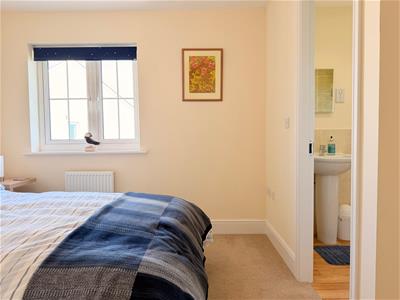
3.71m x 3.53m approx (12'2 x 11'7 approx)Window to front, radiator, door into:
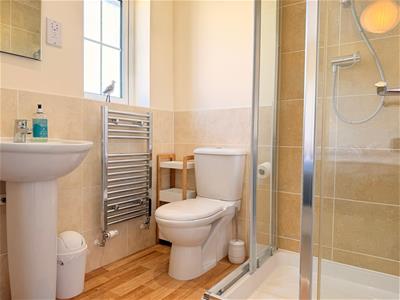
Ensuite
Fitted with W/C, pedestal wash hand basin, shower cubicle, radiator, window to front, laminate flooring, partly tiled walls.
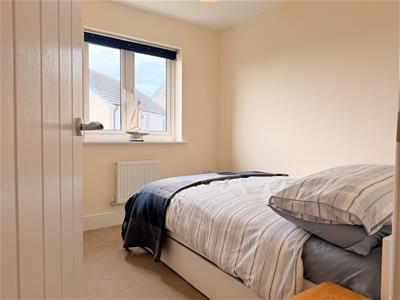
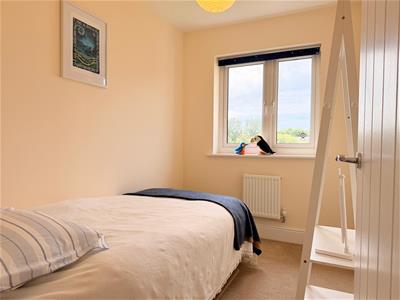
Bedroom Two
2.77m x 2.64m approx (9'1 x 8'8 approx)Window to rear, radiator.
Bedroom Three
2.79m x 1.91m approx (9'2 x 6'3 approx)Window to rear, radiator.
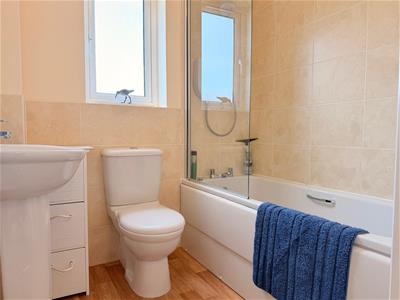
Bathroom
1.93m x 1.65m approx (6'4 x 5'5 approx)Fitted with W/C, pedestal wash hand basin, bath with shower over, radiator, window to side, laminate flooring, partly tiled walls.
Externally
Enclosed rear garden mainly laid to lawn, paved patio area. Garage and Driveway
Energy Efficiency and Environmental Impact
Although these particulars are thought to be materially correct their accuracy cannot be guaranteed and they do not form part of any contract.
Property data and search facilities supplied by www.vebra.com