
38 North View
Westbury Park
Bristol
Gloucestershire
BS6 7QA
64 Broad Street, Staple Hill, BS16
Guide price £225,000
Commercial
- A Freehold Commercial Property (approx. 990 sq ft)
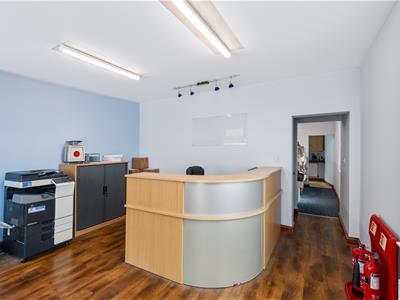
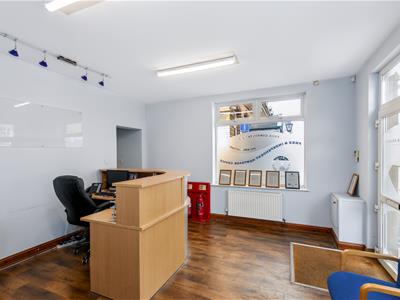
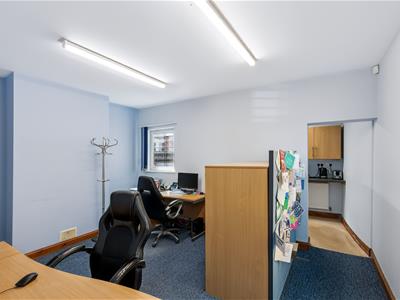
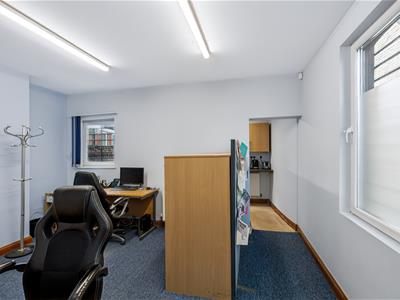
- Office/Reception Area
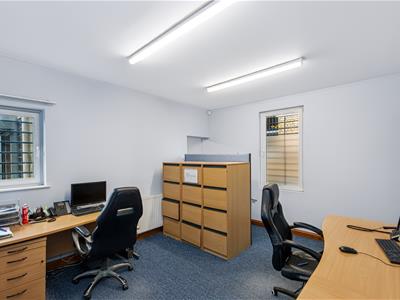
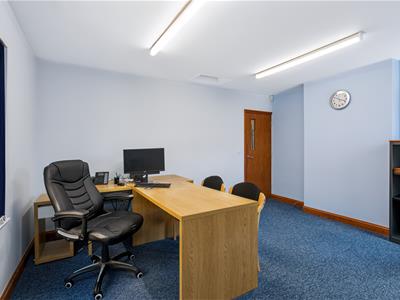
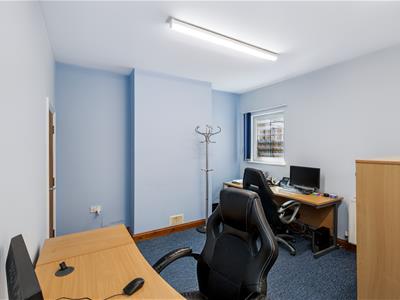
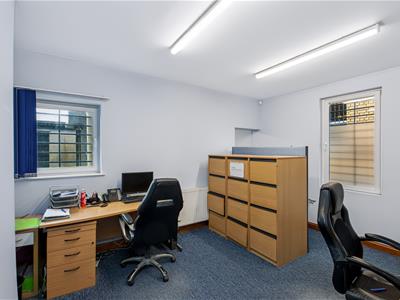
- Rear Office
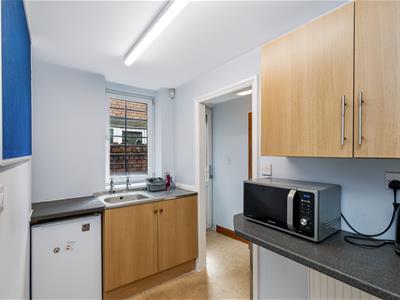
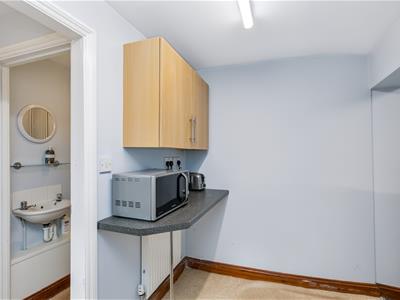
- Kitchen
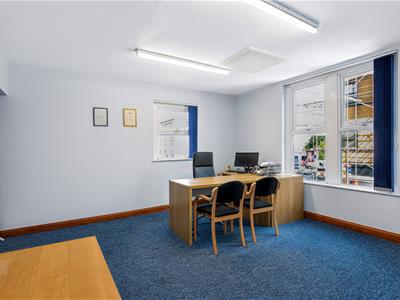
- 2 Offices/Meeting Rooms On The First Floor
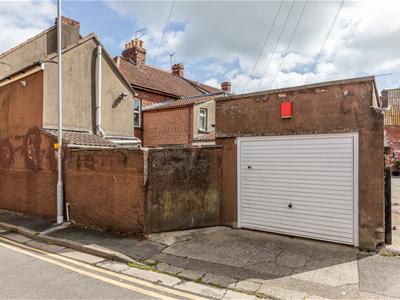
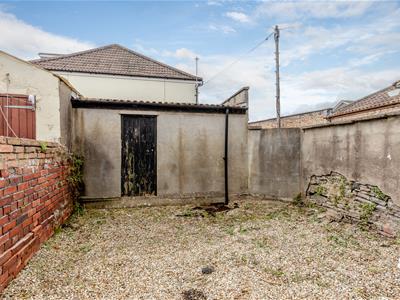
- Rear Yard & Detached Garage
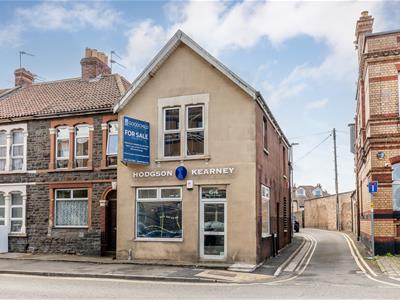
A rare opportunity to acquire a prominent freehold commercial building occupying a highly visible corner position within the heart of Staple Hill’s popular High Street. Available with vacant possession and extending to approximately 1,040 sq ft (96.6 sq m), the property offers flexible accommodation over two floors together with a private rear yard and detached garage. Currently arranged as professional office accommodation, the property would suit a variety of retail, office, consultancy, medical, financial services and other Class E uses, subject to any necessary consents.
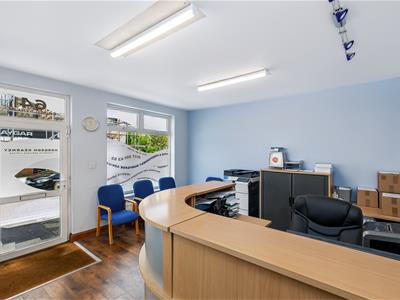
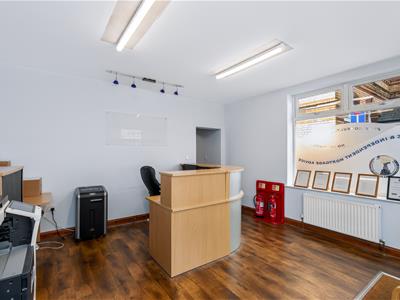
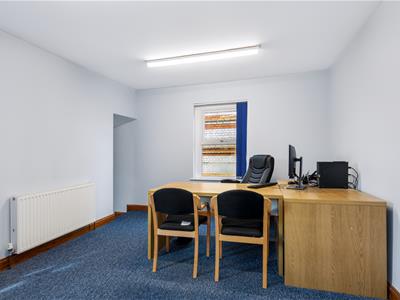
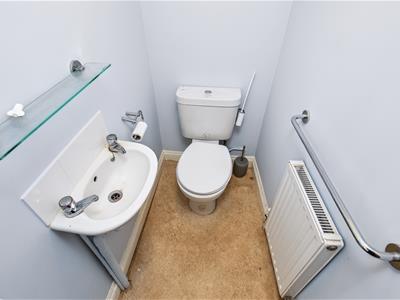
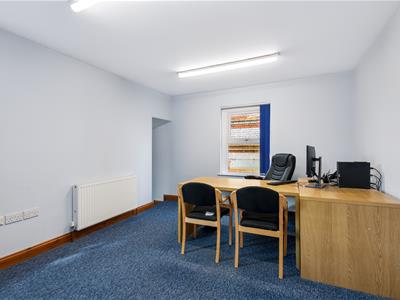
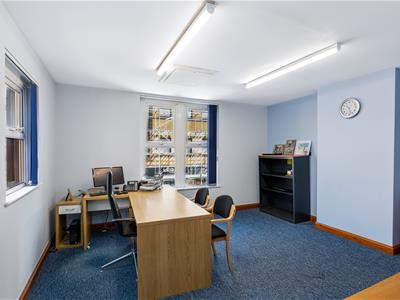
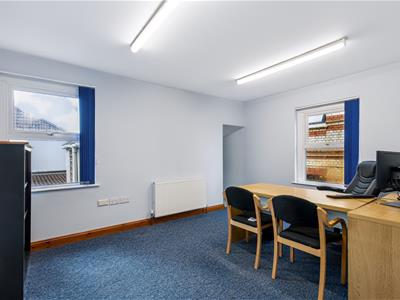
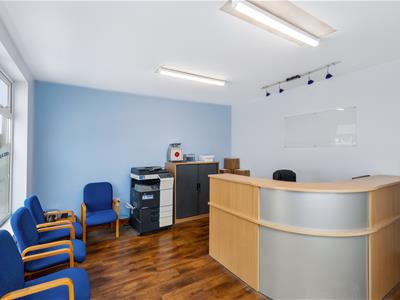
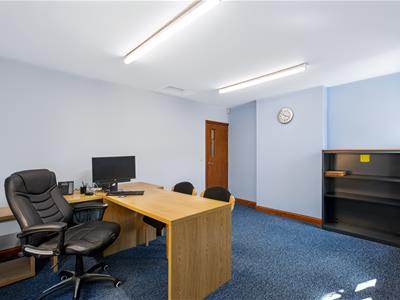
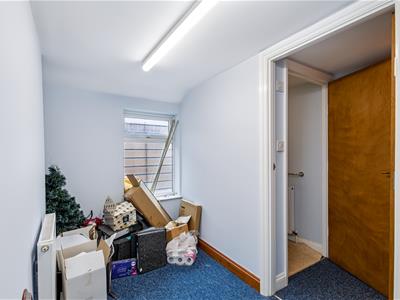
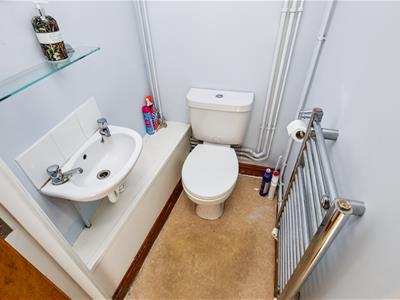
The ground floor comprises a spacious front office/showroom with excellent natural light together with a separate rear office, kitchen and WC facilities. The first floor provides two further offices, a useful storage room and additional WC facilities, creating a practical layout suitable for a range of owner occupier and investment requirements.
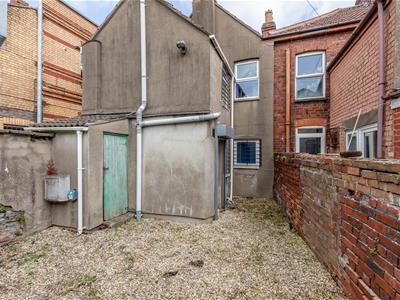
A particular feature of the property is the detached garage and enclosed rear yard, providing valuable storage, workshop or operational space seldom found with commercial premises at this price point.
Situated within the busy and well-established Staple Hill shopping area, the property benefits from excellent prominence and accessibility, being within easy reach of Fishponds Road, Bristol City Centre, the Ring Road and wider motorway network.
With a current Rateable Value of just £5,500 and potential eligibility for Small Business Rates Relief, the property is likely to appeal to owner occupiers seeking to acquire their own premises rather than continue renting commercial accommodation, as well as investors looking for a versatile freehold asset in a well-established Bristol location.
Accommodation
Ground Floor - Front Office/Showroom – 4.56m x 4.23m (15’0” x 13’11”) / Rear Office – 4.56m x 3.56m (15’0” x 11’8”) / Kitchen – 2.90m x 1.70m (9’6” x 5’7”) / WC
First Floor - •Front Office – 4.55m x 4.35m (14’11” x 14’3”) / Rear Office – 4.52m x 3.56m (14’10” x 11’8”) / Storage Room – 2.87m x 1.70m (9’5” x 5’7”) / WC
Outside
Private rear yard and detached garage.
Total Floor Area
Approximately 1,040 sq ft (96.6 sq m).
Business Rates
According to the Valuation Office Agency website, the property has a current Rateable Value of £5,500 (effective from 1 April 2026). Subject to status, occupiers may be eligible for Small Business Rates Relief. Interested parties should make their own enquiries with South Gloucestershire Council to verify rates payable and eligibility for any reliefs.
EPC
An Energy Performance Certificate has been commissioned and will be made available to interested parties.
Planning
We understand the property benefits from an established commercial use. Interested parties should rely upon their own enquiries with South Gloucestershire Council regarding planning, permitted use and any proposed change of use.
Asbestos
The property may contain asbestos-containing materials. Interested parties should rely upon their own inspections and surveys. No warranty is given or implied by the Vendor or Agent in this regard.
Important Notice
These particulars are intended as a guide only and do not constitute any part of an offer or contract. All descriptions, dimensions, floor areas, photographs, plans and other information are provided in good faith but are not guaranteed and should not be relied upon as statements or representations of fact. Interested parties must satisfy themselves by inspection or otherwise as to the correctness of each item. Floor areas and measurements are approximate only.
Although these particulars are thought to be materially correct their accuracy cannot be guaranteed and they do not form part of any contract.
Property data and search facilities supplied by www.vebra.com