
55 Waites Lane
Fairlight
East Sussex
TN35 4AX
Broadway, Fairlight
£550,000
5 Bedroom House - Detached
- Substantial Chalet Bungalow
- 4/5 Bedrooms
- Detached Garden Room
- Highly Sought After Village Location
- Wonderful Plot
- Extensive Driveway with Off Road Parking
- Gas Central Heating
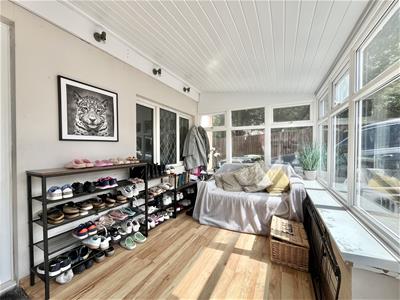
- Two Conservatories
- Impressive Rear Garden
- Double Glazed
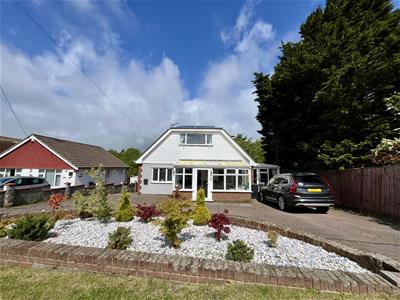
A substantial and highly versatile four/five-bedroom detached chalet bungalow occupying a generous plot in this sought-after village setting, backing directly onto woodland.
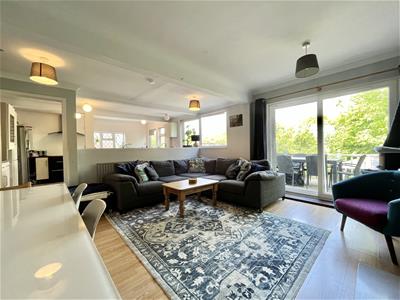
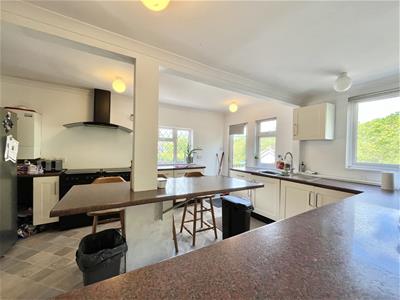
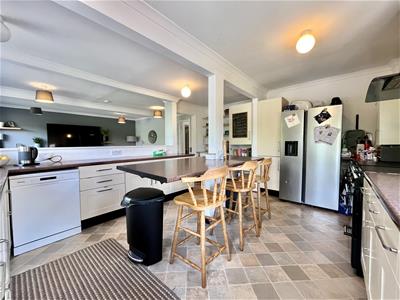
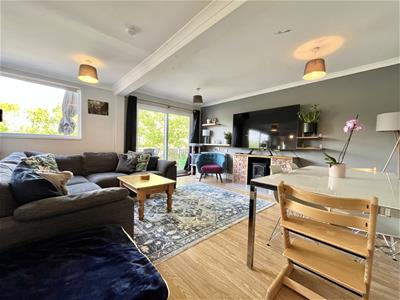
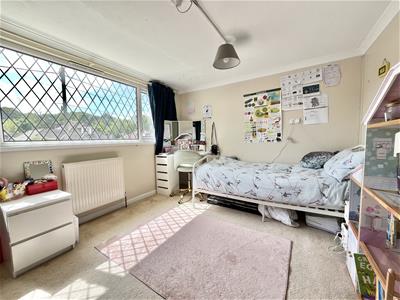
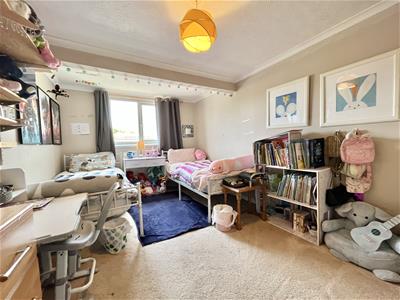
Offering spacious and flexible accommodation extending over two floors, this well-presented home is ideal for growing families, multi-generational living, or those seeking adaptable working-from-home space. The accommodation currently comprises four/five bedrooms, a generous living room, separate dining room, kitchen/breakfast room, two conservatories, a ground-floor shower room and first-floor family bathroom, together with a welcoming entrance hall and ample storage throughout.
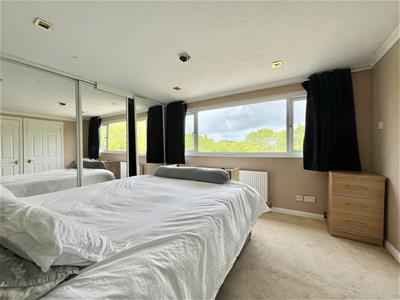
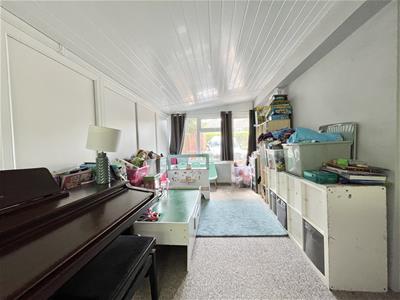
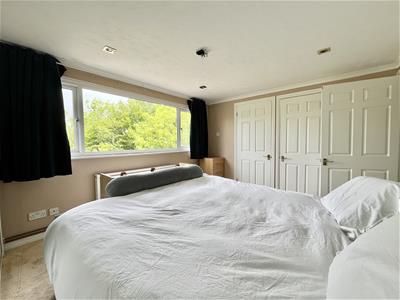
The layout provides excellent flexibility, with several rooms suitable for use as additional bedrooms, home offices, hobby rooms or playrooms depending on individual requirements. The first floor offers three well-proportioned bedrooms, a family bathroom and useful storage, while the ground floor provides further bedroom accommodation alongside the main reception rooms.
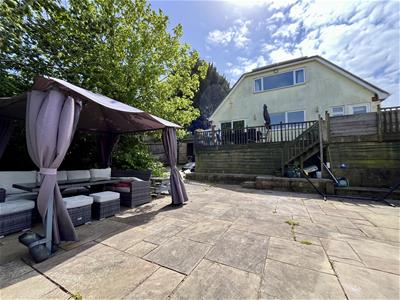
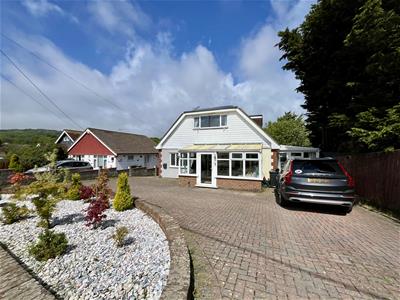
Externally, the property enjoys an impressive plot with an attractive frontage and an in-and-out driveway providing extensive off-road parking for multiple vehicles. A detached former garage has been converted to create a highly versatile outbuilding, ideal as a home office, studio, gym or guest accommodation, subject to any necessary consents.
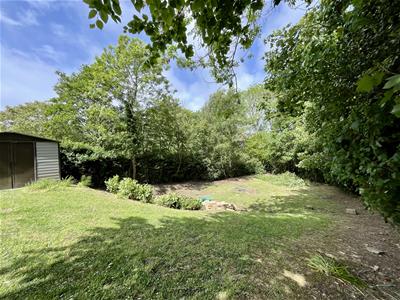
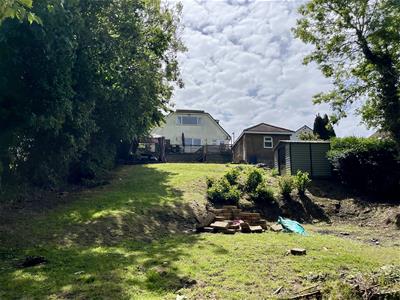
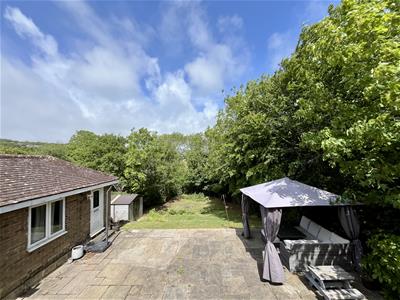
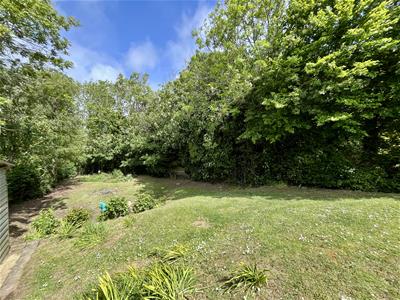
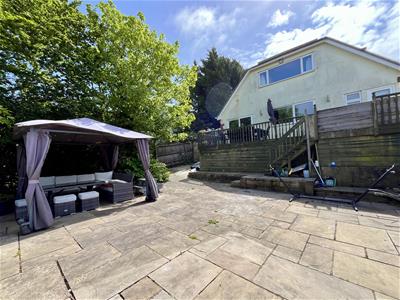
The rear garden is a particular feature of the property, offering a generous, sunny aspect and backing directly onto woodland, creating a wonderful sense of privacy and tranquillity. The garden also benefits from a raised decking area and timber summer house, making it ideal for outdoor entertaining and family enjoyment.
Situated within easy walking distance of the village amenities, including the local pub, post office and village hall, the property combines a peaceful village lifestyle with convenient access to the wider amenities, shopping and transport links available in Hastings and the surrounding area.
Front Conservatory
4.70 x 2.44 (15'5" x 8'0")
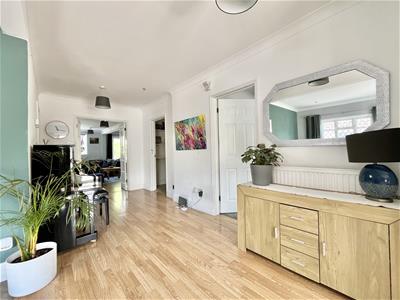
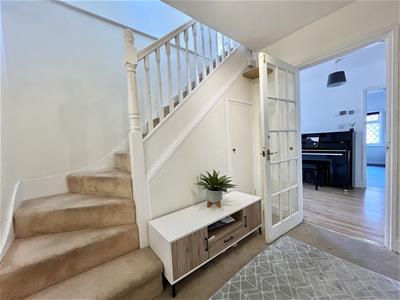
Entrance Hall
5.97 x 2.29 (19'7" x 7'6" )
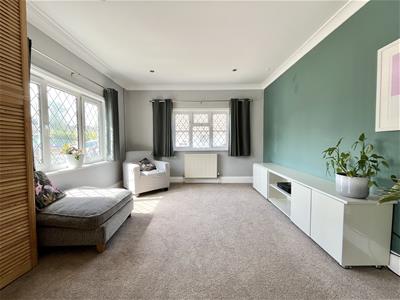
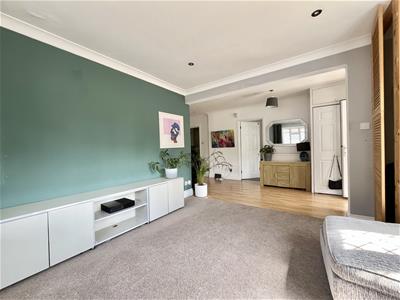
Living Room
4.98 x 4.78 (16'4" x 15'8")
Dining Room
3.45 x 3.38 (11'3" x 11'1")
Kitchen/Breakfast Room
4.98 x 3.86 (16'4" x 12'7")
Conservatory
6.60 x 2.60 (21'7" x 8'6")
Ground Floor Bedroom
3.05 x 2.87 (10'0" x 9'4")
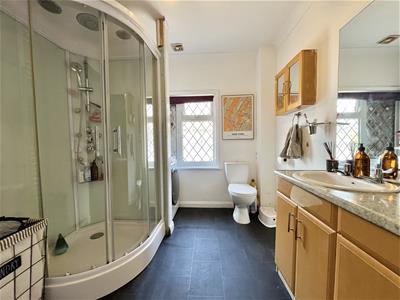
Ground Floor Shower Room/ W/C
Landing
Bedroom
5.18 x 3.23 (16'11" x 10'7")
Bedroom
4.19 x 2.79 (13'8" x 9'1")
Bedroom
3.71 x 3.00 (12'2" x 9'10")
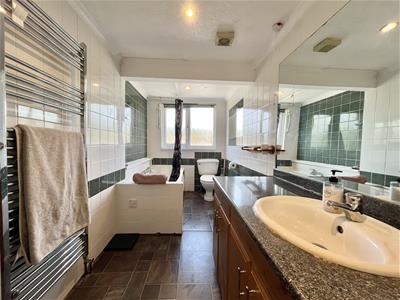
Family Bathroom/ W/C
Ironing Room
3.15 x 1.40 (10'4" x 4'7")
Outside
Driveway with Off Road Parking
Substantial Rear Garden
Garden Room
Although these particulars are thought to be materially correct their accuracy cannot be guaranteed and they do not form part of any contract.
Property data and search facilities supplied by www.vebra.com