
David Davies Estate Agents
Tel: 01744 885753
168 Kiln Lane
Eccleston
St Helens
WA10 4RB
Renwick Avenue, Rainhill, Prescot
Asking Price £350,000 Sold (STC)

4 Bedroom House - Semi-Detached
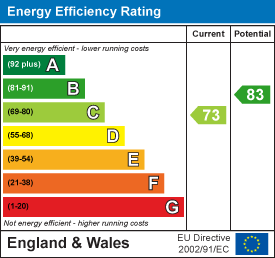
- EPC: C
- Council Tax Band: C
- Tenure: Freehold
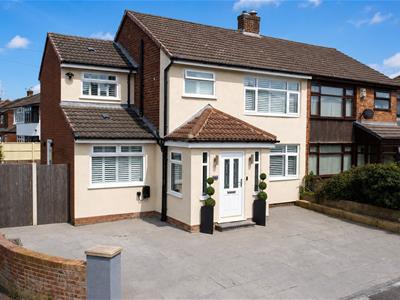
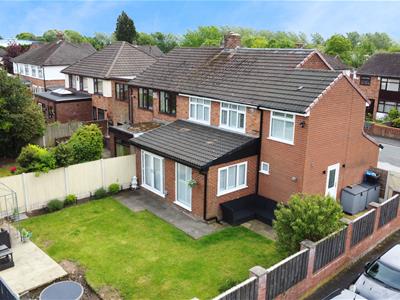
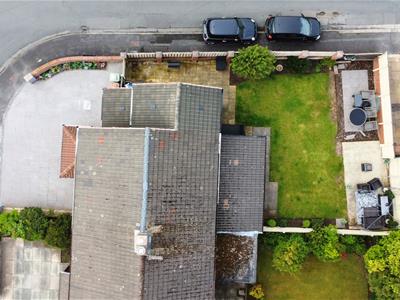
- Substantial Corner Plot
- Double Storey Extension
- Four/Five Bedroom Semi Detached
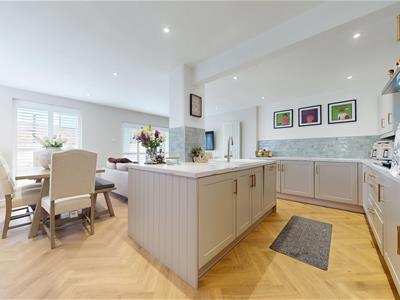
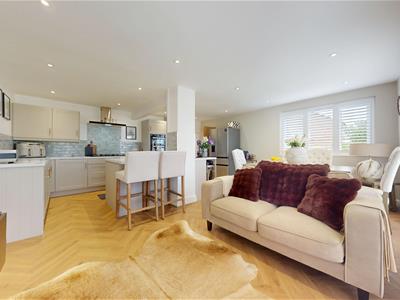
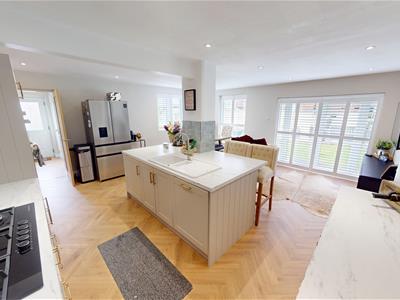
- Modern Open Plan Kitchen Dining Living Area
- Two Bathrooms
- Immaculately Presented Throughout
- Open Driveway
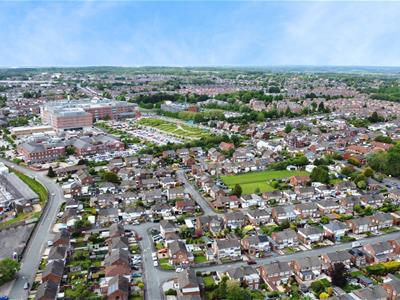
Introducing this exceptional extended four-bedroom semi-detached residence, beautifully presented and thoughtfully designed to offer spacious and versatile family living within a highly sought-after residential location. With the added flexibility of an additional reception room that could easily serve as a fifth bedroom, this impressive home perfectly combines contemporary style with practicality.
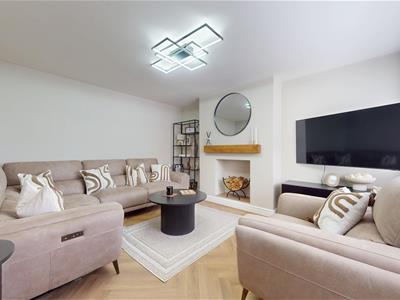
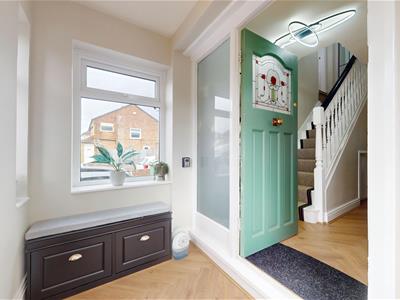
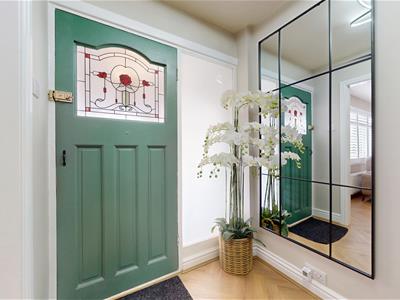
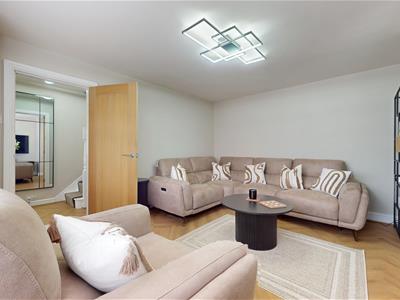
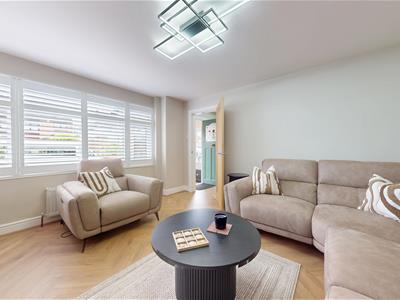
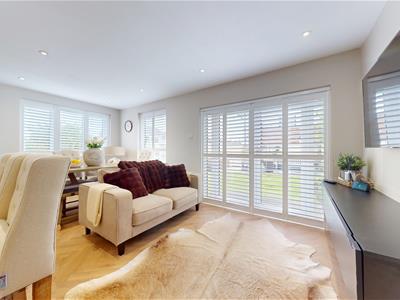
Upon entering, you are welcomed into a bright and spacious sitting room, where large windows allow natural light to flood the space, creating a warm and inviting atmosphere ideal for both relaxing and entertaining.
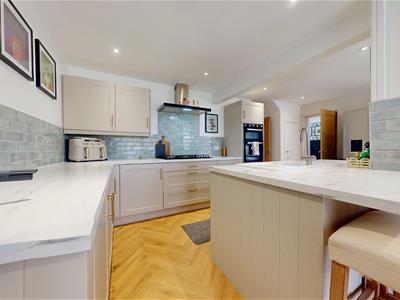
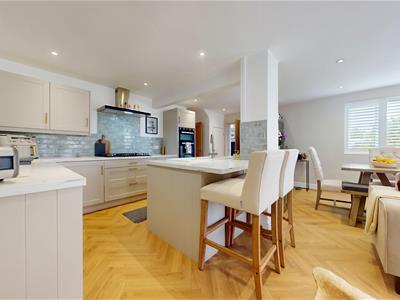
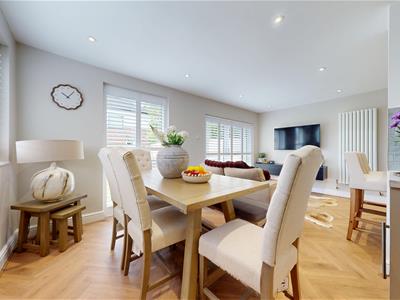
The true heart of the home is the impressive kitchen and dining area, thoughtfully designed with modern family living in mind. Finished with a stylish range of contemporary units, integrated appliances and ample storage, this superb space offers generous room for dining and socialising, making it perfect for everyday family life as well as hosting guests.
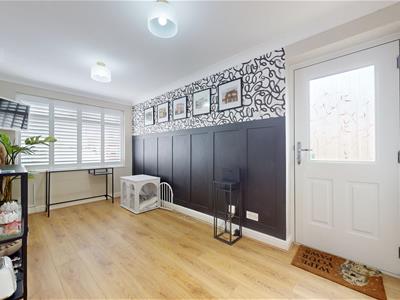
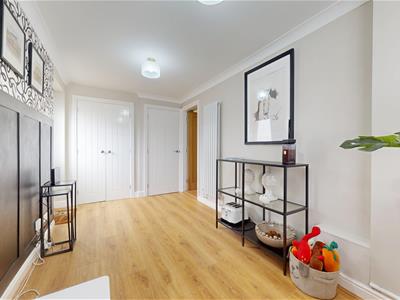
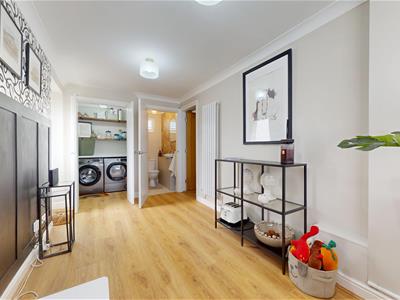
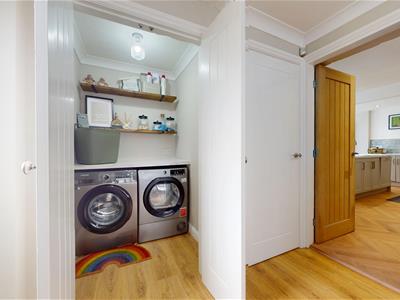
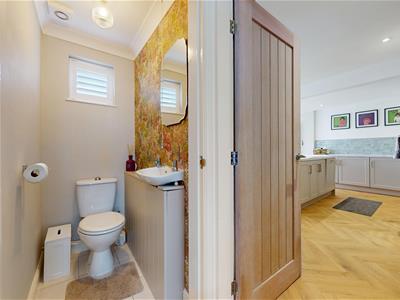
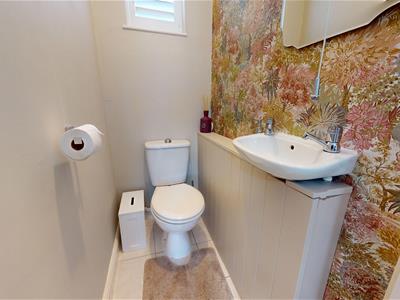
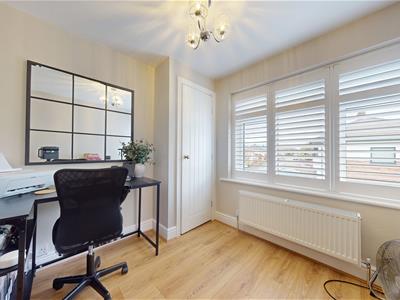
Enhancing the versatility of the ground floor is an additional reception room, currently offering the potential to be utilised as a fifth bedroom, home office or playroom depending on individual requirements. Benefitting from an adjoining en-suite WC, this adaptable space is perfectly suited to modern lifestyles and multi-generational living.
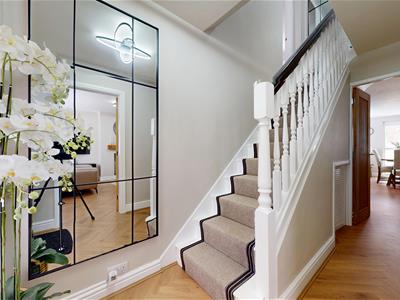
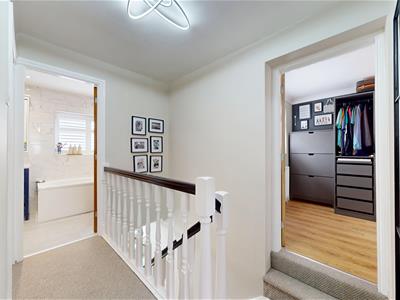
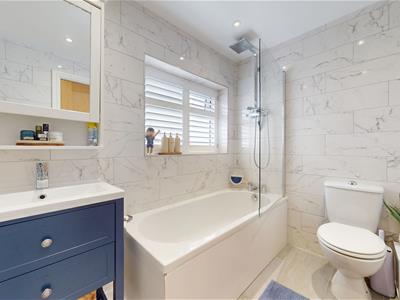
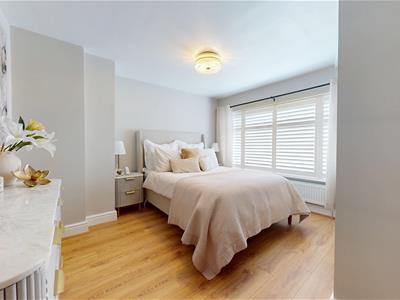
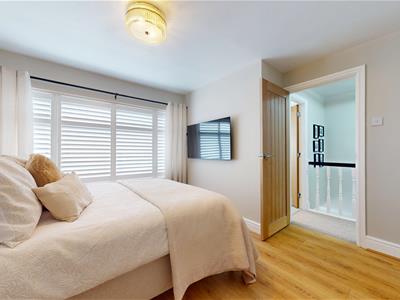
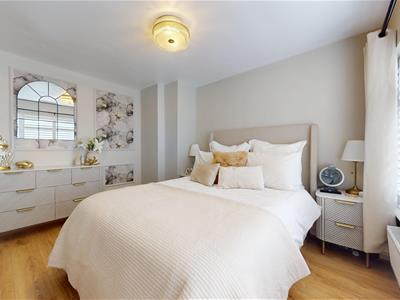
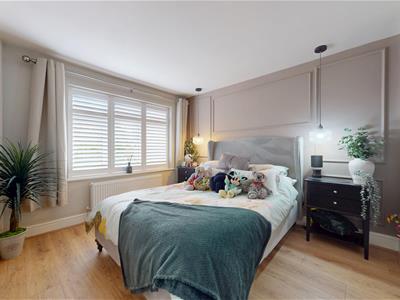
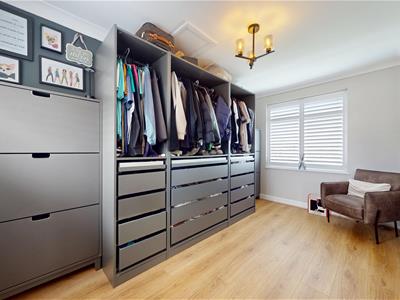
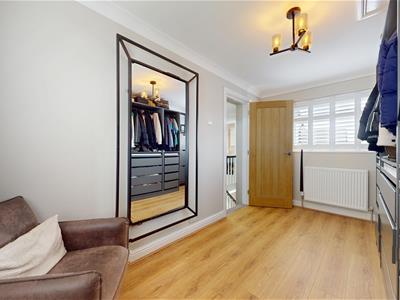
To the first floor, the property continues to impress with four generously proportioned bedrooms, each providing comfortable and well-appointed accommodation. The principal bedroom offers a peaceful retreat, while the remaining bedrooms are equally spacious and served by a stylish family bathroom designed with both comfort and functionality in mind.
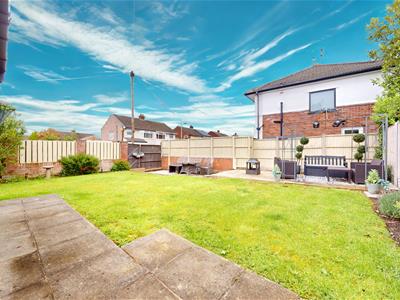
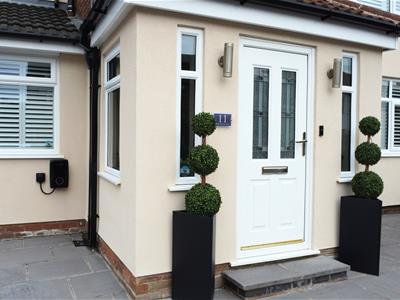
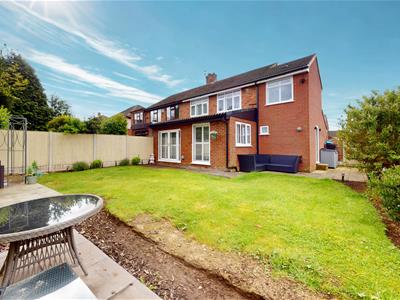
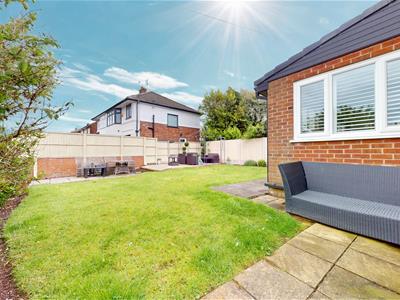
Externally, the property enjoys excellent kerb appeal with an open driveway providing ample off-road parking for multiple vehicles. To the rear, a beautifully landscaped garden creates a private and tranquil setting, ideal for outdoor entertaining, family enjoyment or simply relaxing during the warmer months.
EPC: C
NOTICE
Property descriptions are provided in good faith for general guidance only and should not be relied upon as statements of fact. Buyers are advised to make their own enquiries to ensure that any descriptions or details meet their expectations. Services, systems, and appliances have not been tested, and all information should be verified by the buyer during inspection and by their appointed Surveyor and Conveyancer. All measurements are approximate and photographs provided for guidance only.
Energy Efficiency and Environmental Impact
Although these particulars are thought to be materially correct their accuracy cannot be guaranteed and they do not form part of any contract.
Property data and search facilities supplied by www.vebra.com