
Somerset House
Royal Leamington Spa
CV32 5QN
Lansdowne Circus, Leamington Spa
£225,000
1 Bedroom House - Mews
A distinctive unique and beautifully presented home set within a highly sought-after and prestigious location, just a short distance from the town centre.
Lansdowne Circus is a charming and most convenient town location comprising many fine Regency properties originally constructed in the same period as Lansdowne Crescent and is generally regarded as one of Leamington Spas most sought after period locations. It is also convenient for an excellent range of facilities within the town including shops and recreational facilities, the motorway network and railway station.
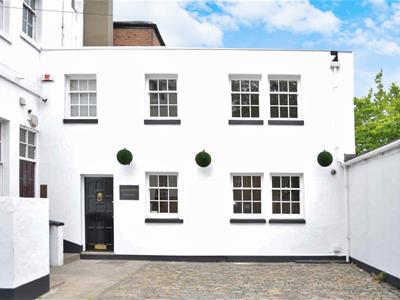
Lansdowne Cottage is a unique Grade II Listed town house which has been recently subject to complete renovation incorporating a new roof, new plumbing and boiler. The property features superb contemporary open plan style accommodation and there are a wealth of quality fitments throughout. The property has been thoughtfully refurbished to incorporate a particularly high level of appointment. The property also includes a high level of electrical appointments including complete re wiring, the provision of plasma TV screens to both the living room and bedroom. The property enjoys a south easterly aspect fronting a cobbled forecourt providing off road car parking for two cars.
The accommodation comprises
Lansdowne Cottage
The property offers stylish, open-plan living with a well-designed lounge and kitchen area, complemented by a striking spiral staircase leading to a generous bedroom suite with en-suite bathroom. Externally, the property benefits from two allocated parking spaces and is offered fully furnished.
Entrance Door
Being timber panelled, opens into...
Open Plan Kitchen
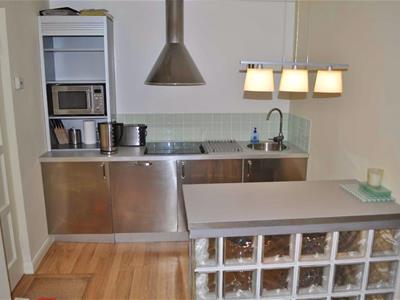
7'10'' x 6'10''Fitted with contemporary stainless steel-fronted units and glass tiled splashbacks, the kitchen features an inset stainless steel circular sink with mixer tap, integrated four-ring ceramic hob with extractor above, microwave combination oven/grill, dishwasher, washer dryer, and fridge with ice box. A glass brick peninsula breakfast bar with suspended lighting creates a natural divide to the living area. Additional features include under-unit lighting, internet connectivity, and wood-effect flooring throughout.
Open Plan Lounge
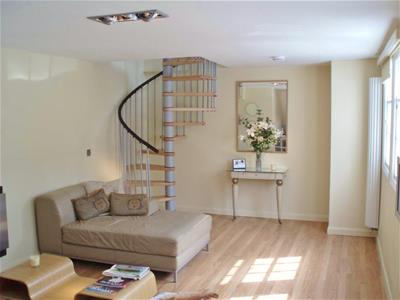
19' x 11'9'' averageA bright and well-proportioned living space with sash windows, fitted blinds, and wood-effect flooring. The room is enhanced by a feature inset gas fire with brushed stainless steel surround, designer tall wall-mounted radiators, & recessed lighting with dimmer control. A storage cupboard houses the Vaillant combination boiler. A striking spiral staircase with hardwood treads provides access to the first floor.
Bedroom
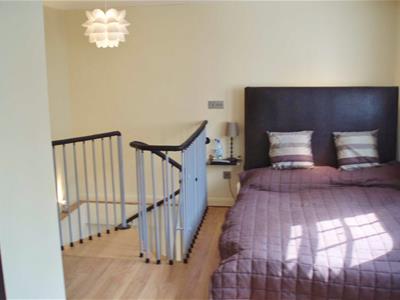
16'8'' x 12'1'' inc spiral staircaseA spacious & characterful bedroom featuring sash window with fitted blinds, wood-effect flooring, & a combination of recessed & ambient lighting. Built-in double wardrobes provide excellent storage. The room leads directly to the en-suite bathroom.
En-Suite Bathroom
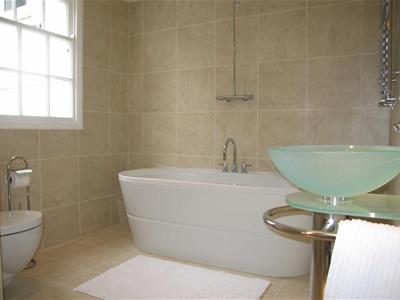
Finished to a high standard with full-height tiling & ceramic flooring. The suite comprises a double-ended bath with mixer tap and overhead shower, concealed cistern WC, and a contemporary glass countertop basin with chrome fittings. Additional features include a heated towel rail, vanity shelving with large mirror, and dimmable lighting.
Outside
The property benefits from two allocated parking spaces to the front.
Fixtures and Fitting
All fixtures, fittings are included in the price.
Tenure
The property is understood to be freehold although we have not inspected the relevant documentation to confirm this.
Services
All mains services are understood to be connected to the property including gas. NB We have not tested the central heating, domestic hot water system, kitchen appliances or other services and whilst believing them to be in satisfactory working order we cannot give any warranties in these respects. Interested parties are invited to make their own enquiries.
Council Tax
Council Tax Band B.
Location
CV32 4SW
Energy Efficiency and Environmental Impact


Although these particulars are thought to be materially correct their accuracy cannot be guaranteed and they do not form part of any contract.
Property data and search facilities supplied by www.vebra.com