
39 Havelock Road
Hastings
East Sussex
TN34 1BE
Eversfield Place, St. Leonards-On-Sea
£250,000 Price
1 Bedroom Flat - Conversion
- Hall Floor Flat
- 17ft Bay Fronted Lounge-Dining Room
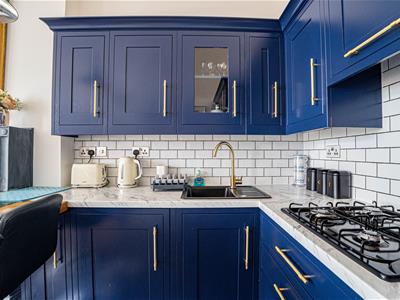
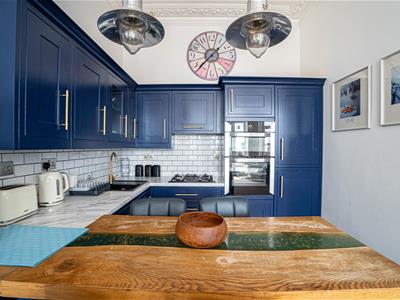
- Modern Kitchen with Breakfast Bar
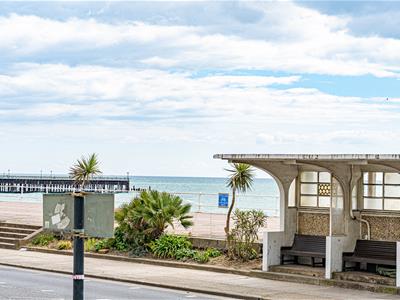
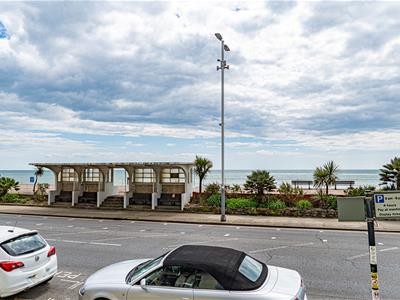
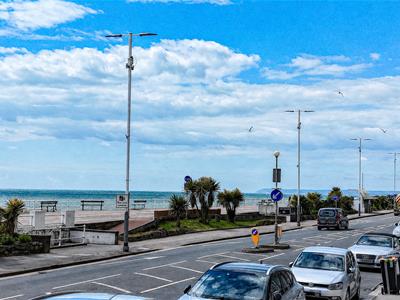
- Direct Sea Views
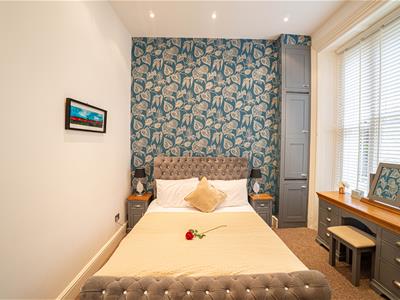
- One Double Bedroom
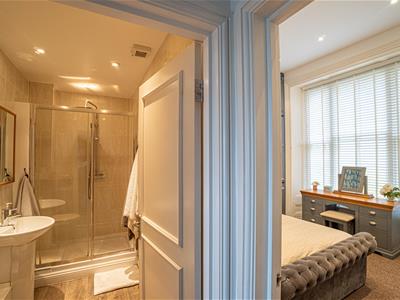
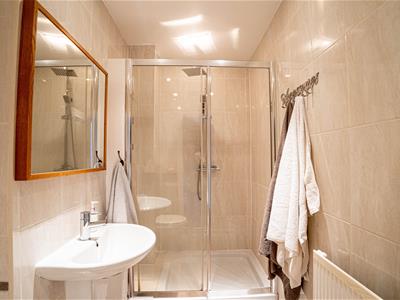
- Modern Shower Room
- Period Features and Charm
- Located on St Leonards Seafront
- Council Tax Band A
- SHARE OF FREEHOLD
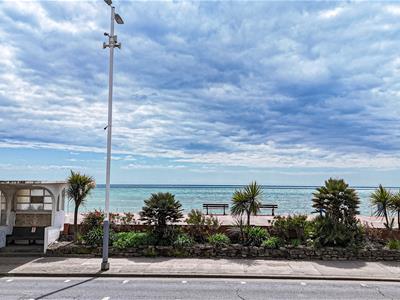
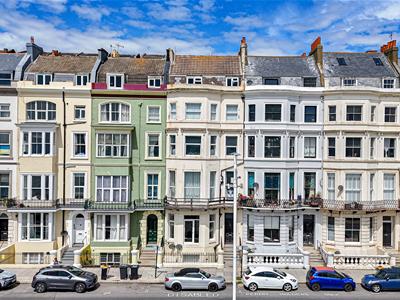
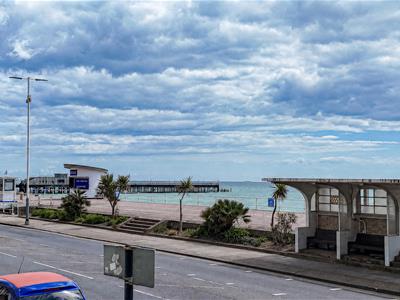
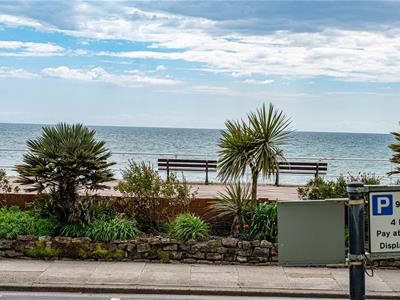
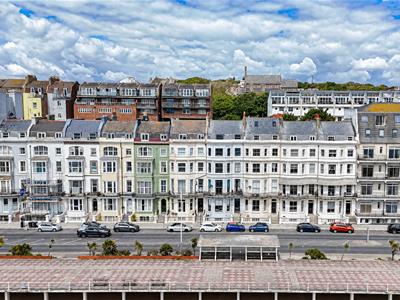
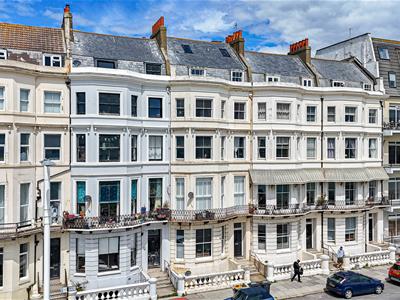
PCM Estate Agents welcome to the market an exciting opportunity to acquire this LOVELY WELL-PROPORTIONED ONE BEDROOM HALL FLOOR CONVERTED FLAT with a SHARE OF FREEHOLD, located directly on St Leonards SEAFRONT, affording LOVELY COASTAL VIEWS including views of Beachy Head and Hastings Pier.
The property is well-appointed and offers well-proportioned accommodation, retaining a lot of its original PERIOD FEATURES and CHARM, coupled with modern comforts including gas fired central heating and double glazing.
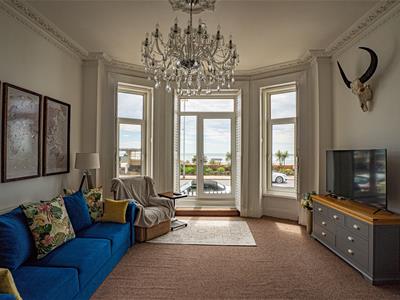
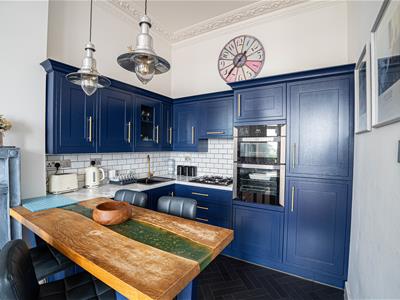
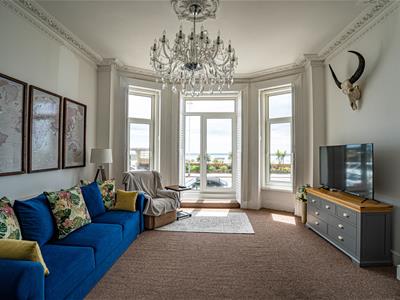
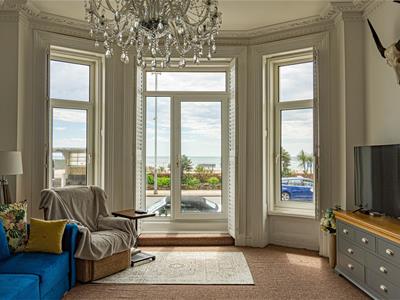
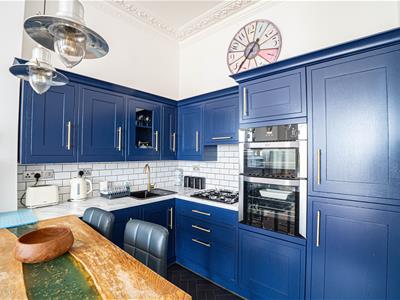
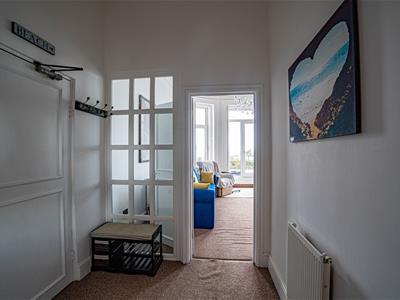
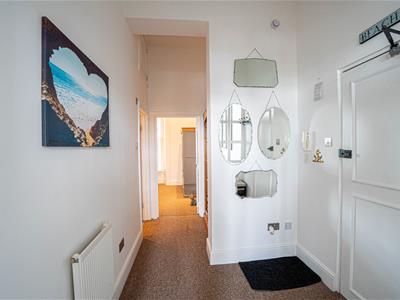
Upon entering the flat you are welcomed by a spacious entrance hall leading to a 17ft LOUNGE-DINING ROOM with DEEP BAY WINDOW allowing for those lovely views over the seafront, an OPEN PLAN MODERN KITCHEN with INTEGRATED APPLIANCES and BREAKFAST BAR SEATING AREA. In addition, there is a 13ft BEDROOM facing the rear and a lovely SHOWER ROOM. The property does benefit from HIGH CEILINGS offering a bright and airy feel.
Conveniently positioned within walking distance from central St Leonards with its vast range of amenities, including independent shops and eateries, whilst also being within easy reach of Warrior Square railway station with links to London.
This converted flat must be viewed to fully appreciate the space and position on offer, please call the owners agents now to book your appointment.
COMMUNAL FRONT DOOR
Leading to communal entrance hall, private front door to:
ENTRANCE HALL
High ceilings with down lights, radiator, wall mounted entry phone system, doors to:
LOUNGE-DINING ROOM
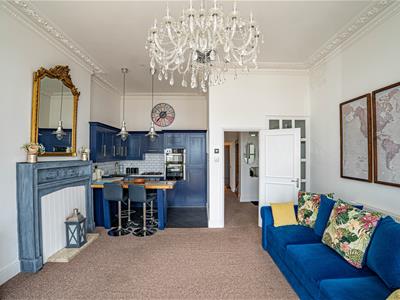
5.21m into bay x 5.00m (17'1 into bay x 16'5)Impressive room with 10'9 high ceiling, original ornate cornicing, ceiling rose with feature chandelier, double radiator, deep double glazed bay window and single opening door to front elevations, allowing for the most spectacular views over St Leonards seafront and to the sea, also enjoying views to the Pier and to Beachy Head. Open plan to:
KITCHEN
2.64m x 2.59m (8'8 x 8'6)10'9 high ceiling, continuation of the ornate cornicing, pendant lighting over breakfast bar seating area, modern range of eye and base level cupboards and drawers with worksurfaces over and tiled splashbacks, four ring gas hob with waist level double oven and grill, inset sink with mixer tap, integrated tall fridge freezer, integrated washing machine, lovely views through the lounge-dining room and out to sea.
BEDROOM
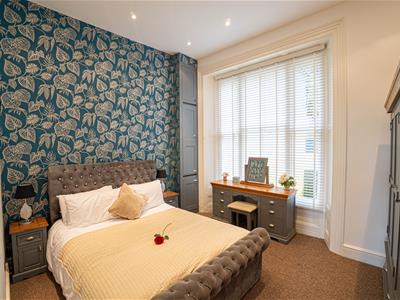
4.19m x 3.18m (13'9 x 10'5)10'9 high ceiling, inset spotlights, double radiator, cupboard concealed boiler with storage above and below, feature wallpaper, double glazed window to rear aspect.
SHOWER ROOM
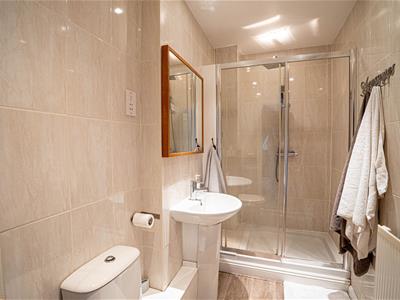
Comprising a walk-in shower, rain style shower head and hand-held shower attachment, pedestal wash hand basin with chrome mixer tap, dual flush low level wc, radiator, part tiled walls, wood laminate flooring, down lights, extractor for ventilation.
TENURE
We have been advised of the following by the vendor:
Share of Freehold - transferrable with the sale.
Lease: Approximately 998 years remaining.
Service Charge: Approximately £2750 per annum including Ground Rent.

Energy Efficiency and Environmental Impact
Although these particulars are thought to be materially correct their accuracy cannot be guaranteed and they do not form part of any contract.
Property data and search facilities supplied by www.vebra.com