
18/20 Stamford Street
Stalybridge
Cheshire
SK15 1JZ
Tarbet Road, Dukinfield
Price £240,000
3 Bedroom House - Semi-Detached
- Superbly Presented Three-Bedroom Semi-Detached
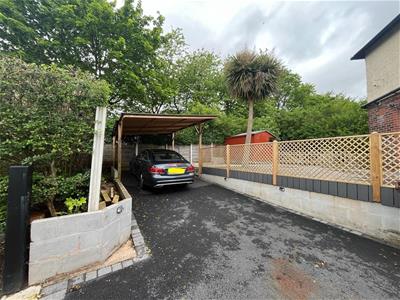
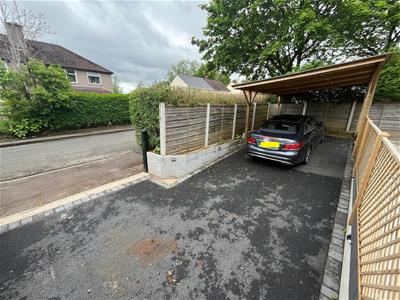
- Good Size Corner Plot with Two-Car Driveway
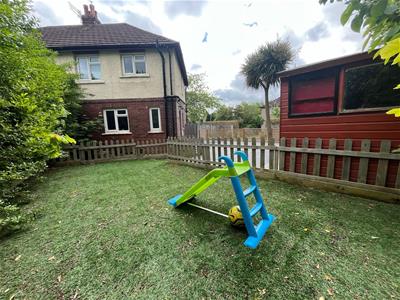
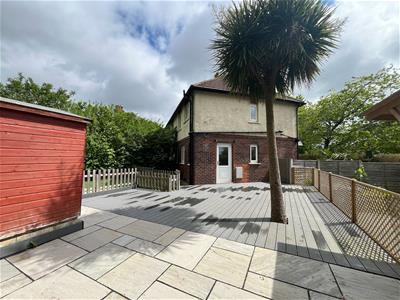
- Low Maintenance PVC Decked and Astroturf Rear Garden Area
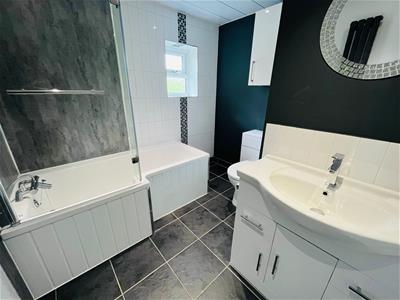
- Stylishly Re-Fitted Kitchen and Bathroom
- Neutral Decor Throughout
- No Onward Chain
- Convenient Residential Location
- Internal Inspection Essential
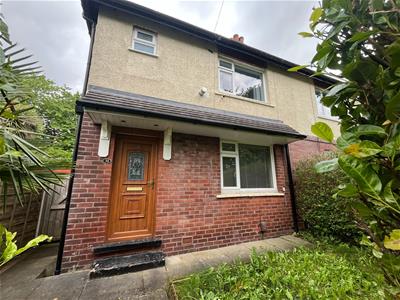
This superbly presented three-bedroom semi-detached property occupies a pleasing size corner plot with a two-car driveway. The property comes to the market in excellent condition throughout having been comprehensively upgraded by the present owner.
An internal inspection is highly recommended to fully appreciate the quality of accommodation on offer.
The Accommodation Briefly Comprises:
Entrance hallway, lounge, fully fitted dining kitchen with integrated appliances. To the first floor there are three bedrooms and a bathroom/WC with contemporary white suite.
Externally, there are gardens to three sides with the rear garden area having a substantial PVC decked section with further Astroturf garden area. At the side of the property there is a two-car driveway with car port.
The property is within easy reach of all local amenities with shops along nearby Concorde Way and Morrisons being within close proximity. Several local and junior high schools are also within easy reach as are Stalybridge, Ashton-Under-Lyne and Hyde town centres which provide a wider range of shopping and recreational amenities. The property enjoys good commuter links.
We are of the opinion that the property would suit a wide variety of prospective purchasers.
The Accommodation In Detail Comprises:
GROUND FLOOR
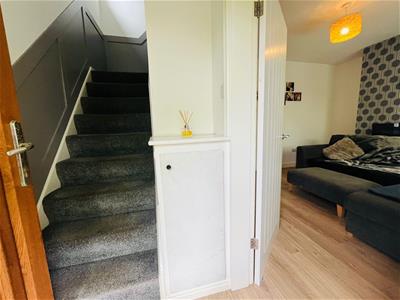
Entrance Hallway
Laminate flooring, uPVC double-glazed front door.
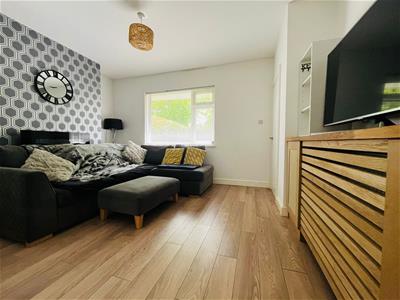
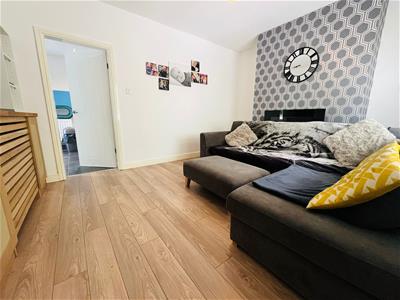
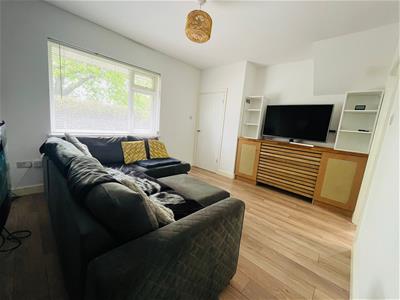
Lounge
4.47m reducing to 4.01m x 3.43m (14'8 reducing toLaminate flooring, wall-mounted contemporary electric fire, uPVC double-glazed window, central heating radiator.
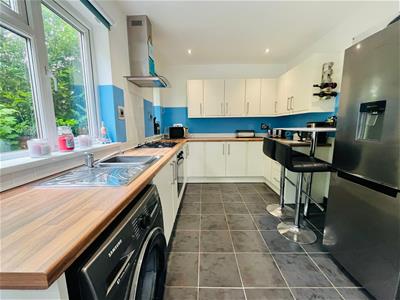
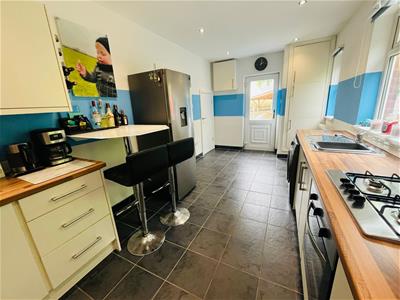
Dining Kitchen
5.41m x 2.72m (17'9 x 8'11)Single drainer stainless-steel sink unit, a range of modern wall and floor mounted units, integrated stainless-steel oven, four-ring gas hob with chimney hood over, plumbing for automatic washing machine, breakfast bar, part tiled, tiled floor, built-in boiler/storage cupboard plus further understairs storage cupboard, recess spotlights, three uPVC double-glazed windows plus uPVC double-glazed external door, central heating radiator.
FIRST FLOOR
Landing
uPVC double-glazed window, loft access.
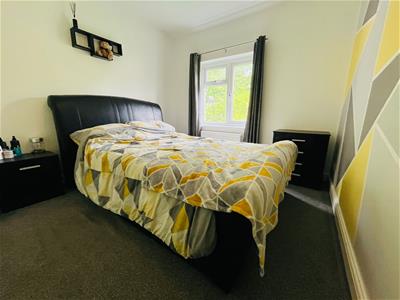
Bedroom 1
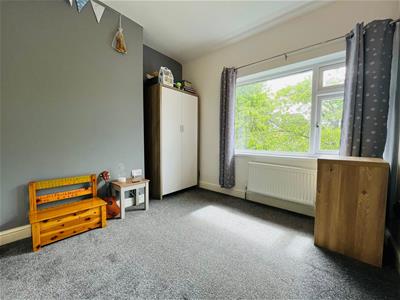
3.10m plus wardrobe depth reducing to 2.77m x 2.84Built-in wardrobes, uPVC double-glazed window, central heating radiator.
Bedroom 2
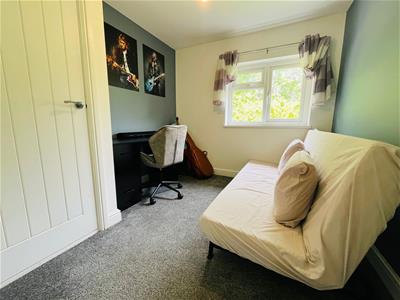
2.74m x 2.49m (9'0 x 8'2)Built-in storage wardrobe, uPVC double-glazed window, central heating radiator.
Bedroom 3
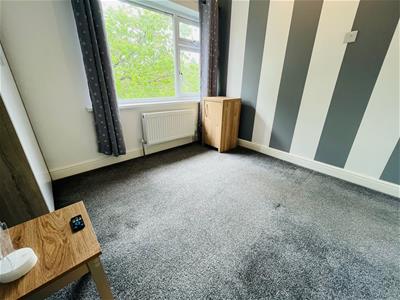
2.87m reducing to 2.49m x 2.49m (9'5 reducing to 8uPVC double-glazed window, central heating radiator.
Bathroom/WC
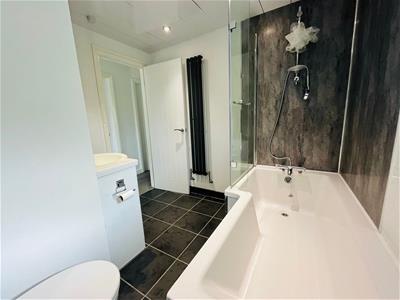
Contemporary white suite having panelled bath with mixer shower tap attachment, low-level WC, wash hand basin with vanity storage unit below, part tiled, tiled floor, recess spotlights, wall-mounted storage cupboard, uPVC double-glazed window, contemporary central heating radiator.
EXTERNAL
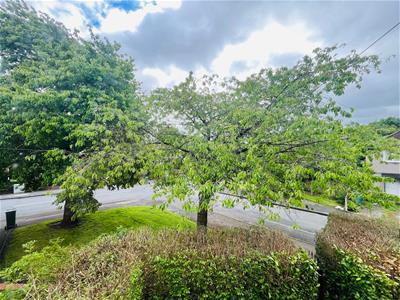
Externally, the property occupies a good size corner plot with mature border plants and shrubs.
The rear garden has a substantial PVC decked garden area with further Astroturf section.
To the side of the property there is a two-car tarmacadamed driveway with car port.
TENURE
Tenure of the property is Freehold - Solicitors to confirm.
VIEWINGS
Strictly by appointment with the Agents.
AML Checks
We are required by law to conduct Anti Money Laundering (AML) checks for all vendors and purchasers. A non refundable fee of £15 per check will be payable to cover this digital process. These checks are carried out by Thirdfort.
This is a legal requirement to meet HMRC and UK law guidelines .
Although these particulars are thought to be materially correct their accuracy cannot be guaranteed and they do not form part of any contract.
Property data and search facilities supplied by www.vebra.com