Redman Casey Estate Agents
Tel: 01204 329990
69 Winter Hey Lane
Horwich
Bolton
BL6 7NT
Tilside Grove, Lostock, Bolton
Offers Over £699,999
4 Bedroom House - Detached
- 4 bedroom executive home
- Head of private cul-de- sac
- 8 minute walk to Lostock station
- Large corner plot
- Detached double garage and further generous parking
- Easy development potential and loft conversions of both house and garage
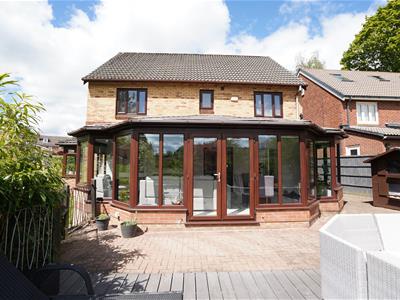
- Superb orangery
- Fantastic gardens featuring Bessy Brook running through
- EPC Rating TBC
- Council Tax Band F
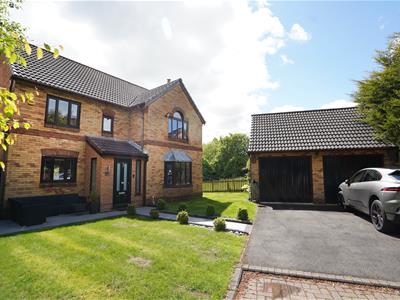
Tucked away at the head of an exclusive private cul-de-sac just off Regent Road in sought-after Lostock, this impressive executive home occupies a substantial corner plot and offers an exceptional blend of space, style and modern family living.
A welcoming reception hall leads to a beautifully presented principal lounge, featuring a bay window, attractive fireplace and French doors opening through to the heart of the home. A second reception room to the front provides versatile space, ideal as a formal dining room, snug, home office or playroom.
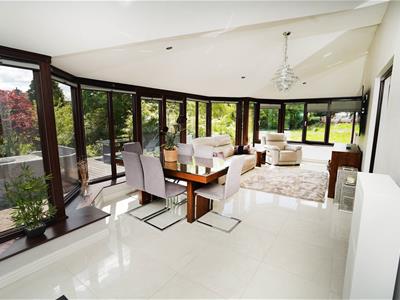
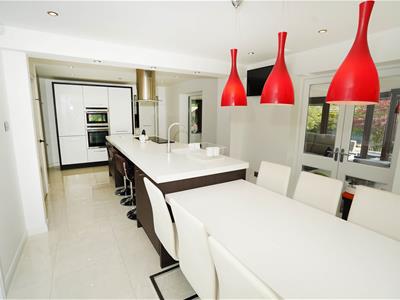
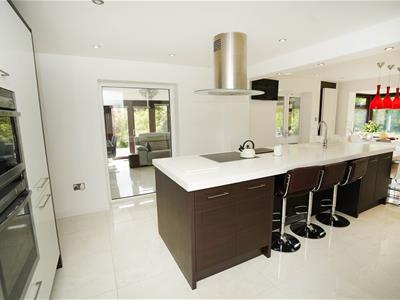
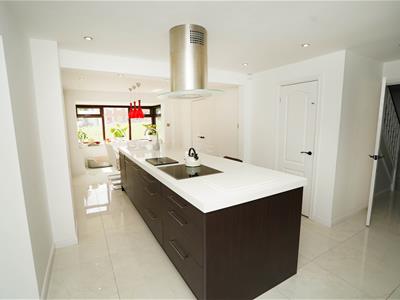
The stunning open-plan kitchen and dining area has been thoughtfully designed around a contemporary island with breakfast bar, complemented by a range of high-quality cabinetry and premium integrated Neff appliances. Perfect for both everyday living and entertaining, the space flows seamlessly into a spacious orangery with an insulated lightweight roof and French doors opening onto the garden. A larger-than-average utility room adds further practicality.
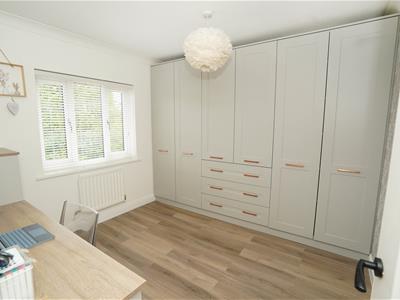
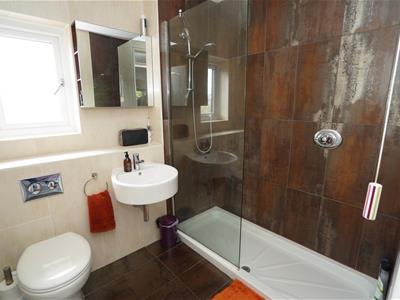
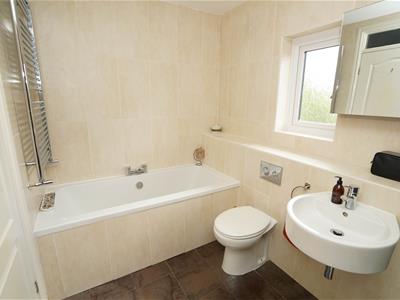
The first floor offers four generously sized bedrooms, all with fitted wardrobes. The principal suite benefits from a luxurious four-piece en-suite, while the remaining bedrooms are served by a stylish four-piece family bathroom. A spacious landing also provides potential for future loft conversion, subject to the necessary consents.
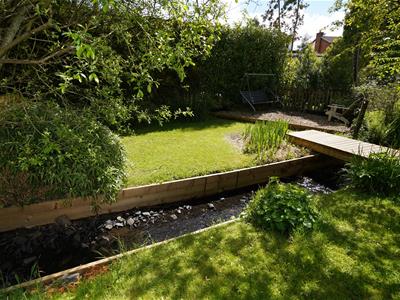
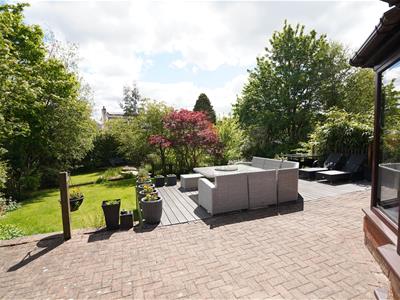
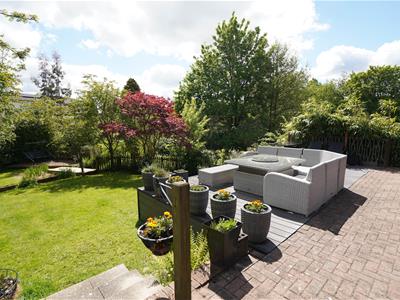
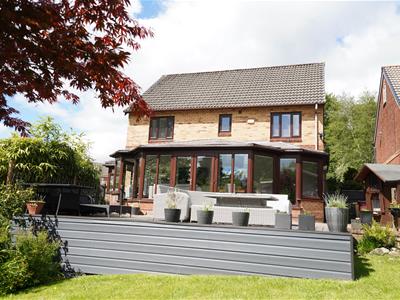
Externally, a substantial block-paved driveway leads to a detached double garage with electric vehicle charging point. To the rear, a beautifully landscaped private garden features multiple seating areas, manicured lawns, mature borders and the picturesque Bessy Brook, crossed by a charming timber bridge to an additional lawned and gravelled retreat.
Offering a superb lifestyle opportunity in a highly desirable location, early viewing is highly recommended.
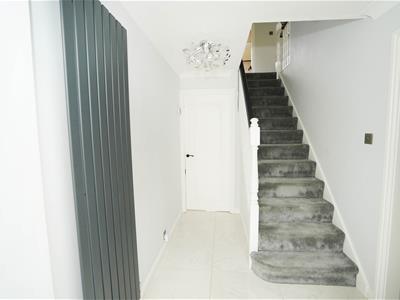
Entrance Hall
UPVC double glazed window to front, uPVC double glazed window to side, radiator, tiled flooring, stairs, Composite double glazed entrance door, door to:
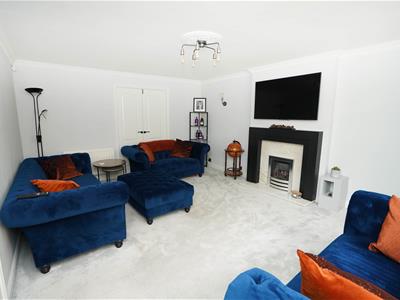
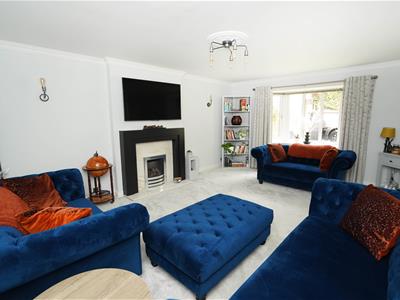
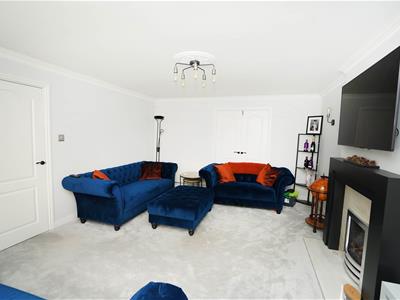
Lounge
5.38m x 4.02m (17'8" x 13'2")UPVC double glazed bay window to front, coal effect gas fire with set in, feature timber surround and marble effect inset and hearth, two double radiators, two wall lights, decorative coving to ceiling, double door, door to:
Kitchen
4.37m x 7.07m (14'4" x 23'2")Fitted with a stunning range of modern base and eye level units, large matching island unit with cupboard drawers under, built in composite sink unit with single drainer and stainless steel swan neck mixer tap, integrated fridge/freezer and dishwasher, built-in eye level electric fan assisted double oven, four ring hob with extractor hood over, uPVC double glazed box window to side, full height uPVC double glazed window to rear, built-in under-stairs storage cupboard, radiator, tiled flooring, ceiling with recessed spotlights, double doors to orangery / sun room, open plan to utility, door to:
Dining Room
3.89m x 2.69m (12'9" x 8'10")UPVC double glazed window to front, double radiator, coving to ceiling.
Utility
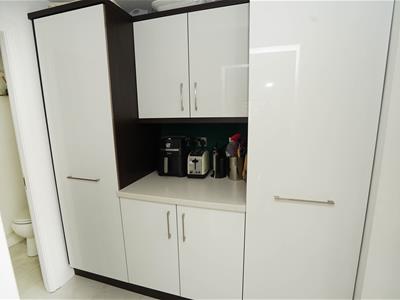
2.11m x 1.59m (6'11" x 5'3")Fitted with a matching range of base and eye level units with round edged worktops, wall mounted concealed gas combination boiler serving heating system and domestic hot water, plumbing for washing machine, tiled flooring, door to:
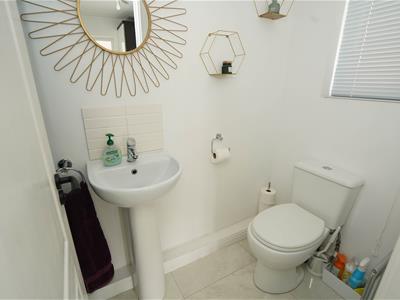
WC
UPVC frosted double glazed window to side, fitted with two piece white suite comprising, pedestal wash hand basin with mixer tap and tiled splashback and low-level WC, radiator, tiled flooring.
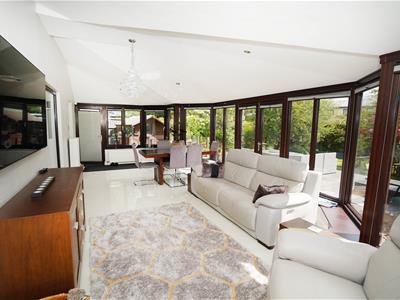
Orangery/Sun Room
Half brick construction with uPVC double glazed windows and power and light connected solid insulated roof with recessed spot lights, two double radiators, double doors to rear garden, door to side.
Landing
Storage cupboard, The sizeable loft space, together with the attractive roof pitch, provides significant scope for a loft conversion. Furthermore, the detached double garage offers additional flexibility and potential for conversion, creating exciting opportunities to enhance both the property's accommodation and value, subject to the necessary consents. door to:
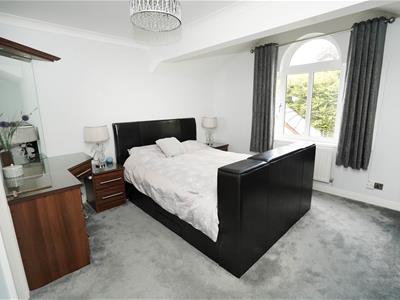
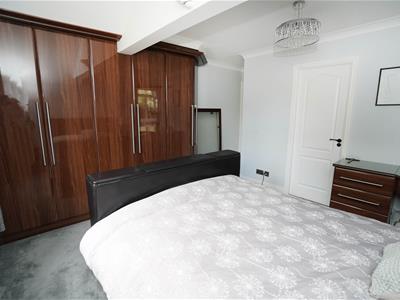
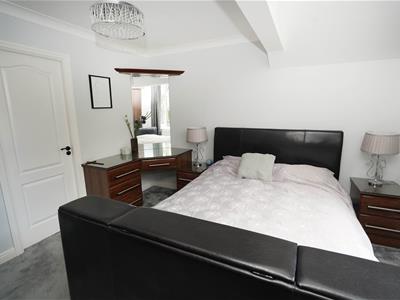
Master Bedroom
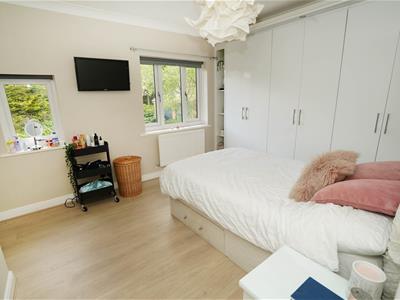
3.58m x 4.02m (11'9" x 13'2")UPVC double glazed window to front, fitted bedroom suite with a range of wardrobes comprising three fitted double wardrobes with hanging rails and shelving, fitted matching dressing table and bedside cabinets, radiator, ceiling with recessed spotlights, door to:
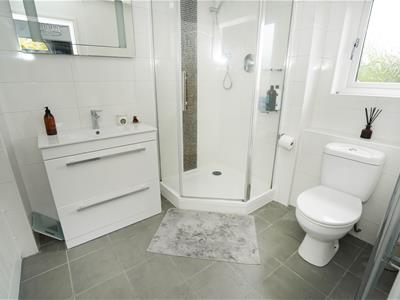
En-suite Bathroom
Fitted with four piece modern white suite with comprising, deep panelled bath with hand shower attachment over and mixer tap, inset wash hand basin in vanity unit with drawers and mixer tap, tiled shower enclosure and low-level WC, full height ceramic tiling to all walls, heated towel rail, extractor fan, uPVC frosted double glazed window to side, ceramic tiled flooring.
Bedroom 2
3.02m x 4.52m (9'11" x 14'10")Two uPVC double glazed windows to front, fitted bedroom suite with a range of wardrobes comprising three fitted double wardrobes with hanging rails and shelving, fitted matching dressing table, vanity mirror and bedside cabinets, radiator, laminate flooring, coving to ceiling.
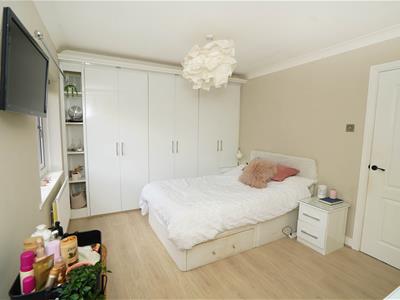
Bedroom 3
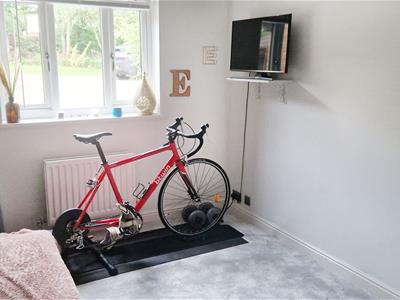
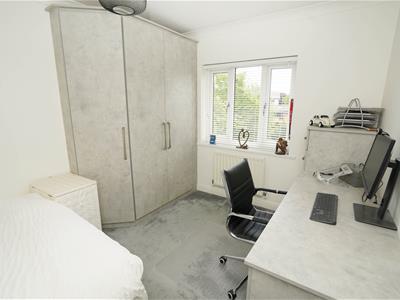
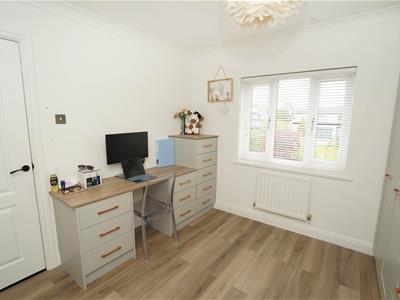
3.02m x 3.05m (9'11" x 10'0")UPVC double glazed window to rear, bedroom suite with a range of wardrobes three fitted built-in double wardrobes with hanging rails, shelving and drawers, fitted matching dressing table and drawers, radiator, laminate flooring.
Bedroom 4
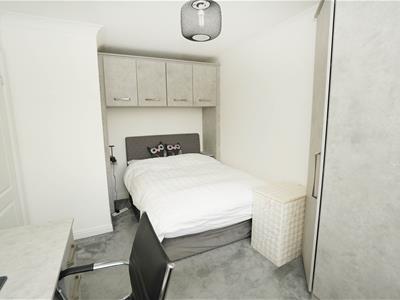
4.09m x 2.67m (13'5" x 8'9")UPVC double glazed window to rear, fitted bedroom suite with a range of wardrobes comprising built-in double wardrobe(s) with hanging rails, shelving, overhead storage and cupboards, fitted matching dressing table and drawers, radiator.
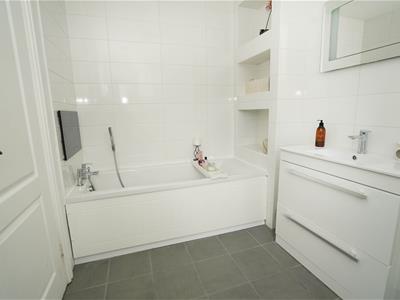
Bathroom
Fitted with four piece modern white suite with comprising, deep panelled bath with mixer tap, wall mounted wash hand basin with mixer tap and tiled double shower enclosure, WC with hidden cistern, full height ceramic tiling to all walls, uPVC frosted double glazed window to rear, ceramic tiled flooring.
Outside
Open plan front garden, double width tarmac driveway to the front leading to garage and with parking space for 4 cars, paved pathway leading to front entrance door with lawned area, mature flower and shrub borders and paved sun patio.
Private landscaped rear garden, enclosed by timber fencing and mature hedge to rear and sides, large block paved sun patio with composite decking area, lawned area with mature flower and shrub borders, timber bridge over Bessy Brook leading to further grassed and gravelled areas.
Location
Situated within one of Lostock's most sought-after residential locations, this exceptional home enjoys easy access to an outstanding range of amenities, excellent transport links, and highly regarded schools.
Families are particularly well catered for, with a selection of well-respected primary and secondary schools nearby.
For leisure and recreation, residents can take advantage of a wealth of local facilities, including Bolton Golf Club and Regent Park Golf Centre, the premium health and fitness facilities at David Lloyd Bolton, and the extensive shopping, dining and entertainment options available at Middlebrook Retail Park.
The property's location is equally appealing for commuters, with Lostock railway station just a short walk away, providing convenient rail connections, while the nearby M61 motorway offers excellent access throughout the North West.
For those who enjoy the outdoors, the Middlebook Valley trail, High Rid reservoir and the beautiful landscapes of Rivington Country Park are within easy reach, offering an abundance of scenic walks, cycling routes and year-round recreational opportunities.
Although these particulars are thought to be materially correct their accuracy cannot be guaranteed and they do not form part of any contract.
Property data and search facilities supplied by www.vebra.com