
18-19 Union Street
Ryde
Isle Of Wight
PO33 2DU
Osborne Road, Ryde, PO33 2TH
Guide Price £230,000
2 Bedroom House - Semi-Detached
- Well Presented Semi-Detached Property
- 2 Good Sized Double Bedrooms
- Attractive Sitting Room & Dining Room
- Fitted Kitchen * Gas Central Heating
- 1st Floor Bathroom/Ground Floor Shower
- Sun Room/Downstairs Utility
- Quiet, Convenient Location
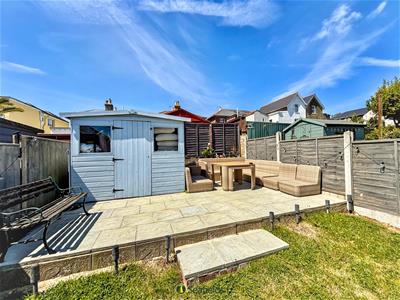
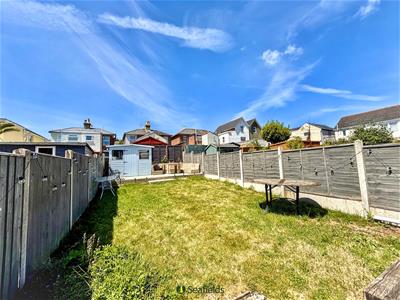
- Private Enclosed Rear Garden
- Freehold * Double Glazing

- Council Tax: B * EPC: D
PERIOD HOME IN QUIET RYDE LOCATION!
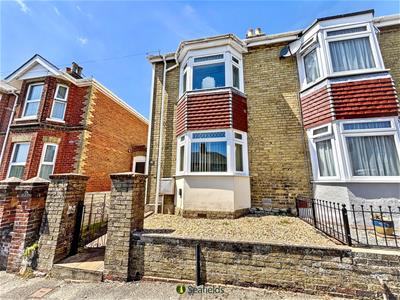
This charming semi-detached house offers generously proportioned, superbly presented accommodation, combining character features with practical modern living. The property boasts a cosy sitting room, separate dining room and a fitted kitchen - all providing an ideal layout for both everyday living and entertaining. Further enhancing the ground floor is a versatile sun room/utility area and a convenient downstairs shower room. The first floor offers 2 DOUBLE BEDROOMS and a well appointed large bathroom featuring a freestanding bath. Outside, the property enjoys a private enclosed REAR GARDEN, perfect for al fresco dining and enjoying the outdoor lifestyle. Additional benefits include GAS CENTRAL HEATING and DOUBLE GLAZING throughout. Situated in a quiet and sought after area of Ryde, this residence is ideally located close to local schools and Ryde town amenities, as well as an easy stroll away from beautiful beaches and excellent mainland transport links. An great opportunity for those seeking a 'ready to move into' home with such ideal convenience.
ACCOMMODATION:
PVC door with obscured glass leading to:
PORCH:
A large porch with tiled flooring. Ceiling light. Gate leading to rear garden and PVC door with obscured glass entering into hallway.
HALL and STAIRS:
Carpeted hall with stairs leading to first floor. Timber doors to Sitting and Dining Rooms.
SITTING ROOM:
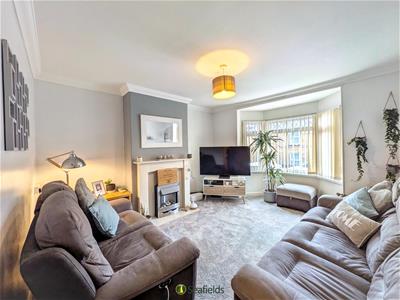
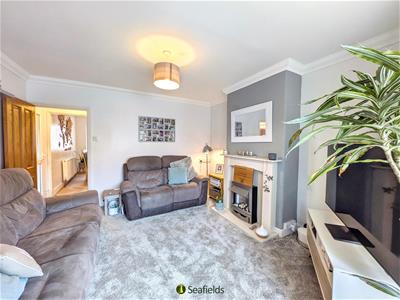
A charming carpeted sitting room with large double glazed bay window to front aspect including fitted vertical blinds. Attractive fireplace. Radiator. Ceiling light.
DINING ROOM:
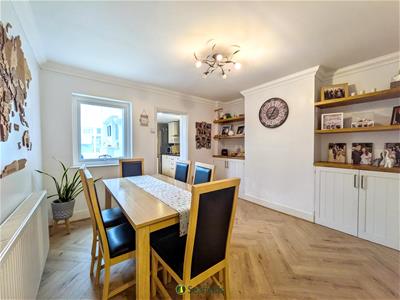
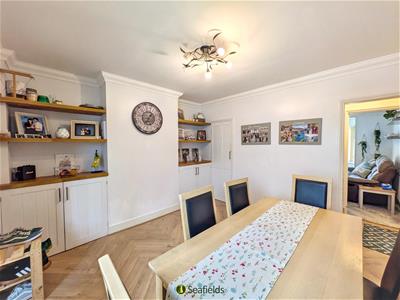
A well proportioned room with wood effect herringbone vinyl flooring and double glazed window to sun room/utility. Recessed units x 2 plus shelving. Large under stairs cupboard with light. Ceiling light. Radiator. Doorway to:
KITCHEN:
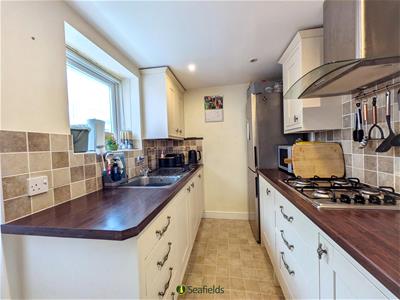
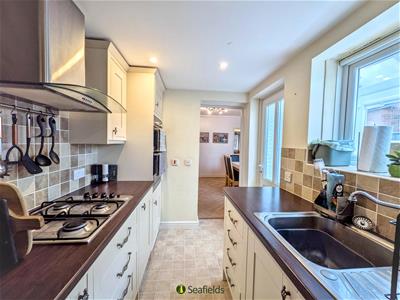
Fitted kitchen range with appliances including eye level double oven, gas hob and extractor fan. Cream cabinetry with contrasting oak effect worktops. Chrome sink and drainer set under a double glazed window to sun room/utility providing ample natural light. Tiled splashbacks. Space for fridge/freezer. Recessed downlights. Vinyl flooring. PVC obscured door to:
SUN ROOM/UTILITY:
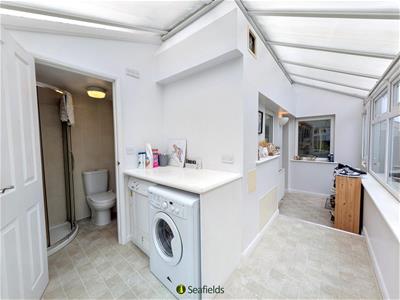
A bright and convenient space with continuation of vinyl flooring. Space and plumbing for washing machine and drier with worktops above. Double glazed door leading to rear garden. Wall light. Radiator. Door to:
SHOWER ROOM:
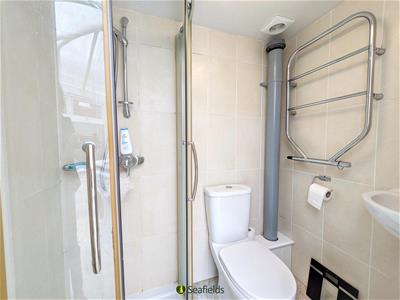
Fully tiled shower room with continuation of vinyl flooring and suite comprising corner shower, corner wash hand basin and w.c. Ceiling light. Extractor fan.
FIRST FLOOR LANDING:
Timber doors to:
BEDROOM 1:
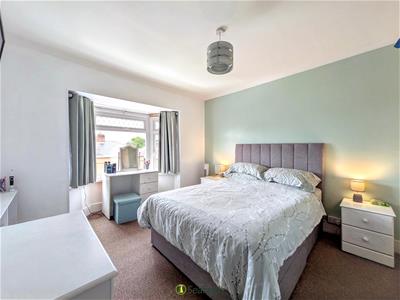
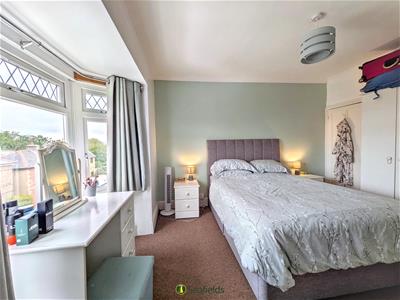
A well proportioned carpeted double bedroom with double glazed bay window to front aspect. Built in storage cupboard. Ceiling light.
BEDROOM 2:
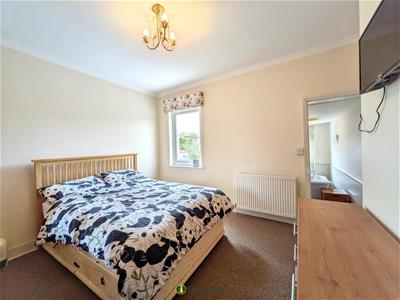
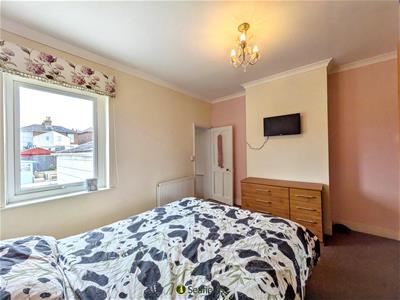
Another well proportioned carpeted double bedroom with double glazed window overlooking rear garden with fitted blind. Ceiling light. Radiator. Door to:
BATHROOM:
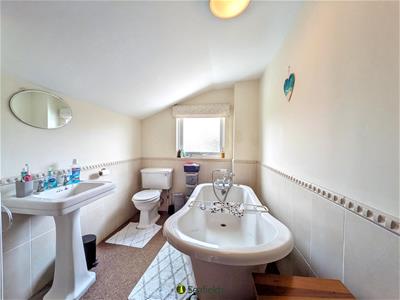
A good sized bathroom tiled half to wall, with smart white suite comprising freestanding oval bath with handheld shower attachment, wash hand basin and w.c. Obscured double glazed window to rear with fitted blind. Heated towel rail. Ceiling light. Airing cupboard housing Vaillant boiler.
GARDEN:
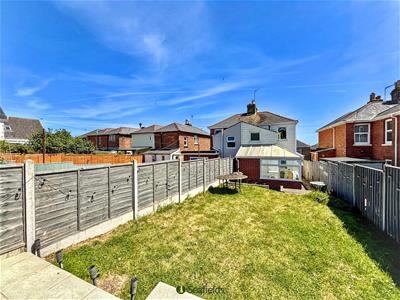
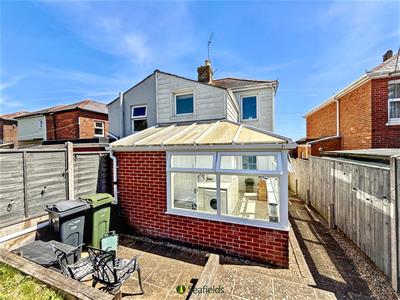
A well proportioned, fully enclosed and well maintained rear garden with patio areas - perfect for entertaining or al fresco dining, and the rest mainly laid to lawn. Timber garden shed.
OTHER PROPERTY FACTS:
Tenure: Freehold
Council Tax Band: B
Energy Performance Rating: D
Listed Building: No
Conservation Area: No
Flood Risk: Very low
DISCLAIMER:
Floor plan and measurements are approximate and not to scale. We have not tested any appliances or systems, and our description should not be taken as a guarantee that these are in working order. None of these statements contained in these details are to be relied upon as statements of fact.
Energy Efficiency and Environmental Impact
Although these particulars are thought to be materially correct their accuracy cannot be guaranteed and they do not form part of any contract.
Property data and search facilities supplied by www.vebra.com