
Duffield House, Town Street
Duffield
Derbyshire
DE56 4GD
Brook Close, Quarndon, Derby
Offers Over £375,000
3 Bedroom House - Semi-Detached
- Family Semi-Detached Home
- Ecclesbourne School Catchment Area
- Close to Kedleston Estate & Countryside
- Potential To Extend - Now Lapsed - AVA/2022/0547 - Amber Valley
- Lounge, Dining Area & Study Area
- Kitchen, Utility Room, Cloakroom/WC
- Three Bedrooms & Luxury Family Bathroom
- Gardens to Front, Side & Rear
- Driveway for Approximately Five Vehicles & Garage
- No Chain Involved
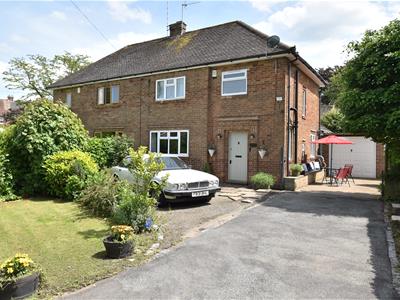
ECCLESBOURNE SCHOOL CATCHMENT AREA - This three bedroom semi-detached house presents an excellent opportunity for families seeking a comfortable home with potential to extend.
The Location
The property is situated in the very sought after village of Quarndon, some three miles north of Derby City centre and has a cricket ground and noted Joiners Arms public house. It has the benefit of a noted primary school ( The Curzon Church of England ) and is in the catchment area for the noted Ecclesbourne School in Duffield. Golf courses at Duffield and Kedleston.
Accommodation
Ground Floor
Entrance Hall
3.22 x 2.09 (10'6" x 6'10")With panelled entrance door, tiled effect flooring, designer radiator, glazed obscure window to side and split level staircase leading to first floor.
Cloakroom
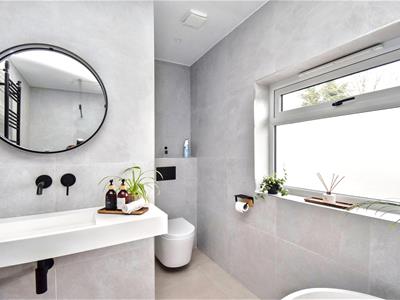
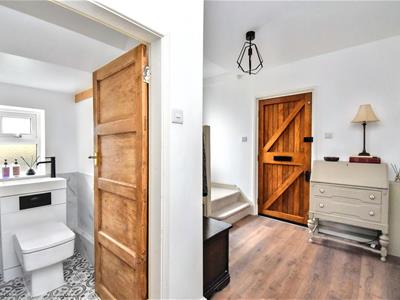 1.68 x 0.89 (5'6" x 2'11")With low level WC, wash basin, tile splashbacks, tiled flooring, double glazed obscure window and internal stripped panelled door.
Lounge Area
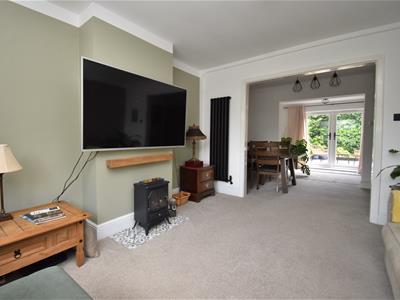
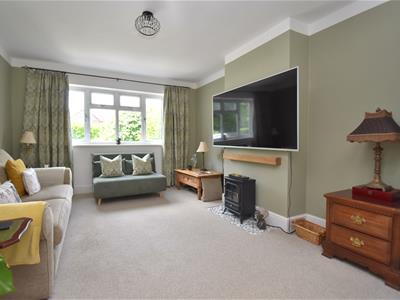 4.07 x 3.64 (13'4" x 11'11")With chimney breast, designer radiator and double glazed window to front.
Dining Area
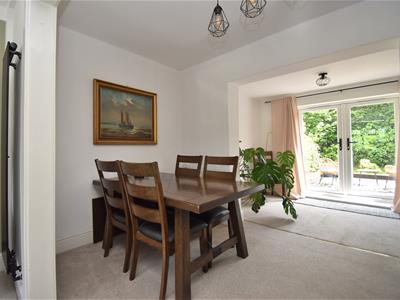 3.60 x 2.16 (11'9" x 7'1")With open square archway leading to lounge and open square archway leading to study area.
Study Area
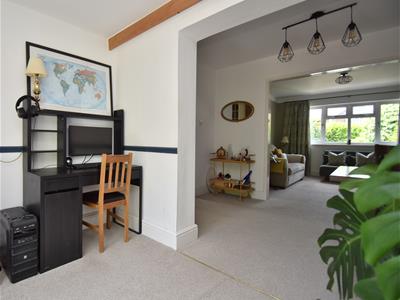 3.37 x 2.14 (11'0" x 7'0")With radiator and double glazed French door to rear.
Kitchen
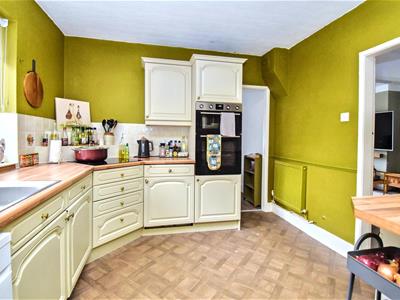 3.08 x 2.84 (10'1" x 9'3")With single stainless steel sink unit with chrome mixer tap, wall and base units with matching worktops, built-in four ring electric hob, built-in double electric fan assisted oven, tiled effect flooring, tile splashbacks, integrated fridge, plumbing for dishwasher, concealed central heating boiler, radiator and double glazed window.
Utility Room
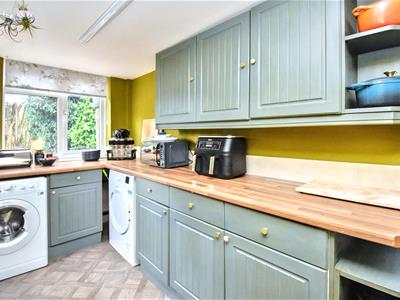 3.99 x 2.23 x 1.79 x 0.91 (13'1" x 7'3" x 5'10" xWith wall and base cupboards with matching worktops, plumbing for automatic washing machine, space for tumble dryer, matching tiled effect flooring, radiator, double glazed window, stable door giving access to rear garden, additional stable door giving access to side garden and alcove space for fridge/freezer.
First Floor Landing
2.43 x 0.88 (7'11" x 2'10")With double glazed window to side and access to roof space.
Bedroom One
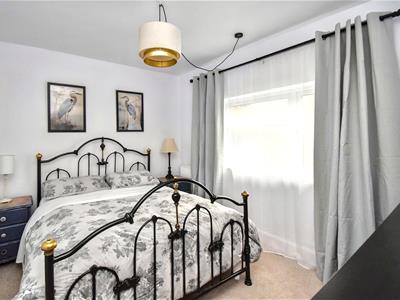 3.64 x 2.85 (11'11" x 9'4")With radiator, deep skirting boards and architraves, high ceiling and double glazed window to rear.
Bedroom Two
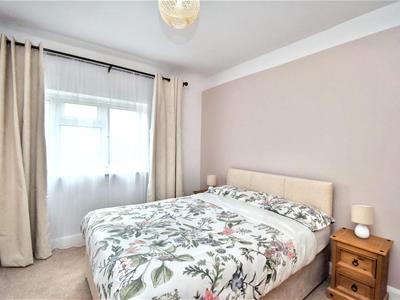 3.44 x 2.74 (11'3" x 8'11")With radiator, deep skirting boards and architraves, high ceiling and double glazed window to front.
Bedroom Three
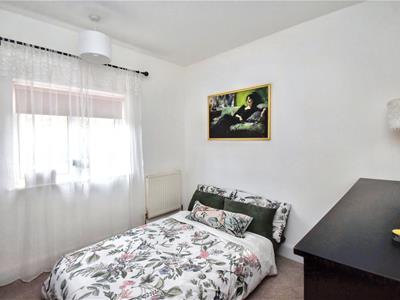 3.02 x 2.78 (9'10" x 9'1")With radiator, deep skirting boards and architraves, high ceiling and double glazed window to rear.
Luxury Family Bathroom
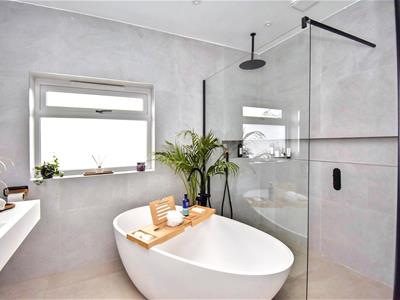
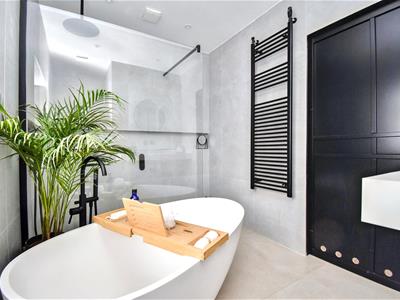
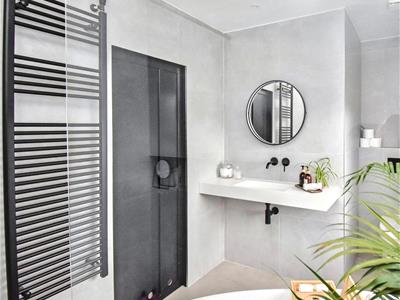
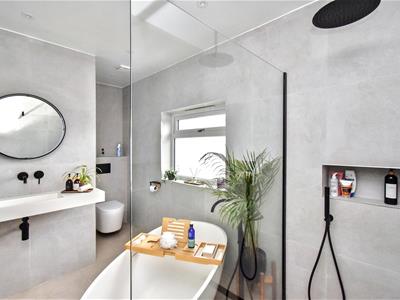 2.80 x 2.13 (9'2" x 6'11")A four piece bathroom with featured egg shaped bath with mixer tap/hand shower attachment, fitted wash basin, low level WC, large walk-in shower, attractive fully tiled walls with matching tiled flooring, heated towel rail/radiator, high ceiling, spotlights to ceiling, extractor fan, double glazed window and sliding pocket door.
Roof Space
With loft ladder, boards for storage and potential for conversion (subject to planning permission)
Front Garden
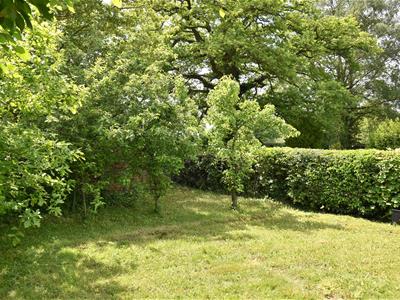 The property is set well back behind a deep, lawned fore-garden with small trees and hedgerows.
Side Garden
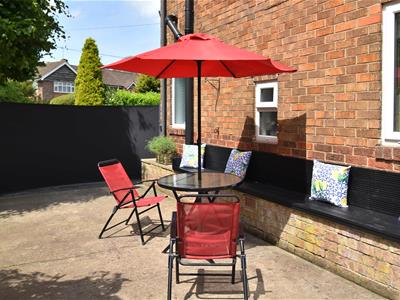
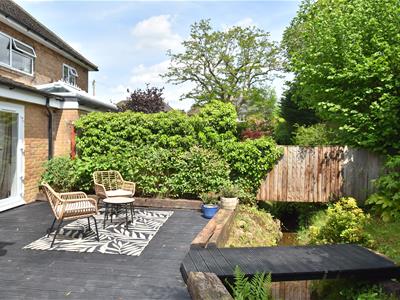
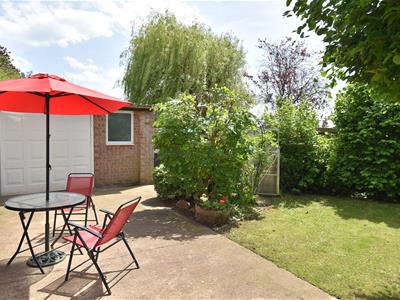 The garden is laid to lawn with small trees, flower beds, greenhouse and space for storing wheelie bins.
Rear Garden
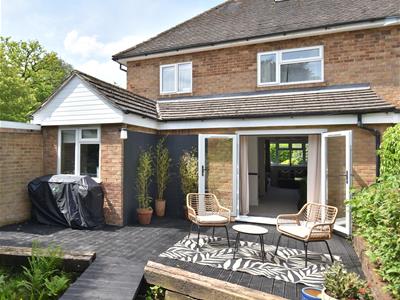 To the rear of the property is a small, manageable, paved garden.
Generous Driveway
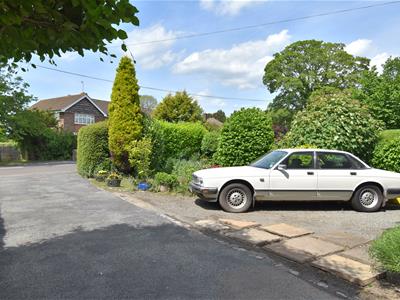 A generous driveway provides car standing spaces for approximately five vehicles.
Garage
4.84 x 4.35 (15'10" x 14'3")With power and lighting, up and over front door and rear access door.
Potential To Extend
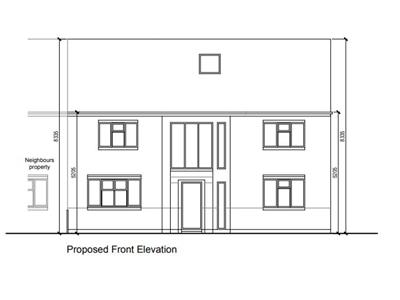
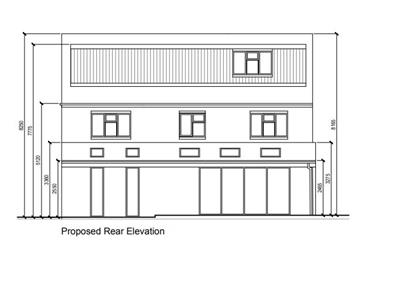 Planning Permission was past but now lapsed to extend - Planning reference: AVA/2022/0547 - Amber Valley - Demolition of garage, construction of a new ground floor rear extension and a two-storey side extension, to further enhances its appeal, allowing for personalisation and the opportunity to create your dream living space. Additionally, potential loft conversion ( subject to planning permission ).
Council Tax - C
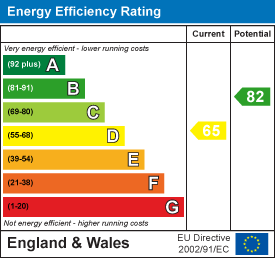
Energy Efficiency and Environmental Impact
Although these particulars are thought to be materially correct their accuracy cannot be guaranteed and they do not form part of any contract.
Property data and search facilities supplied by www.vebra.com