
3 Vision Park
Queens Hills
Norwich
NR8 5HD
Pump House Close, Costessey
Offers In Excess Of £350,000
4 Bedroom House - Detached
- Detached Family Home
- Four Bedrooms
- Downstairs Cloakroom
- Generous Family Kitchen/diner
- Seperate Lounge
- Ensuite to Master Bedroom
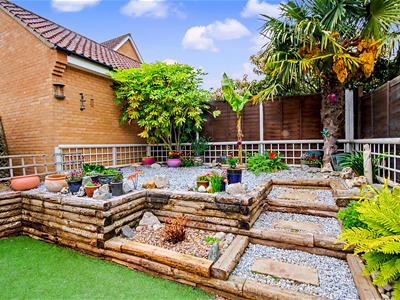
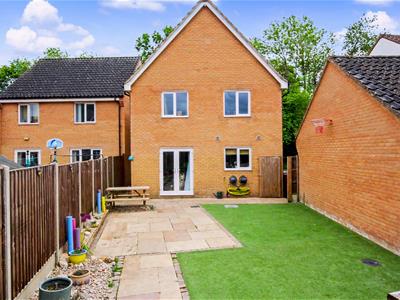
- Landscaped Rear Garden
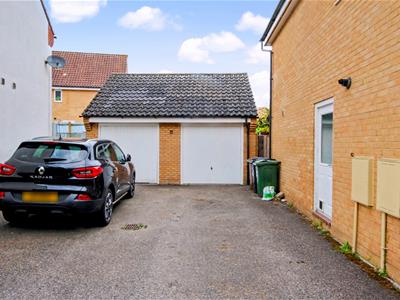
- Single garage & Driveway
- Price Guide £350,000-£375,000
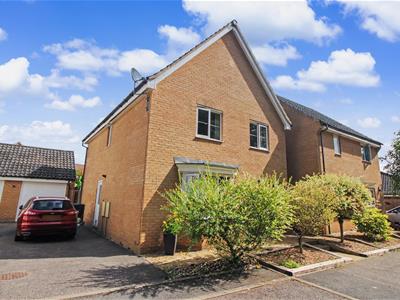
Nestled in the tranquil setting of Pump House Close, Costessey, this delightful detached family home offers a perfect blend of comfort and modern living. The property boasts a generous and well-designed space, making it an ideal choice for families seeking both style and functionality.
The home features four spacious bedrooms, including a master suite complete with an ensuite shower room, ensuring privacy and convenience for the occupants. A thoughtfully designed cloakroom adds to the practicality of the layout. The heart of the home is undoubtedly the expansive kitchen and dining room, which provides an inviting space for family gatherings and entertaining guests. Additionally, a separate utility room enhances the home's functionality, making daily chores a breeze.
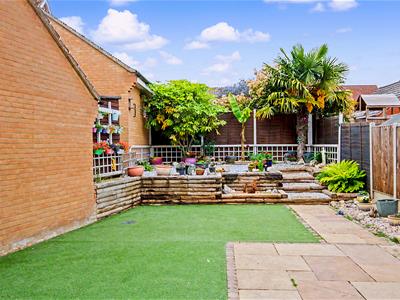
Outside, the landscaped rear garden offers a serene retreat, perfect for enjoying sunny afternoons or hosting barbecues with friends and family. The property also benefits from a driveway and a single garage, providing ample parking and storage options.
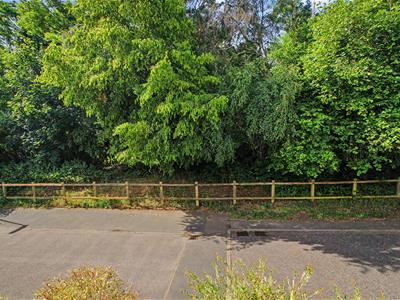
Fronting onto a picturesque woodland, this home not only offers a peaceful environment but also the opportunity to enjoy nature right on your doorstep. With its modern amenities and charming surroundings, this property is a wonderful opportunity for those looking to settle in a family-friendly neighbourhood. Don't miss the chance to make this lovely house your new home.
Entrance Hall
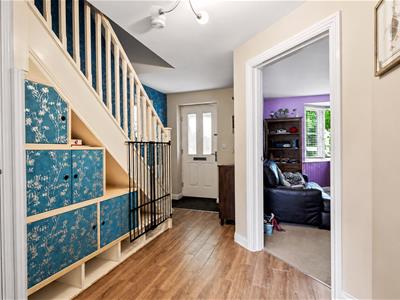
With Front entrance door, stairs to the first floor, doors leading to the lounge, cloakroom and kitchen/dining room, understairs storage cupboard.
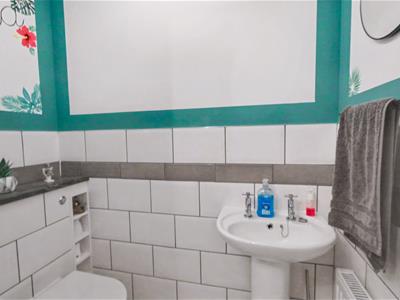
Cloakroom
Fitted with a two piece suite comprising of low level w.c, wash basin with pedestal, tiled splash backs and radiator.
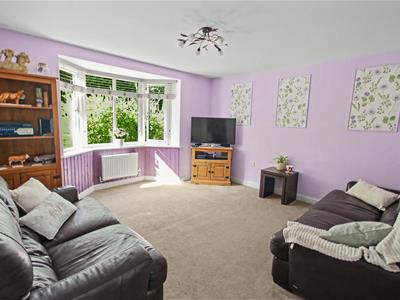
Lounge
With bay window to the front aspect and radiator.
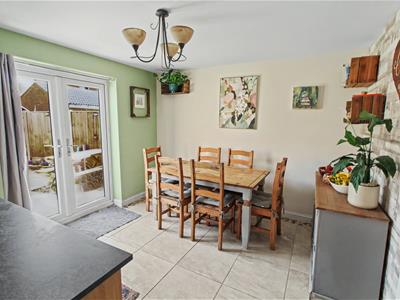
Kitchen/Dining Room
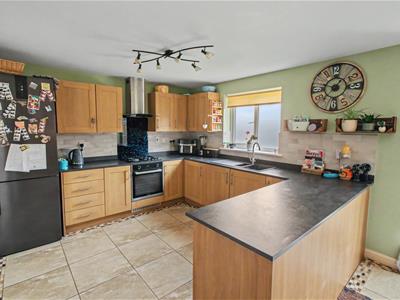
Fitted with a range of wall, base and drawer units with rolled edge work surface over, one and a half sink, tiled splashbacks, built in electric oven with gas hob and extractor over, space for fridge/freezer and tiled floor. Window to the rear aspect, double doors to the garden, radiator and door leading to the Utility Room.
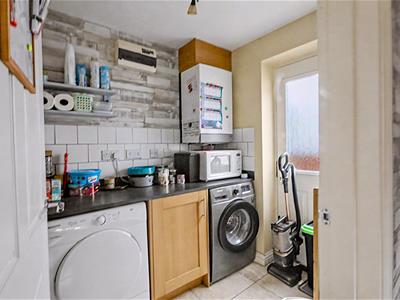
Utility Room
With base cupboards, space for washing machine and tumble dryer, wall mounted gas boiler, tiled splashback and door to the driveway.
Landing
With doors to all rooms, loft access storage cupboard, window to the side aspect and airing cupboard.
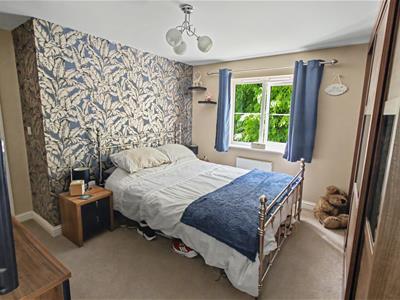
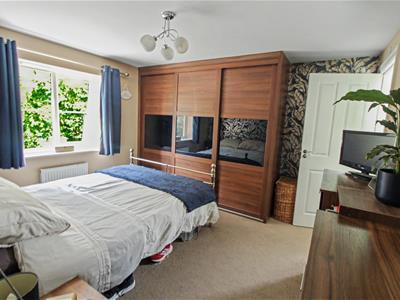
Bedroom 1
With built in wardrobes, window to the front aspect, door to the ensuite and radiator.
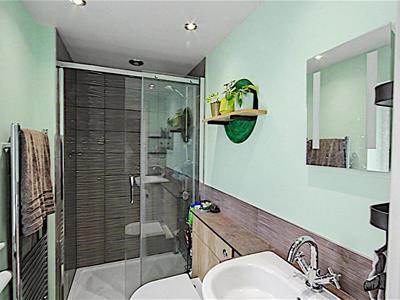
Ensuite
Fitted with a three piece suite comprising of shower cubicle, low level w.c and wash basin, heated towel rail and window to the side aspect.
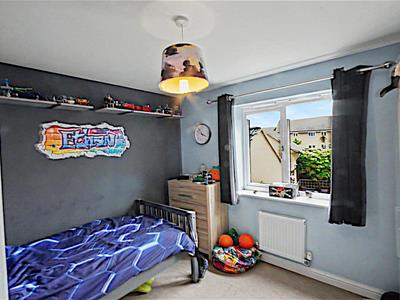
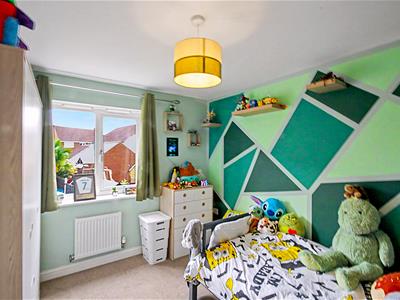
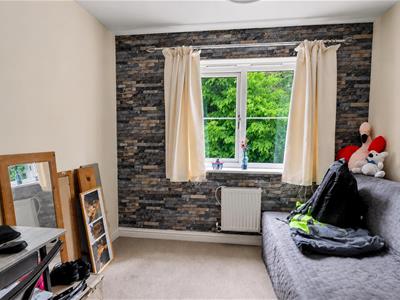
Bedroom 2
With window to the rear aspect and radiator.
Bedroom 3
With window to the rear aspect and radiator.
Bedroom 4
With window to the front aspect and radiator.
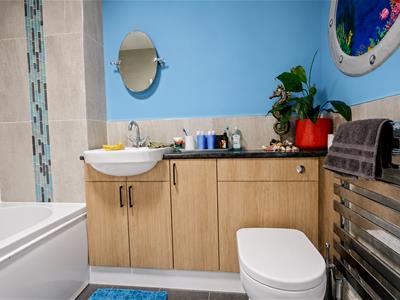
Bathroom
Fitted with a three piece suite comprising of panelled bath with shower, low level w.c, hand wash basin, tiled splashback and tiled floors.
Outside
The property is approached by a driveway providing off road parking for two cars and leading to the single garage with up and over door, power and light. The front garden is mainly shingle with a paved path leading to the storm porch. To the rear the garden has been landscaped to include an extensive patio area, artificial lawn and raised beds at the far end of the garden, outside tap, side access gate and all is enclosed by timber fencing.

Energy Efficiency and Environmental Impact
Although these particulars are thought to be materially correct their accuracy cannot be guaranteed and they do not form part of any contract.
Property data and search facilities supplied by www.vebra.com