
2 Newbury Court, Newbury Lane
Silsoe
MK45 4ET
Newbury Lane, Silsoe
Offers Over £290,000
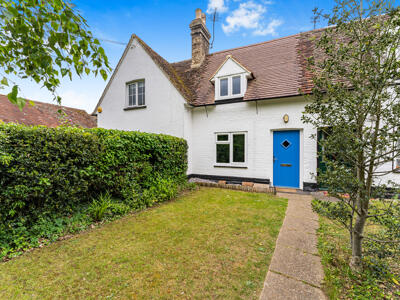
2 Bedroom Cottage
- Idyllic Character Cottage
- Full of Charm & Original Features
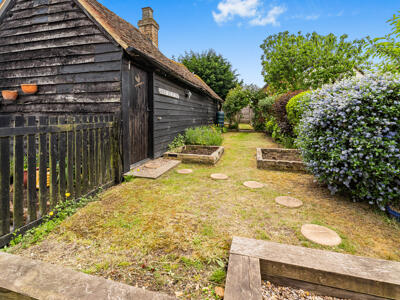
- Delightful Cottage Style Gardens
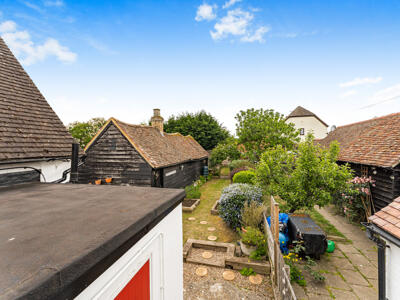
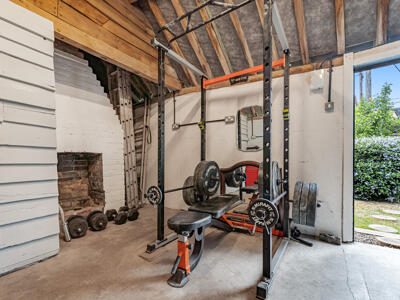
- Versatile Outbuilding & Workshop
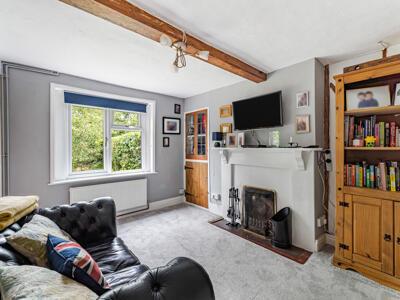
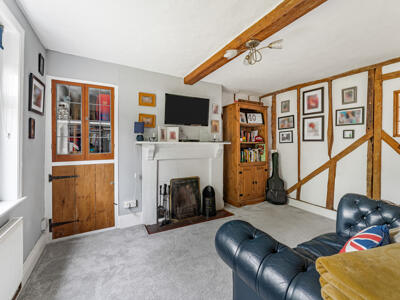
- Sitting Room with Open Fire
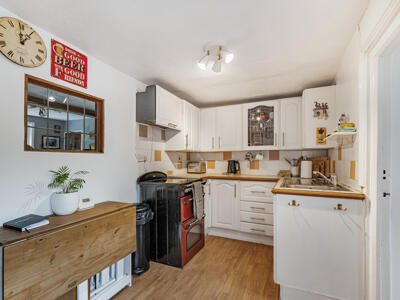
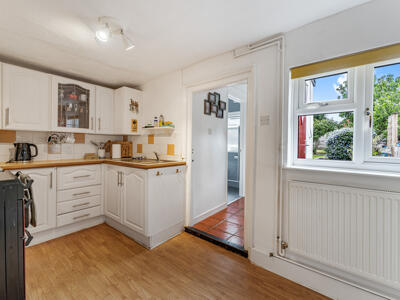
- Cottage Style Kitchen
- Two Bedrooms
- Recently Re-fitted Bathroom
- Modern Gas Heating & Radiators
- Modern Double Glazed Windows & Doors
A delightful character cottage full of charm and personality, set within the highly sought-after village of Silsoe — one of Central Bedfordshire’s most desirable locations. Combining village living with a strong sense of community, with good local transport links, the property is ideally positioned for nearby Flitwick train station, alongside easy access to the A6 and M1. Residents can also enjoy beautiful surrounding countryside, scenic walks and renowned local landmarks, including the historic Wrest Park estate, creating an idyllic lifestyle setting.
Entrance Lobby
Providing access to all ground floor accommodation with a part glazed door to the front aspect. Quarry tiled flooring Stairs rising to the first floor accommodation. Door leading to:
Sitting Room
Double glazed window to the front aspect. Feature timber fire surround with tiled hearth. Exposed wall and ceiling timbers. Fitted carpet. Bespoke glazed display cabinet with storage under. Radiator.
Kitchen
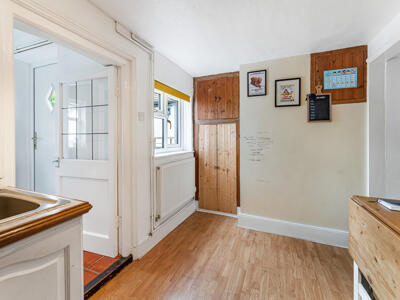
Fitted to comprise a range of wall, drawer and base level units with work surfaces over. Drainer sink unit. Space and fitting for a freestanding cooker. Door leading to the rear boot room. Double glazed window to the rear aspect. Space for a refrigerator / freezer. Two storage cupboards.
Boot Room
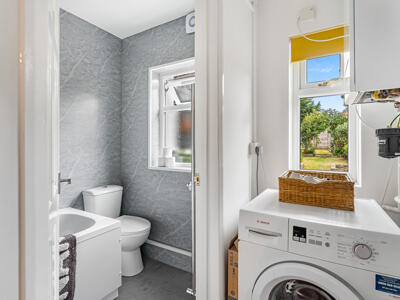
Providing access to the bathroom and onward access to the rear garden. Double glazed composite door leading to the rear garden. Double glazed window to the rear aspect. Space and plumbing for a washing machine. Wall mounted boiler serving all heating requirements. Quarry tiled flooring. Door leading to:
Bathroom
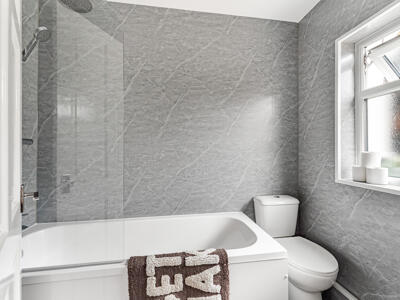
Tastefully fitted to comprise a w/c. Wash hand basin set into a vanity unit and a panelled bath with a shower attachment over and glass shower screen. Double glazed window to the rear aspect. Radiator.
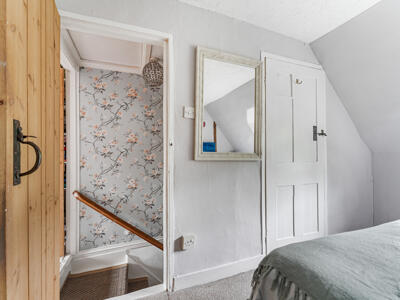
Landing
Providing access to bedrooms one and two with a fitted carpet. Hatch to the loft.
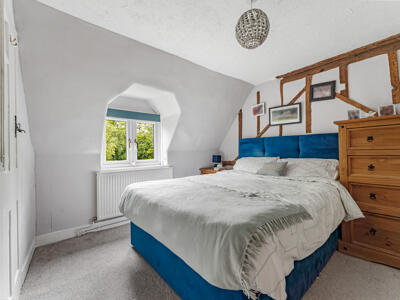
Bedroom One
Double glazed window to the front aspect. Fitted carpet. Exposed wall timbers. Large build in wardrobe/ cupboard space.
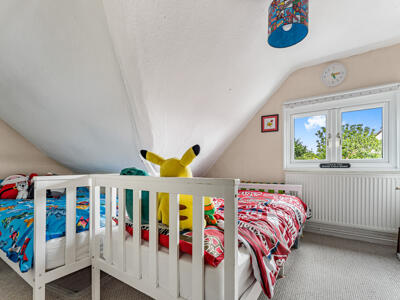
Bedroom Two
Double glazed window to the rear aspect. Radiator. Fitted carpet.
To The Front
Shared with the neighbouring cottage and laid mostly to lawn with a pathway leading to the cottage entrances. Wrought iron gate and brick retaining wall to the front. Fencing and hedges to both boundaries.
Rear Garden
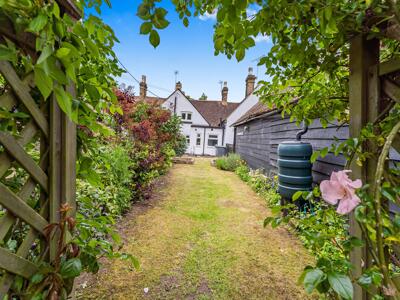
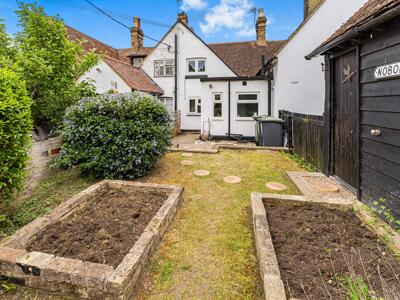
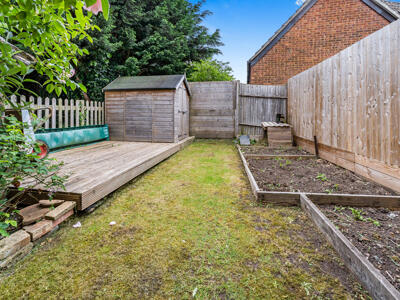
A charming cottage-style garden, thoughtfully arranged to create a peaceful and private outdoor space. The garden features a neat lawn bordered by mature shrubs, established planting and colourful flowering beds, giving it a traditional country feel. A pathway with stepping stones leads through the garden, while raised timber beds and gravelled areas provide attractive, low-maintenance detail. With its mature planting, secluded feel and attractive setting, the garden provides an inviting space for relaxing, entertaining and enjoying the warmer months with a kitchen garden enhancing the cottage garden feel and practicality.
Workshop & Outbuildings
A particular feature of the property is the characterful outbuildings, which form part of the sale and add considerable charm and versatility. These buildings enhance the garden’s cottage feel and may offer useful storage, workshop space or potential for a variety of uses, subject to any necessary consents
Viewing
All viewings are strictly by appointment through Bradshaws.
Disclaimer
These particulars have been prepared in good faith and are intended as a general guide only. They do not constitute part of an offer or contract. No survey of the property has been undertaken and no responsibility is taken for the condition of the structure, fixtures, fittings or services. Any heating systems, electrical installations or appliances have not been tested. All measurements are approximate.
Energy Efficiency and Environmental Impact

Although these particulars are thought to be materially correct their accuracy cannot be guaranteed and they do not form part of any contract.
Property data and search facilities supplied by www.vebra.com