
7 King Street
Richmond
North Yorkshire
DL10 4HP
Bolton Avenue, Richmond
Offers over £330,000 Sold (STC)
3 Bedroom House - Semi-Detached
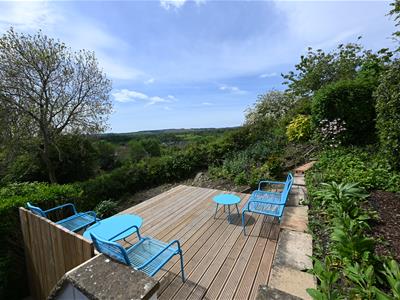
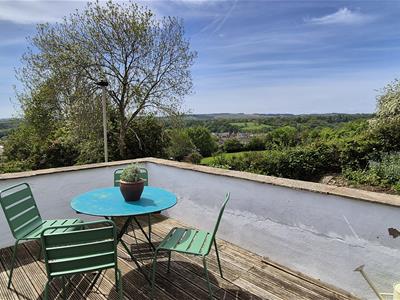
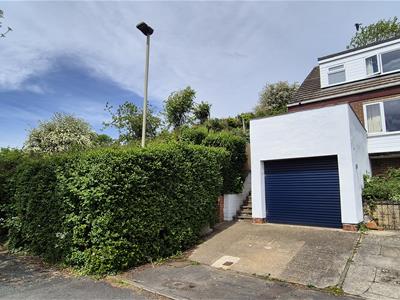
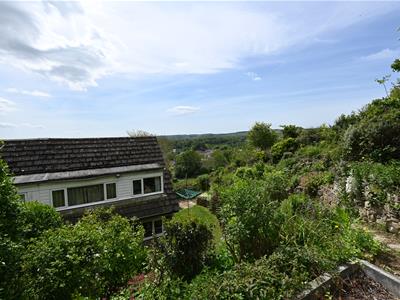
A REFURBISHED & REMODELED HOME on a LARGE PLOT (Side & Rear Gardens about 0.11 acres) with STUNNING VIEWS. Showstopping 8.40m x 6.00m max (27'6" x 19'8") Main LIVING AREA & KITCHEN, BALCONY with Glorious South Facing Views, UTILITY & WC; 3 BEDROOMS, BATH/SHOWER ROOM, Separate WC & 4.48m (14'8") LOFT AREA/STORE. Integral GARAGE, PARKING & GARDENS with 3.60m x 3.10m (11'9" x 10'2") Side ‘VIEWING’ TERRACE – VIEWING AN ABSOLUTE MUST!
The Rough Guide to Britain describes historic Richmond as “AN ABSOLUTE GEM”: Situated on the edge of the beautiful Yorkshire Dales National Park, the town is surrounded by the most stunning scenery anywhere to be seen. Excellent access A1(M) & A66 at Scotch Corner (4.5 miles) & mainline to LONDON Kings Cross (2 hours 20 minutes) from Darlington, about 13 miles.
ENTRANCE HALL (VIEWS)
Staircase to first floor with store area under & attractive stone flooring. UPVC double-glazed window to side.
UTILITY
1.53m x 1.48m (5'0" x 4'10")Worktop with inset sink & plumbing for washing machine under, WC & UPVC double-glazed window to side.
BALCONY (VIEWS)
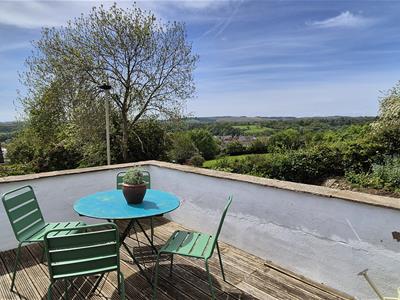
4.07m x 2.56m (13'4" x 8'4")UPVC double-glazed patio doors from the hall open on to this great decked space: The VIEWS are AMAZING!
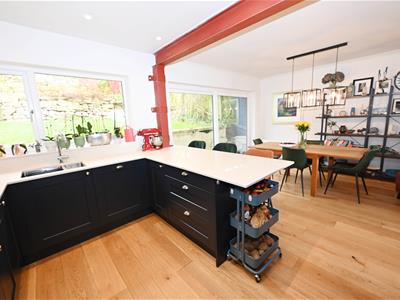
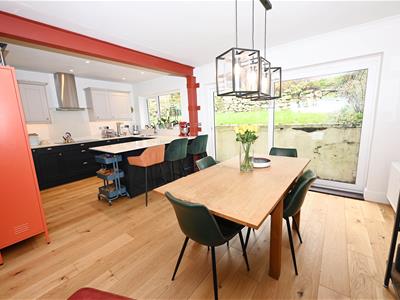
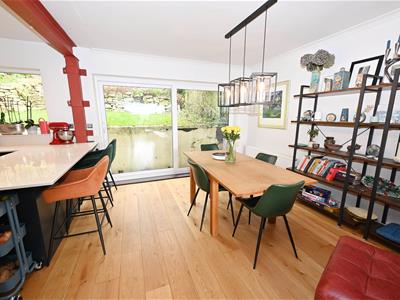
KITCHEN, DINING & DAY ROOM VIEWS)
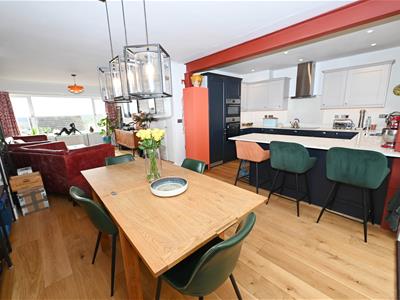
8.40m x 6.00m max (27'6" x 19'8" max)A light-filled showstopper with Oak flooring & comprising:
KITCHEN, DINING & DAY ROOM VIEWS)
8.40m x 6.00m max (27'6" x 19'8" max)A light-filled showstopper with Oak flooring & comprising:
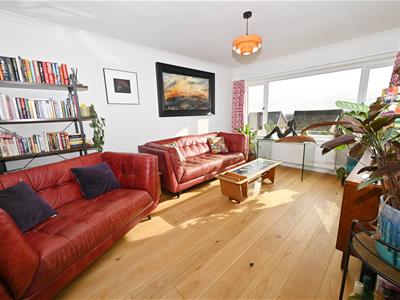
DAY ROOM (VIEWS)
4.78m x 3.46m (15'8" x 11'4")South facing & with full-width UPVC double-glazed window to front – Those views! Open to:
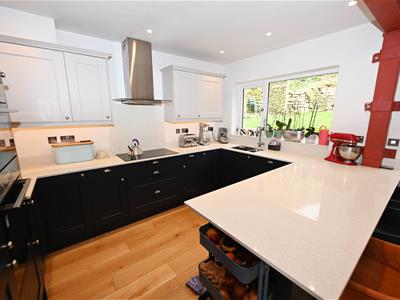
KITCHEN & DINING ROOM
6.00m x 3.63m (19'8" x 11'10")Fitted with a stylish range of contemporary wall & floor units with Quartz worktops, breakfast bar & inset sink; integrated appliances include eye-level oven/grill, microwave, fridge, freezer & dishwasher. Feature steel beam, Baxi gas boiler, down-lighting, UPVC double-glazed window to rear & UPVC double-glazed patio doors to outside.
FIRST FLOOR LANDING
Store cupboard, UPVC double-glazed window to side & staircase to Upper Floor.
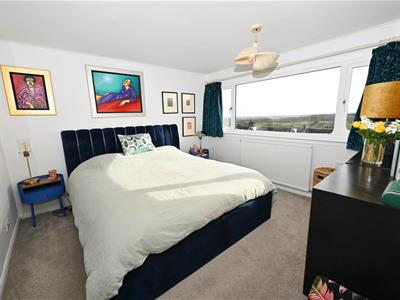
BEDROOM 1.
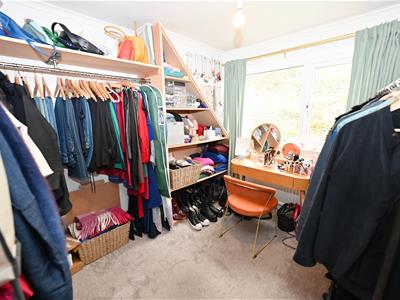
3.46m x 3.42m (11'4" x 11'2")South facing & with full-width UPVC double-glazed window to front – Even better views!
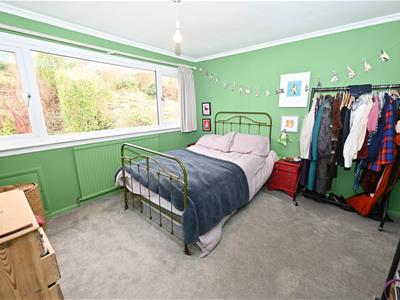
BEDROOM 2.
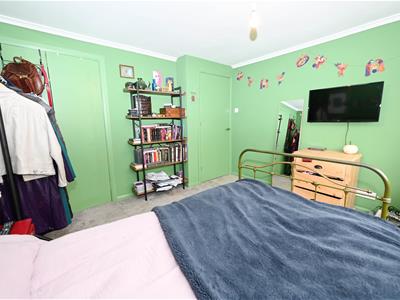
4.07 max (3.32m) x 3.42m (13'4" max (10'10") x 11'Including deep recessed wardrobe. UPVC double-glazed window to rear.
BEDROOM 3.
2.96m x 2.46m (9'8" x 8'0")UPVC double-glazed window to rear.
BATH/SHOWER ROOM (VIEWS)
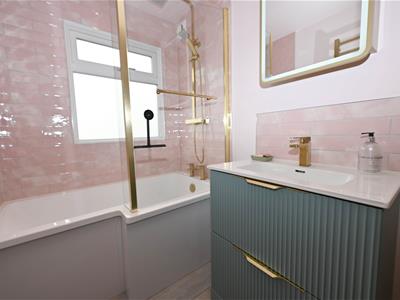
2.20m min x 1.47m (7'2" min x 4'9")Panelled bath with shower-bar over, inset washbasin with cupboards & ‘smart’ mirror. UPVC double-glazed window to front.
Separate WC
Inset washbasin & WC. UPVC double-glazed window to side.
UPPER FLOOR
LOFT AREA
4.48m x 3.36m max (14'8" x 11'0" max)Including eaves pitch which restricts the height. Electric heater, double-glazed Velux window. Door to:
STORE
1.53m deep (5'0" deep)
OUTSIDE FRONT
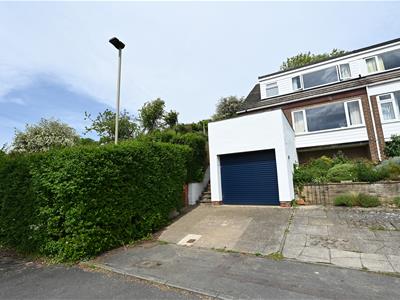
2-car parking leading to:
Integral GARAGE
5.12m x 2.58m (16'9" x 8'5")Electric roller door, light & power.
GARDENS & GROUNDS
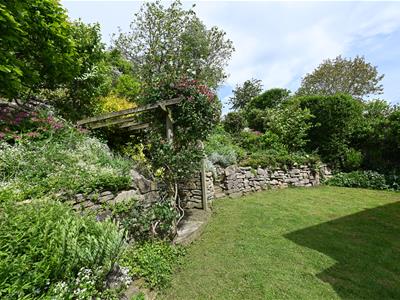
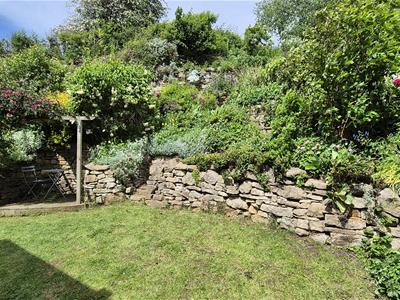
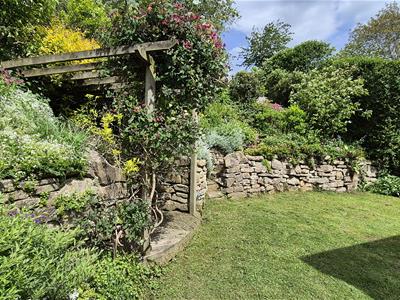
Side & Rear Gardens about 0.11 acres with 3.60m x 3.10m (11'9" x 10'2") decked ‘VIEWING’ TERRACE. Gate to:
Enclosed REAR GARDENS
Terraced with small lawn, decked terrace & Grotto….
NOTES
(1) Freehold
(2) Council Tax Band: C
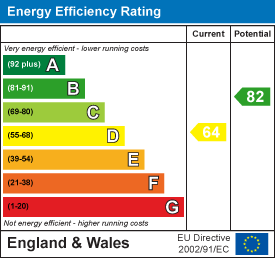
(3) EPC:
(4) Mains Water, Electricity, Gas & Drainage
Energy Efficiency and Environmental Impact
Although these particulars are thought to be materially correct their accuracy cannot be guaranteed and they do not form part of any contract.
Property data and search facilities supplied by www.vebra.com