
10 Market Place
Wirksworth
Derbyshire
DE4 4ET
Rockside Steps, Matlock
£400,000
4 Bedroom House - Detached
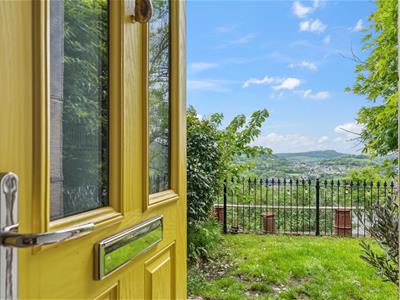
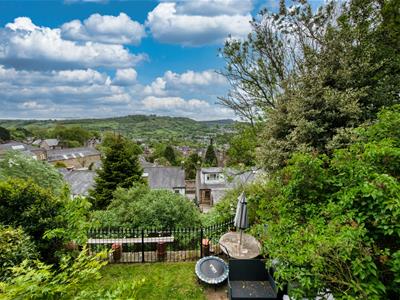
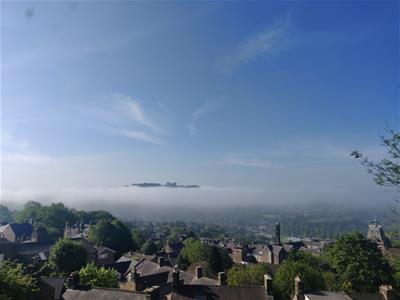
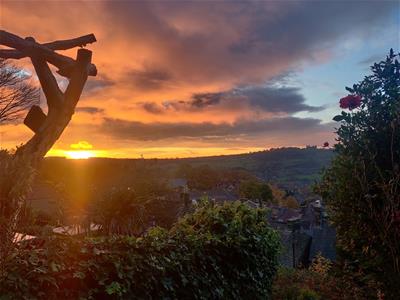
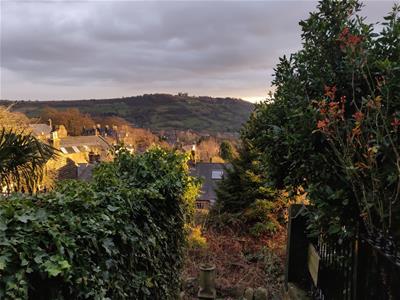
- Breathtaking far-reaching, panoramic views
- Period Victorian features throughout
- Spacious kitchen-diner
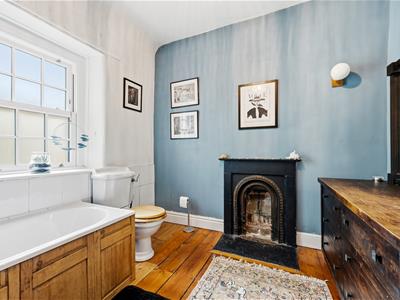
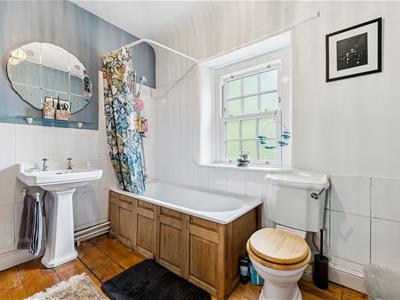
- Attractive large bathroom
- Parking space
- Walking distance to schools
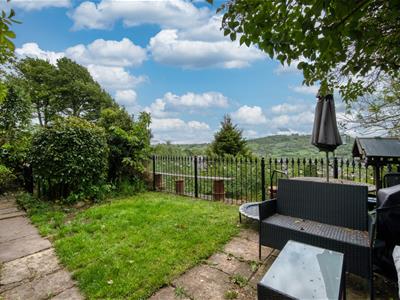
- Front and upper gardens with spectacular vistas
- New uPVC double-glazed windows in 2022
- Close to buzzing Smedley Street neighbourhood
- Countryside walks and Lumsdale waterfall nearby
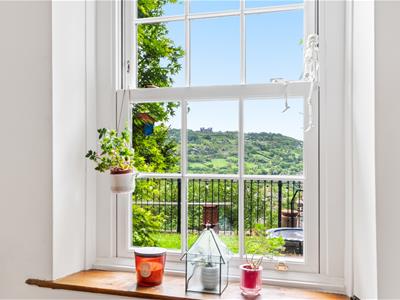
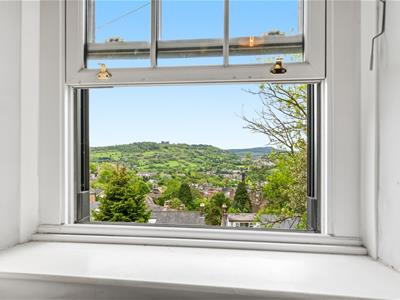
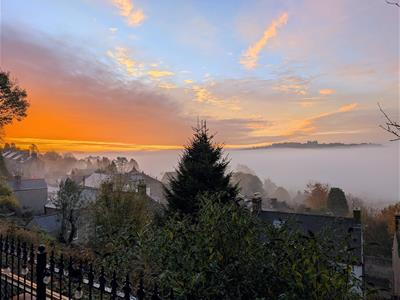
Even in an area renowned for breathtaking views, this home stands out! Panoramic vistas over the town and across to Riber Castle and Masson Mill are spectacular and only enhance this beautiful Victorian home, with period features throughout. With a parking space, new double-glazed sash windows and spacious stunning rooms throughout, it's a wonderful family home.
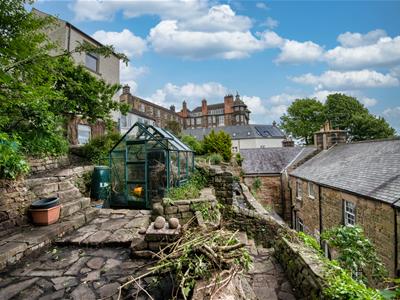
The home has an attractive facade and the entrance hallway leads through to the sitting room, kitchen-diner and utility room on the ground floor. To the first floor are four bedrooms and a large family bathroom. The lawned front garden has room for seating and dining, whilst the tiered upper garden has another dining patio and greenhouse - and leads up to the parking space at the top.
This elevated area of Matlock is within a five minute drive of the thriving town centre and close to the A632 leading up through Ashover parish to Chesterfield through wonderful rolling countryside. Matlock is one of the most famous towns in the area, nestled on the border of the Derbyshire Dales and the Peak District. It has a thriving town centre (a recent report noted it was in the top 5 towns in the UK for increased footfall since the pandemic) and natural attractions aplenty all around. Chatsworth House, Peak Rail, The High Peak Trail and the similarly bustling market towns of Bakewell and Buxton are close by.
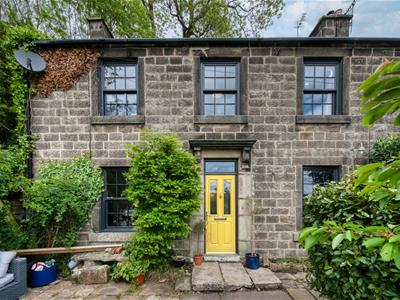
Front of the home
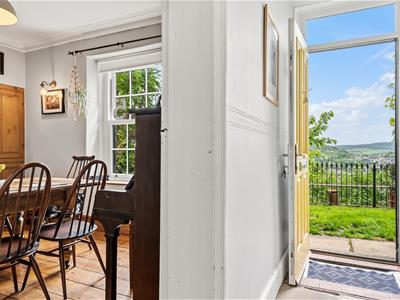
As the name suggests, this home in the sought-after Rockside area of Matlock is accessed up steps from Wellington Street or down from Cavendish Road. This private and secluded home occupies a wonderful position at the end of a path in front of only three houses, with simply stunning high-level views to Matlock and the surround verdant hillsides.
Stone steps up from the path lead to a decorative wrought iron gate to the front garden. A flagstone path to the front door continues to a patio, with space for outdoor seating and dining. There is a lawn, raised flower bed and iron fence forming the boundary. Directly on the front of the house are a Japanese maple tree, butterfly bush and rose bush, as well as a wall-mounted light.
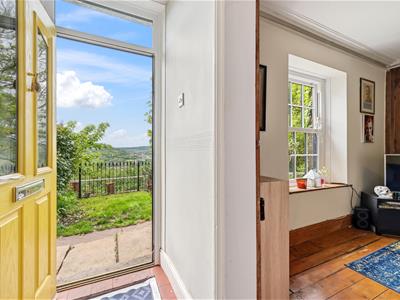
The bright yellow composite front door has a brass snail knocker, chrome handle and letterbox and is set between stone jambs with a stone scroll canopy over.
Entrance Hallway
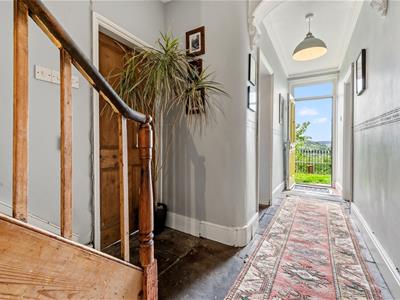
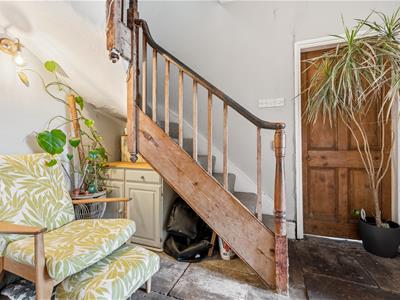
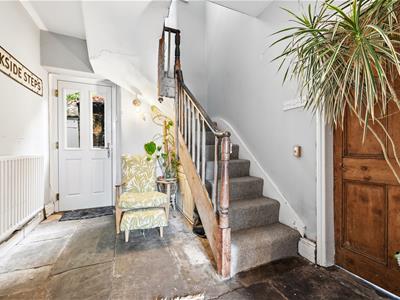
An uplifting entrance to the home with quarry tiled flooring giving way to flagstone flooring, which flows seamlessly into the utility room. The hallway has a high ceiling with coving, a decorative stone arch, radiator, ceiling light fitting and wall light. At the end of the hallway are stairs up to the first floor and a door out to the rear garden area. Pine doors with brass handles open into the sitting room and kitchen-diner and a bevelled pine door with iron latch opens into the utility room.
Sitting Room
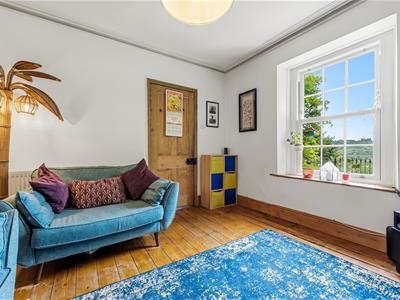
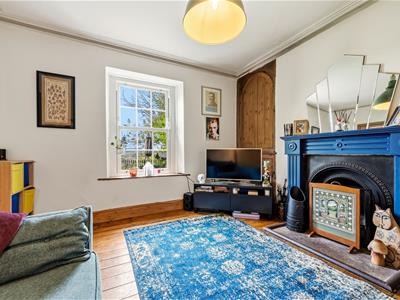
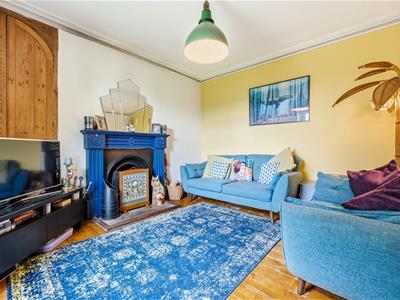
3.73 x 3.56 (12'2" x 11'8")We adore this room, which has period features including the original iron open fireplace (in full working order), beautiful pine cabinets, ceiling coving and exposed pine floorboards. With south-facing modern sash windows fitted in 2022, the room has lots of natural light flooding in. The fireplace has a wooden art deco surround and mantelpiece with stone hearth. The original full-height cabinet to the left has pine doors and shelving. The room also includes a radiator, ceiling light fitting and plenty of space for seating and furniture.
Kitchen-Diner
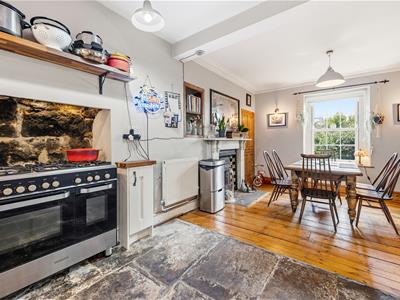
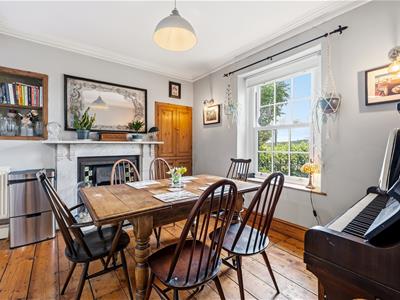
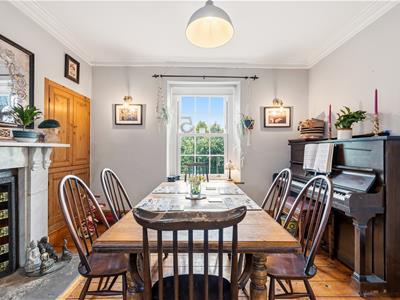
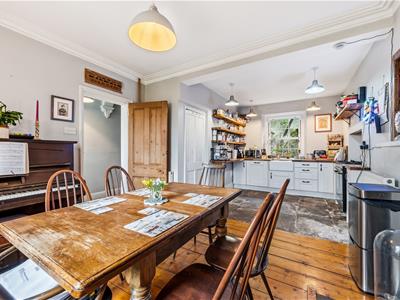
3.58 x 3 and 3.1 x 3.05 (11'8" x 9'10" and 10'2" xThis large dual aspect room has a tall south-facing sash window at the dining room end and another sash in the kitchen. It's a great place to gather with friends and family. The dining area has space for a 6-8 seater dining table and additional furniture, a ceiling light fitting, wall lights and a double full-height recessed cupboard with pine doors. The working fireplace has an iron grate with decorative tiling, stone hearth and impressive marble surround and mantelpiece. To the left is a radiator and open recessed cabinet above, with another radiator behind the entrance door.
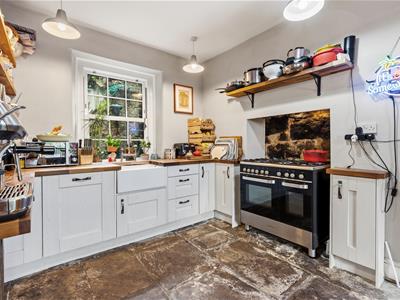
The kitchen has flagstone flooring, four ceiling light fittings and lots of shelving on each side. The Kenwood stove in the original fireplace on the right is included in the sale. It has a five-ring gas hob, ovens and extractor fan above. Opposite is a long breakfast bar with space below for 2-3 stools. The solid pine worktop has cabinets and drawers below and an inset Belfast sink with heritage chrome mixer tap beneath the window. A second door out to the hallway is currently blocked off.
Utility Room
3 x 2.38 (9'10" x 7'9")This very useful room has a worktop on the right with several cabinets and drawers below. There is space and plumbing for a washing machine and tumble dryer. Above is a modern Worcester boiler and window to the courtyard. The room also has space for an American-style fridge-freezer, flagstone flooring, ceiling light fitting and space to store boots and coats.
Stairs to first floor landing
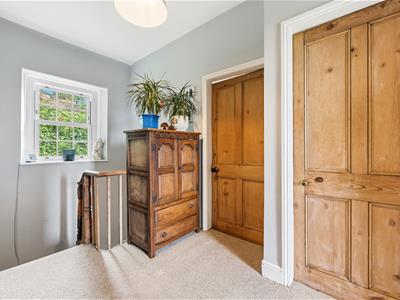
Carpeted stairs with an ornate pine banister on the left curve up to the spacious landing. At this level there is a window, ceiling light fitting and loft hatch. The loft itself is boarded and has lighting, power, insulation and a pull-down ladder. Matching pine doors open into the four bedrooms and bathroom.
Bedroom One
3.76 x 2.69 (12'4" x 8'9")This double bedroom at the rear of the home is calm and peaceful. It is carpeted and has a radiator and ceiling light fitting.
Bedroom Two
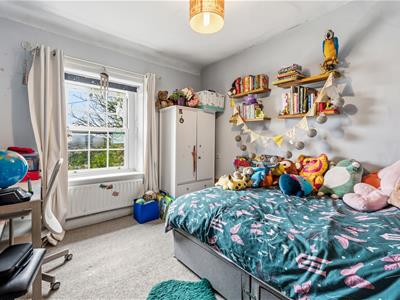
3.58 x 3.02 (11'8" x 9'10")Tall sash windows showcase the tremendous views over Matlock and directly across to Riber Castle and the lush hillside below. It's a great view to wake up to. This double bedroom is carpeted and has a radiator and ceiling light fitting.
Bedroom Three
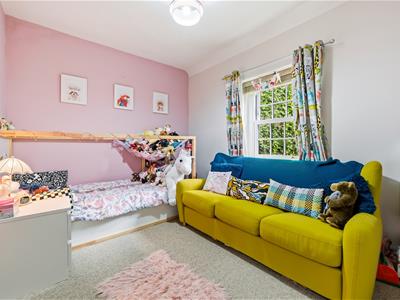
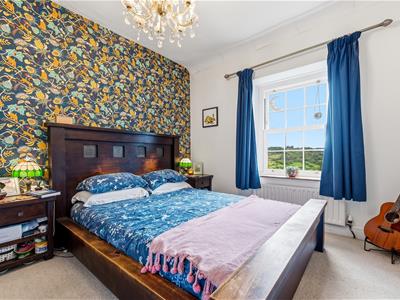
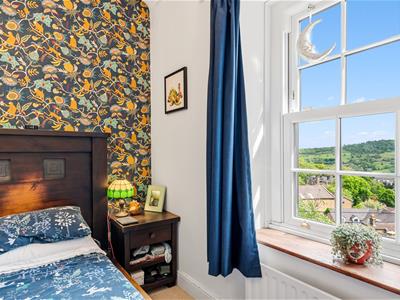
3.61 x 3.07 (11'10" x 10'0")Another double bedroom at the front of the home, this has a feature wall with high quality wallpaper. The south-facing sash window provides more splendid views and this carpeted bedroom has a ceiling light fitting, radiator and room for a king size bed and furniture.
Bedroom Four
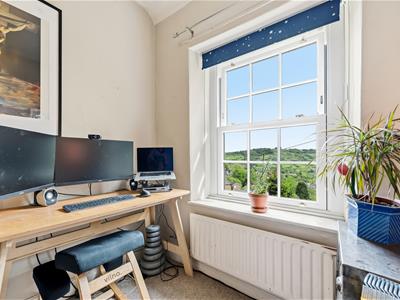
2.34 x 2.31 (7'8" x 7'6")Currently a home office, this could also be a single bedroom or nursery. It also benefits from having those wonderful views and this carpeted bedroom also has a radiator and ceiling light fitting.
Rear Garden
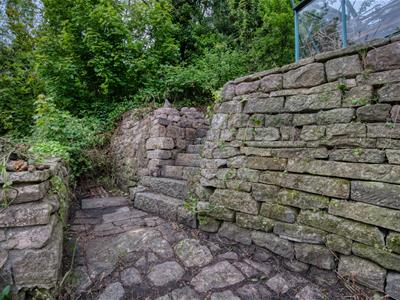
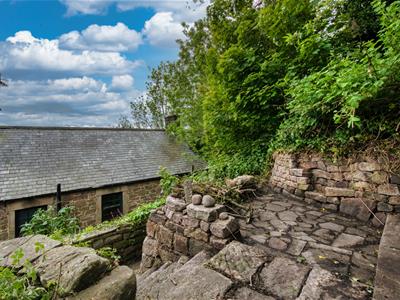
At the very top is a designated parking space and room for a garden or play area. Stone steps lead down through the upper garden to a cobbled path, which meanders past fruit trees and a greenhouse to an elevated dining patio. The path then goes further on down to the courtyard garden with space for outdoor dining, an outhouse and large timber shed. There is a wall-mounted tap and door into the entrance hallway.
Although these particulars are thought to be materially correct their accuracy cannot be guaranteed and they do not form part of any contract.
Property data and search facilities supplied by www.vebra.com