1 Illfracombe Gardens
Whitley Bay
NE26 3ND
Tynedale Avenue, Whitley Bay
Per month £2,200 p.c.m. To Let
3 Bedroom House - Semi-Detached
- THREE BEDROOM (ORIGINALLY FOUR) SEMI DETACHED HOUSE
- IMMACULATELY PRESENTED THROUGHOUT
- UNFURNISHED & AVAILABLE AUGUST
- TWO SPACIOUS RECEPTION ROOMS
- EXTENDED KITCHEN DINER
- UTILITY ROOM & DOWNSTAIRS WC
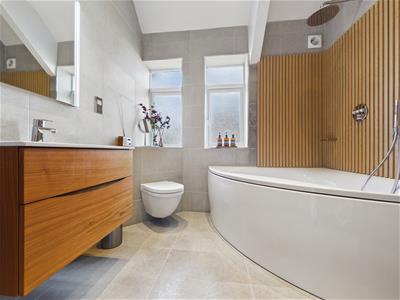
- STYLISH FAMILY BATHROOM WC
- FRONT GARDEN WITH DRIVEWAY PARKING
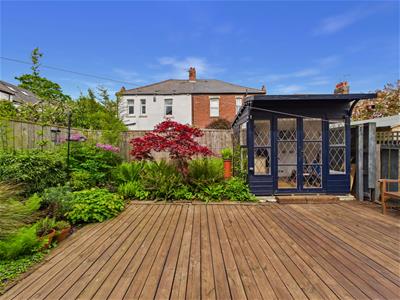
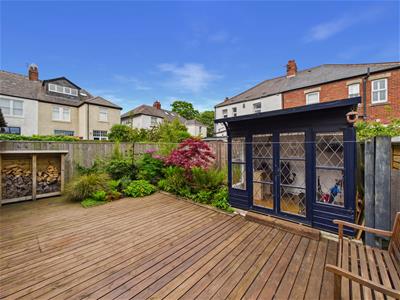
- BEAUTIFUL REAR GARDEN
- EPC RATING C
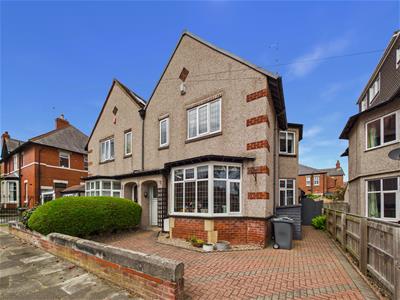
Immaculately presented and well extended, this outstanding family home is available unfurnished from August and will be reconfigured back to its original four-bedroom layout in time for move in. Blending contemporary style with beautiful period charm, this is a rare opportunity to rent a home in one of North Whitley Bay’s most sought-after residential areas, well known for its excellent schools, strong community feel, beautiful coastline and convenient access to local shops, cafés and transport links.
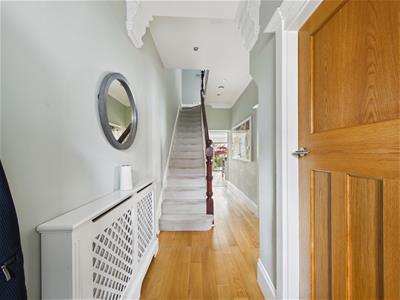
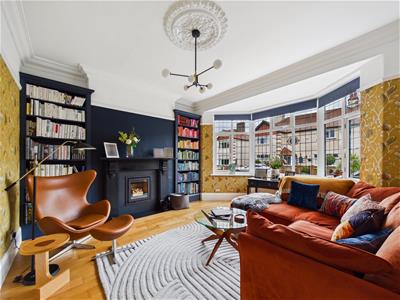
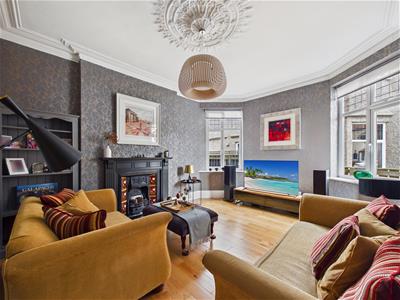
The property offers exceptional space and character throughout, with a stained glass entrance door opening to a welcoming vestibule and impressive hallway featuring decorative ceiling corbels, staircase to the first floor and access to the principal rooms. There are two spacious reception rooms, both with attractive period fireplaces; one benefits from a cosy log burner and bespoke fitted bookshelves, while the second enjoys a lovely dual aspect.
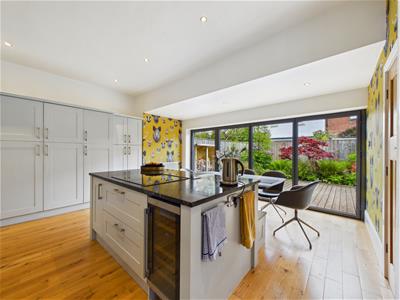
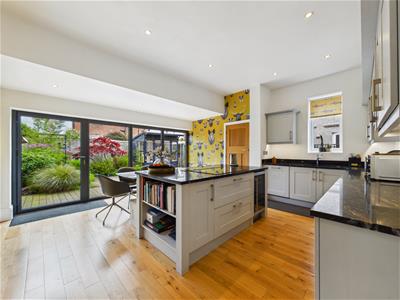
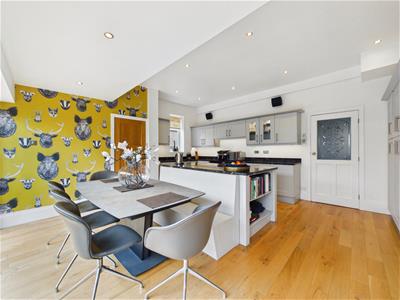
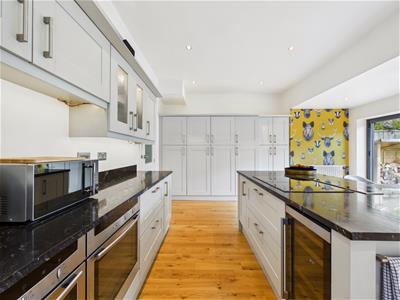
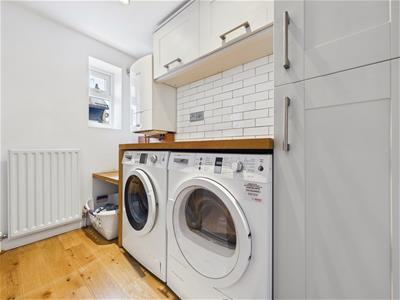
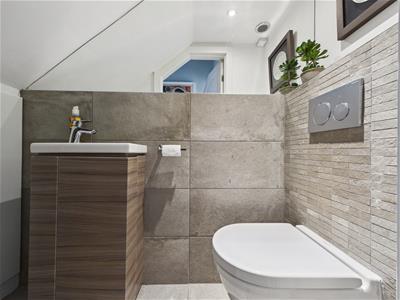
A particular highlight is the fabulous extended kitchen diner, designed perfectly for modern family living and entertaining. Featuring a range of contemporary units with stone worktops, integrated double oven, induction hob with concealed extractor, larder fridge, larder freezer and dishwasher, the space also boasts a central island with additional storage. A dining area with built-in bench seating and bi-folding doors opening onto the rear garden complete this stunning room. There is also a useful utility room with units and contemporary downstairs WC.
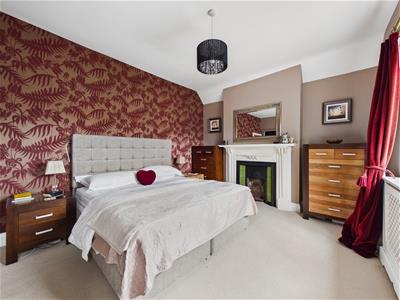
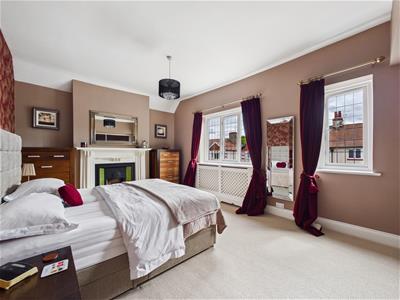
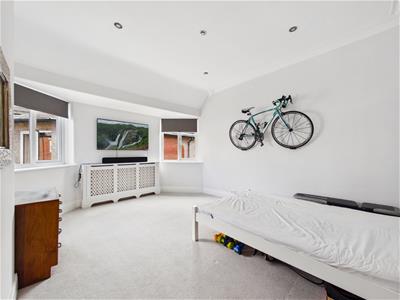
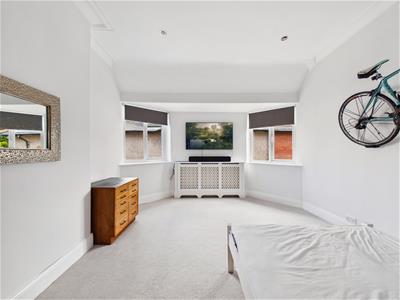
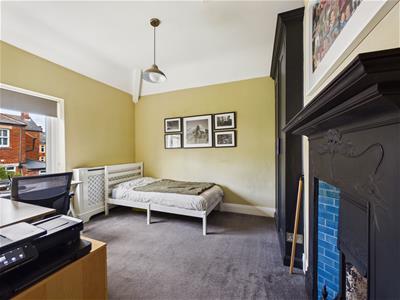
To the first floor there are three stylish and spacious bedrooms currently, soon to be returned to four bedrooms, with two rooms featuring fitted wardrobes and period fireplaces. The impressive family bathroom includes a corner bath with rainfall shower over, feature panelling, vanity wash basin and integrated WC.
Externally, there is a front garden with driveway parking and a beautiful rear garden with decking, planted borders and a summerhouse with power and lighting.
VESTIBULE
ENTRANCE HALLWAY
RECEPTION ROOM
4.65m x 4.01m (15'3 x 13'2)
RECEPTION ROOM
4.62m x 3.66m (15'2 x 12)
KITCHEN DINER
5.00m x 4.83m (16'5 x 15'10)
UTILITY ROOM
2.29m x 1.65m (7'6 x 5'5)
DOWNSTAIRS WC
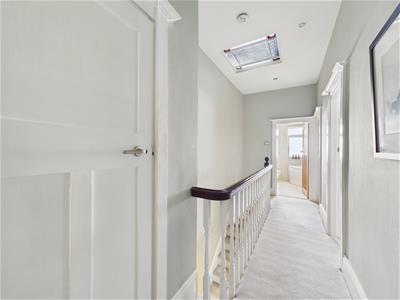
LANDING
BEDROOM
5.05m x 3.66m (16'7 x 12)
BEDROOM
4.62m x 3.76m (15'2 x 12'4)
BEDROOM
3.71m x 3.33m (12'2 x 10'11)
BATHROOM WC
2.44m x 2.44m (8 x 8)
FRONT GARDEN
REAR GARDEN
Energy Efficiency and Environmental Impact

Although these particulars are thought to be materially correct their accuracy cannot be guaranteed and they do not form part of any contract.
Property data and search facilities supplied by www.vebra.com