.png)
47 Corporation Street
Northampton
Northamptonshire
NN17 1NQ
Roman Road, Corby
£280,000
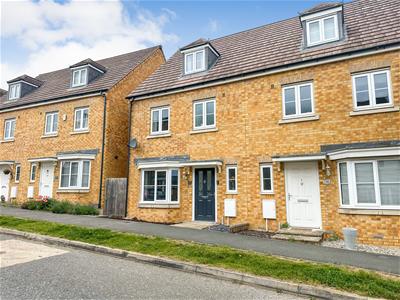
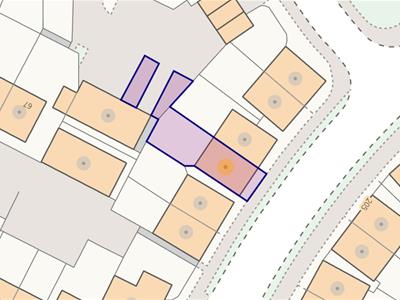
4 Bedroom House - Semi-Detached
- Beautifully Presented & Move-In Ready
- Sought-After Location
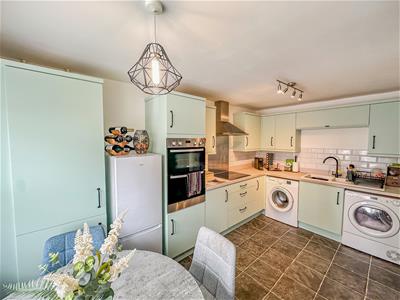
- Modern Kitchen/Dining Room
- Contemporary Family Bathroom
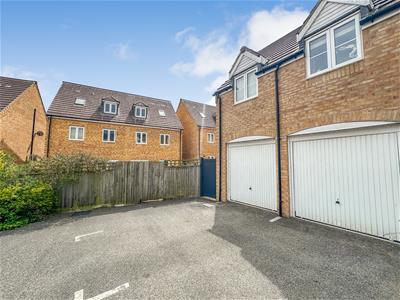
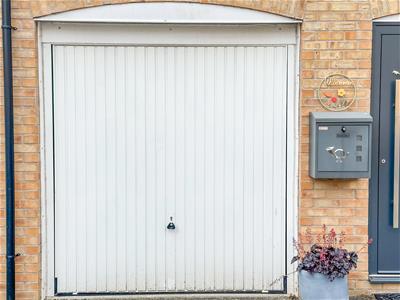
- Single Garage & Parking
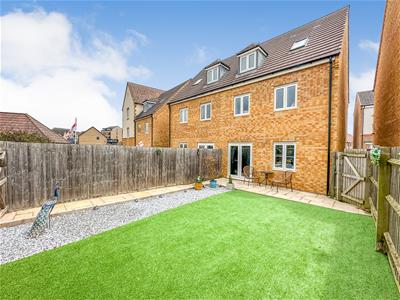
- Low-Maintenance Enclosed Garden
- Master Bedroom with En-Suite
- Four Well-Proportioned Bedrooms
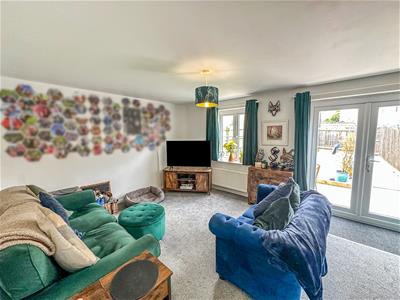
- Spacious lounge with patio doors to garden.
- Close to all local amenities to include schooling.
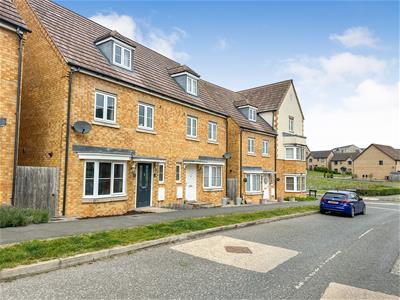
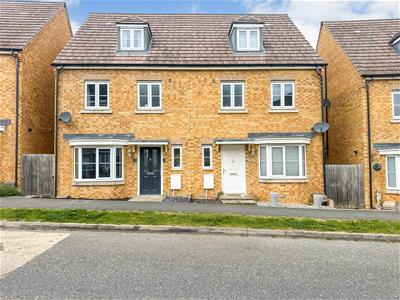
Situated in the popular Little Stanion development, this beautifully presented four-bedroom townhouse offers spacious and versatile accommodation ideal for modern family living. Conveniently located within walking distance of local schools, shops, and excellent transport links, this move-in-ready home combines comfort, style, and practicality.
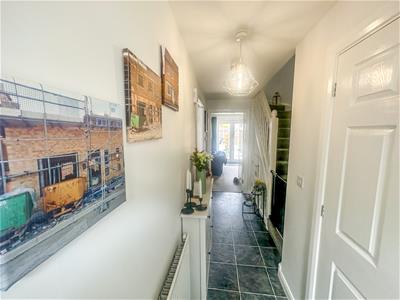
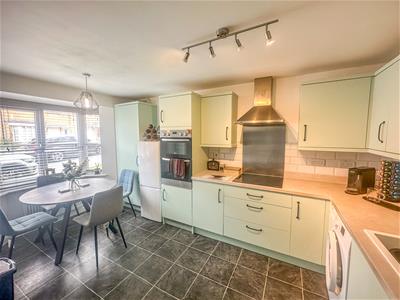
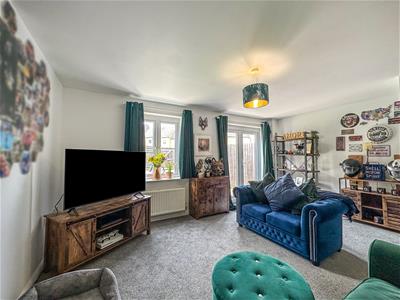
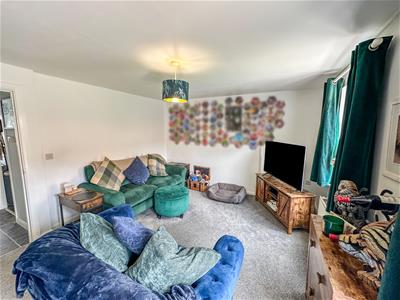
The ground floor comprises a welcoming entrance hall, a contemporary kitchen/dining room with ample storage and space for entertaining, a convenient cloakroom/WC, and a generously sized living room with double doors opening onto the enclosed rear garden.
To the first floor are two well-proportioned double bedrooms, a versatile single bedroom ideal as a nursery, study, or guest room, and a modern family bathroom.
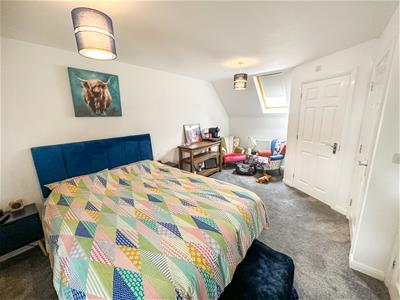
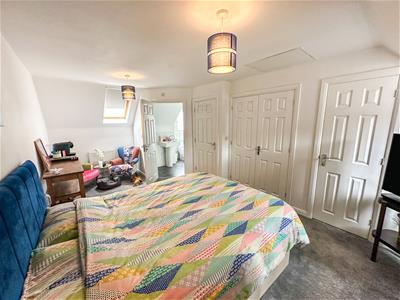
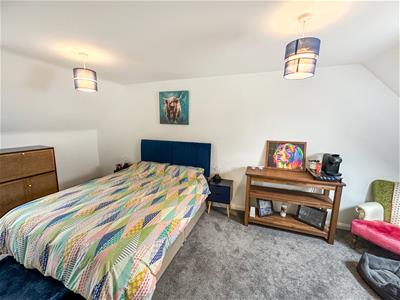
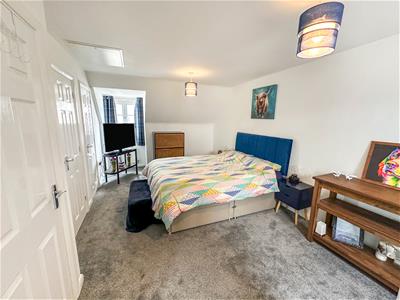
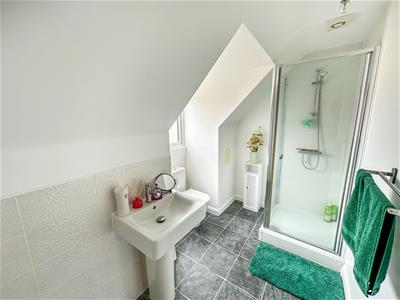
Occupying the entire top floor, the impressive master suite provides a peaceful retreat, complete with fitted wardrobes and a stylish en-suite shower room.
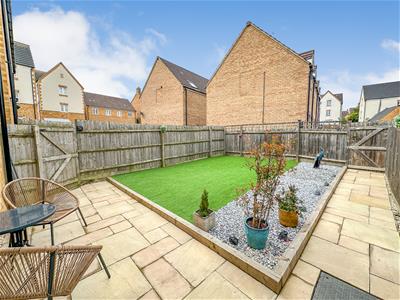
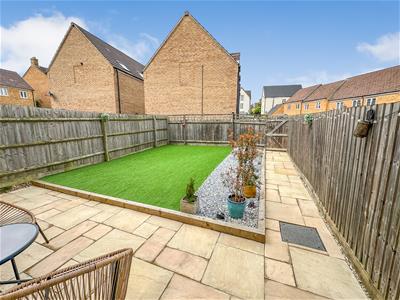
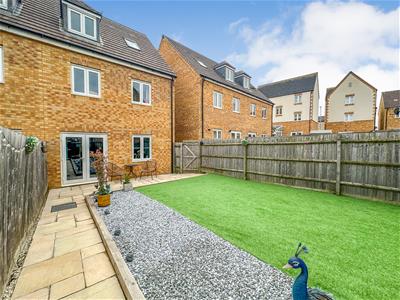
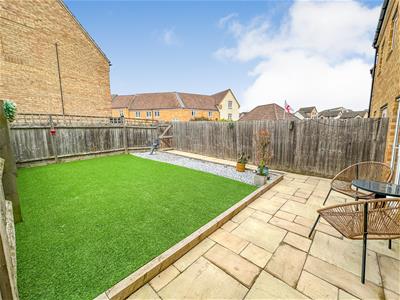
Externally, the property benefits from a low-maintenance rear garden, garage, and allocated parking located beneath a nearby coach house.
Little Stanion is a highly regarded development offering a village-style atmosphere with attractive communal areas, making it a fantastic location for families and professionals alike.
Early viewing is highly recommended to fully appreciate everything this wonderful home has to offer.
Entrance Hall
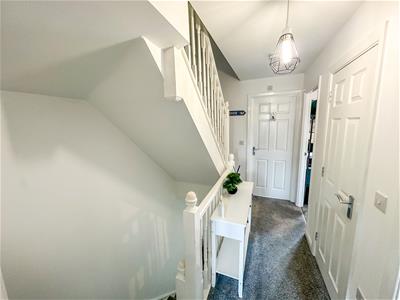
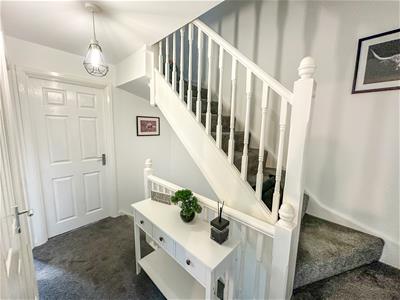
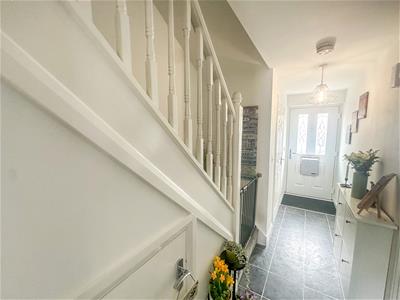
Light and airy Entrance hall with doors through to kitchen/Diner and lounge and staircase to first floor.
Guest Cloakroom
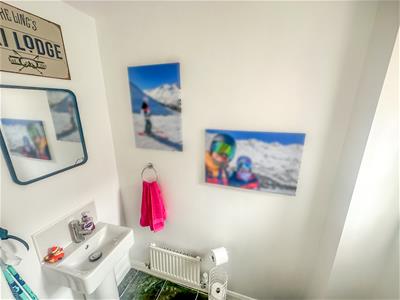
Low level cistern and hand wash basin with double glazed window to front elevation.
Kitchen/Diner
2.79m x 4.78m (9'1" x 15'8")Contemporary kitchen/dining space with both eye level and low level base units and double glazed window to front elevation.
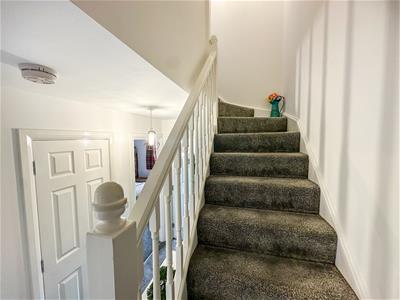
First floor landing
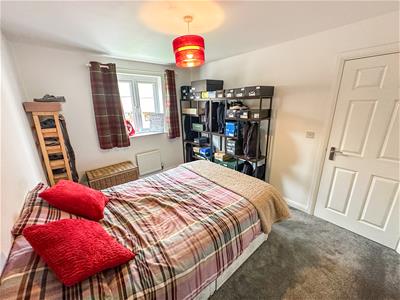
Bedroom Four/Home office.
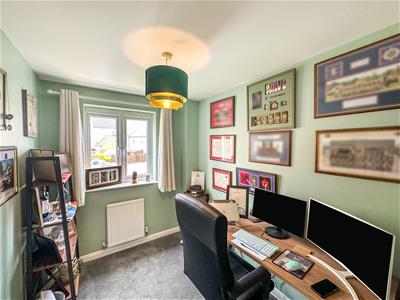
2.01m x 2.59m (6'7" x 8'5")Currently used as a study with double glazed window to rear elevation.
Bedroom Three
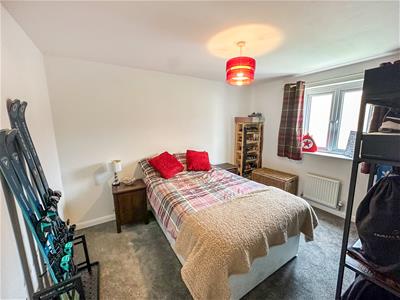
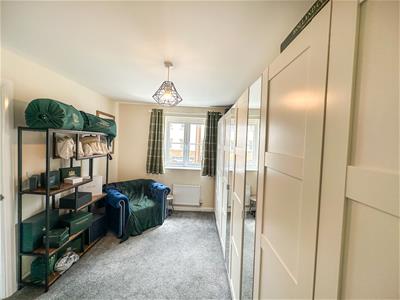
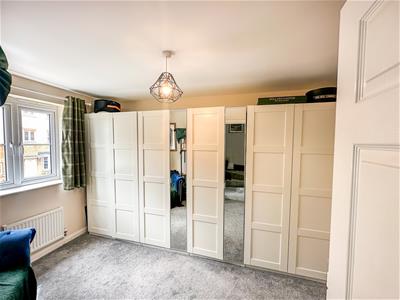
2.79m x 3.71m (9'1" x 12'2")Currently used as a walk in wardrobe/dressing room with double glazed window to the front elevation.
Bedroom two.
2.79m x 4.19m (9'1" x 13'8")Double bedroom with double glazed window to the front elevation.
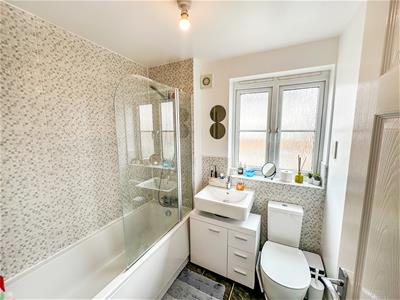
Family bathroom
1.98m x 1.88m (6'5" x 6'2")Three piece suite to include bath,low level cistern and hand wash basin.
Principal suite
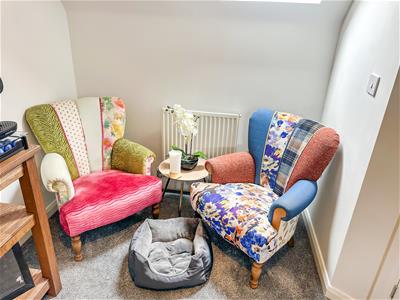
3.15m x 5.74m (10'4" x 18'9")A wonderfully spacious top floor suite to include built in wardrobes with windows to dual elevations.
Door to spacious en-suite completes the floor.
En suite
1.47m x 2.90m (4'9" x 9'6")Light and airy ensuite shower room to include separate shower cubicle,wash hand basin and low level cistern.
Outside.
Front; Low maintenance garden with access to front door.
Rear; Low maintenance garden with artificial turf, patio area and gate through to single garage.
Single garage and parking in front of accessed through rear gate.
Energy Efficiency and Environmental Impact

Although these particulars are thought to be materially correct their accuracy cannot be guaranteed and they do not form part of any contract.
Property data and search facilities supplied by www.vebra.com