.png)
Pile Place, Bowerhill, Melksham
£380,000 Sold (STC)
4 Bedroom House - Detached
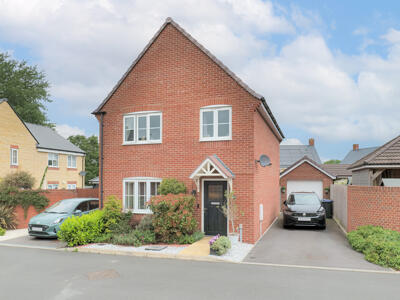
- Detached four-bedroom home
- Vendor suited
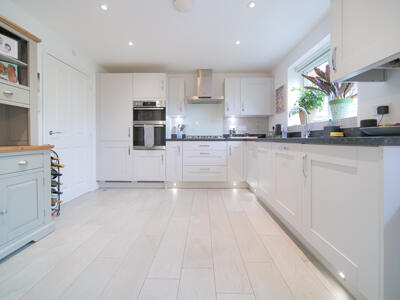
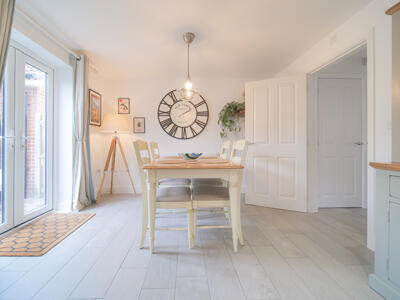
- Large kitchen diner
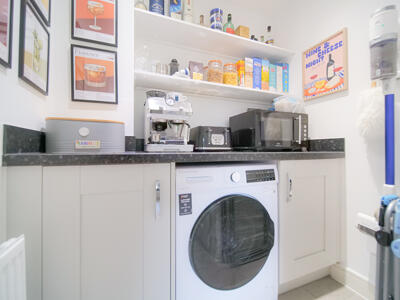
- Utility room
- En-suite
- Driveway parking and garage
- Immaculately presented throughout
- Walking distance to schools
- Close to Kennet and Avon Canal
- Viewing highly recommended
Located in Pile Place, Bowerhill, Melksham, this immaculately presented detached four-bedroom home offers a great opportunity that should not be missed. Situated on a no-through road providing access for a small number of properties. This home boasts a spacious driveway for parking, along with a garage, ensuring ample space for vehicles and storage.
Upon entering, you will be greeted by a large kitchen diner, ideal for family gatherings and entertaining guests. The utility room adds practicality to daily living, while the en-suite bathroom provides a private retreat for the master bedroom. Each of the four bedrooms is generously sized, making this home perfect for families or those seeking extra space.
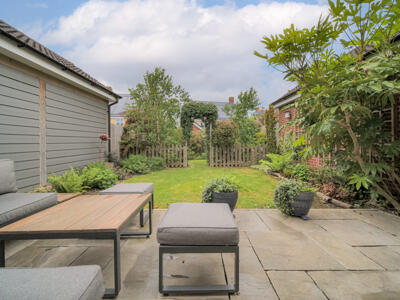
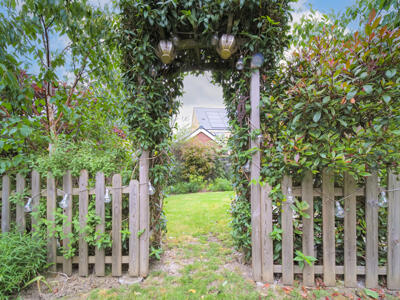
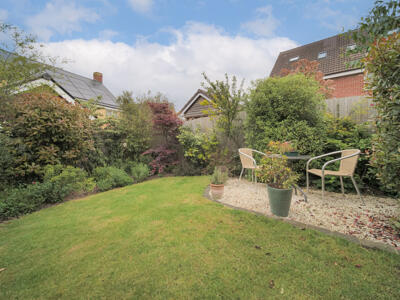
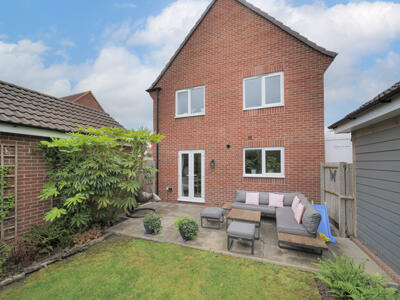
The enclosed rear garden is a delightful outdoor space, perfect for children to play or for hosting summer barbecues. The property is conveniently located within walking distance to both primary and secondary schools, making it an excellent choice for families. Additionally, the nearby Kennet and Avon Canal offers picturesque walks and leisure activities.
For those who rely on public transport, the property is situated on a bus route, providing easy access to surrounding areas. Local amenities, including a Tesco Express and a welcoming pub, are just a stone's throw away, ensuring that all your daily needs are met within close proximity.
This delightful home in Bowerhill is not just a property; it is a lifestyle choice, offering a wonderful community and a comfortable living environment. Do not miss the opportunity to make this your new home.
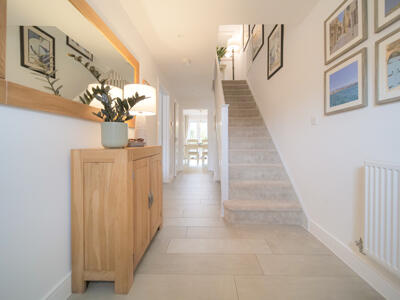
Hallway
Under stair storage cupboard, radiator, doors to Living Room, Kitchen/Diner and W/C, stairs to first floor.
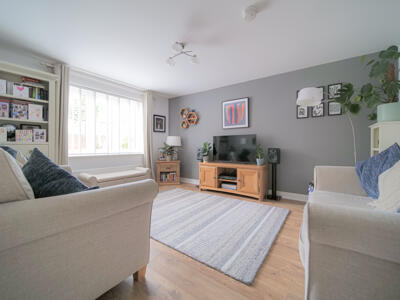
Living Room
4.48m x 3.64m (14'8" x 11'11")Window to front elevation, radiator.
Kitchen/Diner
3.71m x 5.72m (12'2" x 18'9")Fitted with a matching range of base and eye level units with worktop space over, 1+1/2 bowl stainless steel sink, integrated fridge/freezer and dishwasher, built-in eye level electric fan assisted oven, built-in five ring gas hob, window to rear elevation, double door leading to enclosed rear garden, door to utility, radiator.
Utility
1.24m x 1.72m (4'1" x 5'8")Fitted with base units with worktop space over, space for washing machine, radiator.
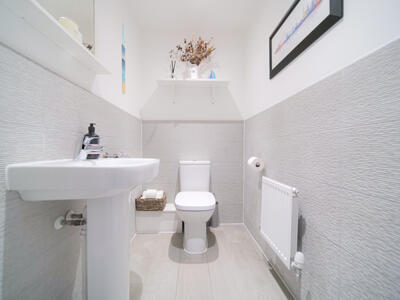
WC
Fitted with two piece suite comprising wash hand basin and WC, radiator.
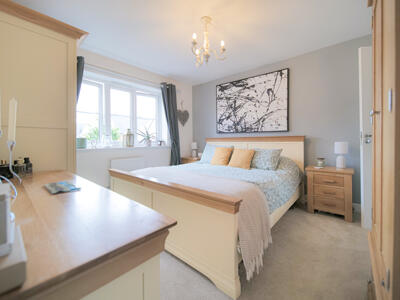
Bedroom One
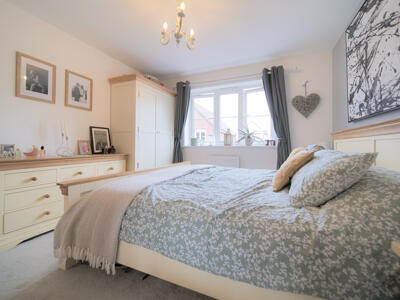
3.62m x 3.28m (11'11" x 10'9")Window to front elevation, radiator, door to En-Suite.
En-suite
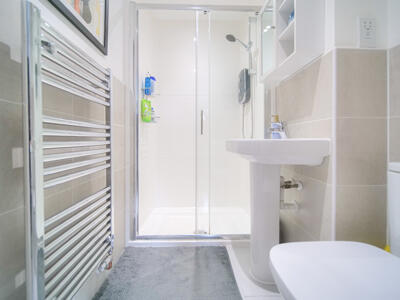
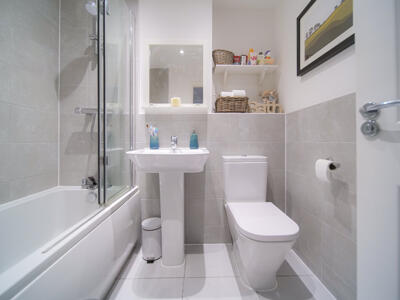
Fitted with three piece suite comprising with shower enclosure, wash hand basin and WC, heated towel rail.
Bedroom Two
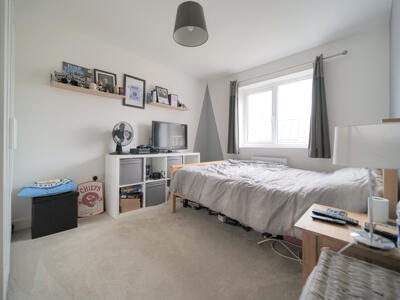
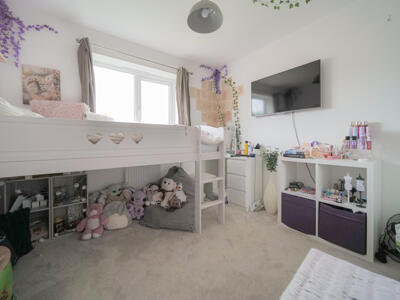
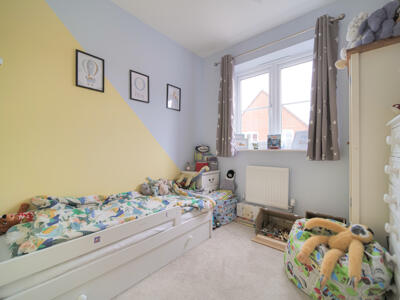
3.54m x 2.83m (11'7" x 9'3")Window to rear elevation, radiator.
Bedroom Three
3.32m x 2.83m (10'11" x 9'3")Window to rear elevation, radiator.
Bedroom Four
2.24m x 2.38m (7'4" x 7'10")Window to front elevation, radiator.
Bathroom
Fitted with three piece suite comprising bath with shower over, wash hand basin and WC, radiator.
Landing
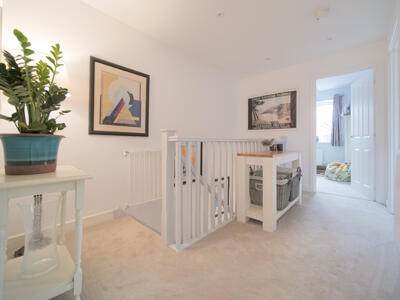
Radiator, doors to bedrooms and bathroom.
Garage
Up and over door, electric.
Outside
Driveway parking for multiple vehicles, enclosed rear garden, mostly laid to lawn with patio area.

Energy Efficiency and Environmental Impact
Although these particulars are thought to be materially correct their accuracy cannot be guaranteed and they do not form part of any contract.
Property data and search facilities supplied by www.vebra.com