
113 Chorley Road
Swinton
Manchester
Greater Manchester
M27 4AA
Hamilton Street, Ashton-Under-Lyne
Per Month £950 p.c.m. To Let
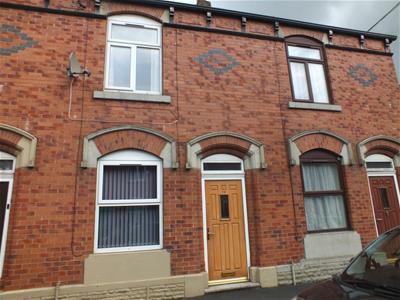
2 Bedroom House - Mid Terrace
- Two bedrooms
- Council Tax Band A
- EPC Rating C
- On Street Parking
- Mid Terraced Property
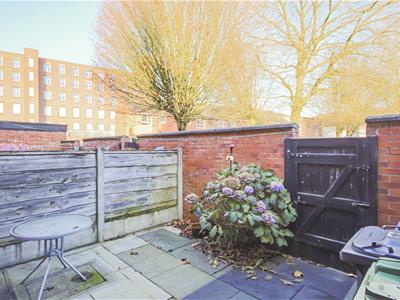
- Enclosed Rear Yard
- Ideal Home For A Small Family Or Couple
- Easy Access To Local Amenities
- Close Proximity To Major Commuter Routes
A PERFECT TWO BEDROOM MID-TERRACE
This two-bedroom property is being welcomed to the rental market. Conveniently located in close proximity to all local amenities, well regarded schools and major commuter routes. The property is ideally suited to a professional couple or small family looking for a central location.
Local amenities can be found along nearby Stockport Road with Ashton Town Centre being readily accessible. The town center's bus, train and Metrolink stations provide excellent commuter links and the property is well placed for the leisure sector of the Ashton Moss Development which is home to several restaurants, Hollywood Bowl and Cineworld.
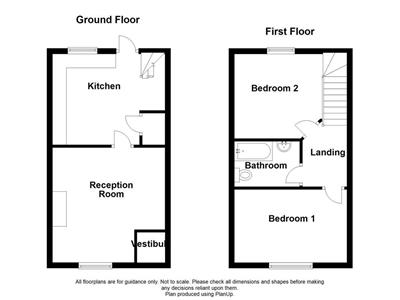
Comprising briefly, to the ground floor; entrance via the vestibule which flows into the reception room, the reception room has a door into the kitchen which flows internally to the first floor as well as the rear. To the rear is a landing with two double rooms and a newly renovated bathroom. Externally to the rear is an enclosed yard with a gate to a shared access field area and shared road.
For further information or to arrange a viewing please contact our Lettings team at your earliest convenience. To preview properties coming to the market with Keenans please follow our social media Facebook : Keenans Estate Agents and Instagram : @keenans.ea
Ground Floor
Entrance
Via a UPVC double glazed door to vestibule.
Vestibule
1.09m x 0.99m (3'7 x 3'3)Laminate floor and door to reception room.
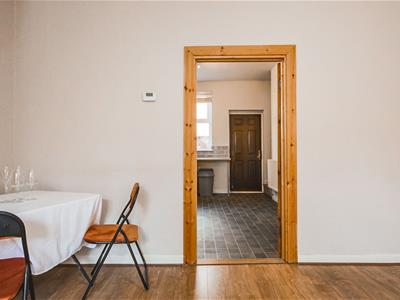
Reception Room
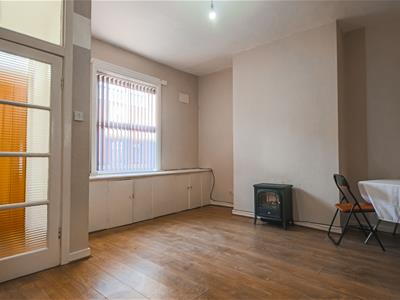
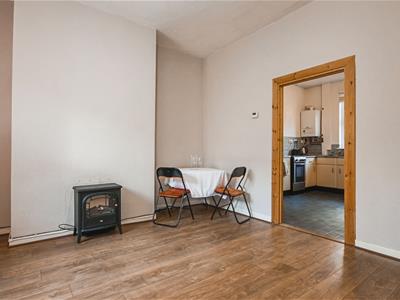
4.17m x 4.11m (13'8 x 13'6)UPVC double glazed window, central heating radiator, electric fire, laminate floor and door to kitchen.
Kitchen
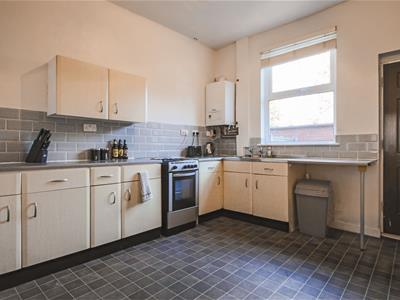
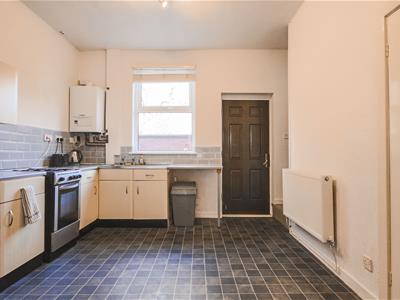
3.58m x 3.25m (11'9 x 10'8)UPVC double glazed window, central heating radiator, range of wall and base units, laminate work top, space for single oven, stainless steel sink and drainer with mixer tap, tiled effect floor, door to rear and stairs to first floor.
First Floor
Landing
Doors to two bedrooms and bathroom.
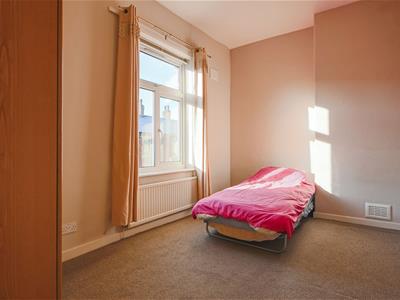
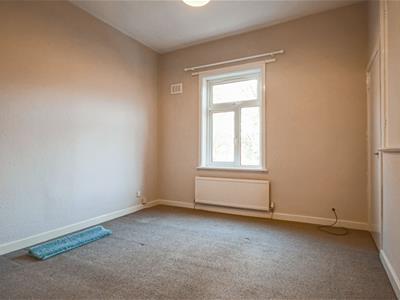
Bedroom One
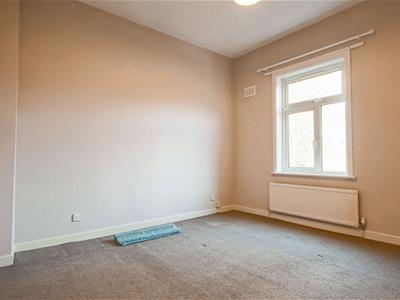
4.29m x 2.62m (14'1 x 8'7)UPVC double glazed window and central heating radiator.
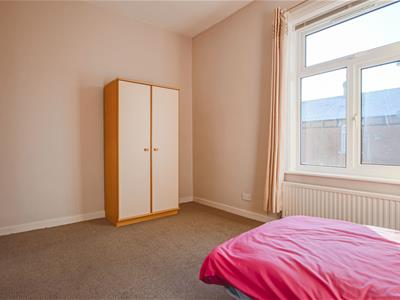
Bedroom Two
3.53m x 3.23m (11'7 x 10'7)UPVC double glazed window, central heating radiator and wardrobe space.
Bathroom
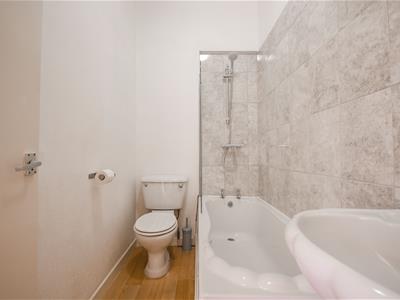
2.34m x 1.63m (7'8 x 5'4)Panelled bath with direct feed shower, pedestal wash basin, dual flush WC, part tiled elevation and laminate floor.
External
Front
On street parking.
Rear
Enclosed rear yard.
Energy Efficiency and Environmental Impact

Although these particulars are thought to be materially correct their accuracy cannot be guaranteed and they do not form part of any contract.
Property data and search facilities supplied by www.vebra.com