
58 St Peters Avenue
Cleethorpes
Lincolnshire
DN35 8HP
Laceby Road, Grimsby
Offers Over £170,000
3 Bedroom House - Semi-Detached
- DECEPTIVELY SPACIOUS SEMI DETACHED HOUSE
- THREE RECEPTION ROOMS
- FITTED KITCHEN
- LAUNDRY/UTILITY & CLOAKS/WC
- THREE BEDROOMS
- MODRN BATHROOM/WC
- GAS CENTRAL HEATING SYSTEM
- DOUBLE GLAZING
- GOOD SIZED GARDENS WITH DETACHED WORKSHOP
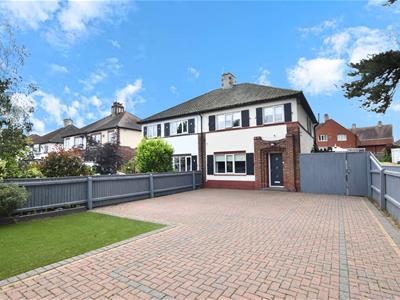
An exceptionally spacious mature THREE BEDROOM SEMI DETACHED HOUSE, located in this convenient residential area with excellent transport links into the town centre, Humberside Airport and the motorway complex. Extended and improved over the years to now include: Welcoming entrance hall, lounge, sitting room, fitted kitchen, conservatory, utility/laundry room and cloaks/wc to the ground floor plus three bedrooms and a modern bathroom/wc to the first floor. Gas central heating system. Double glazing. Excellent sized front garden with parking for numerous cars, plus a side and SOUTH FACING enclosed rear garden which houses a substantial workshop.
DRAFT DETAILS
PLEASE NOTE THESE ARE DRAFT PARTICULARS AWAITING FINAL APPROVAL FROM THE VENDOR, THEREFORE THE CONTENTS HEREIN MAY BE SUBJECT TO CHANGE AND MUST NOT BE RELIED UPON AS AN ENTIRELY ACCURATE DESCRIPTION OF THE PROPERTY.
ACCOMMODATION
.
GROUND FLOOR
.
ENTRANCE HALL
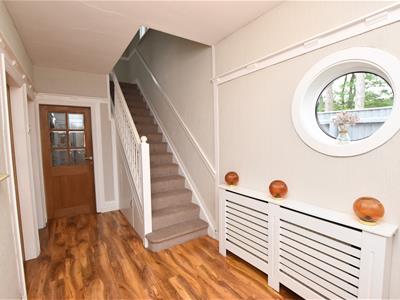
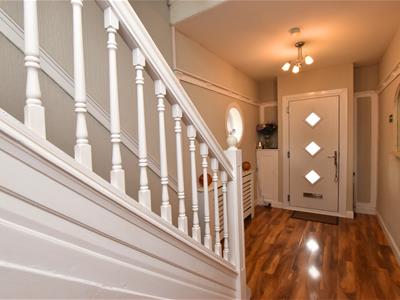 This spacious entrance hall is approached via a composite entrance door and is fitted with high gloss laminate flooring together with a circular double glazed small window to the side elevation, radiator with a decorative cover and a fitted Delft rack.
ENTRANCE HALL
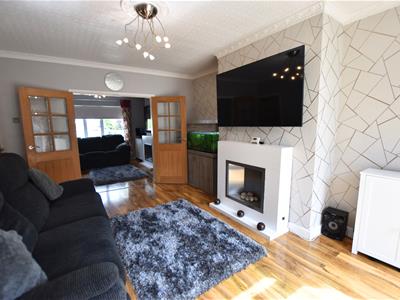
LOUNGE (FRONT)
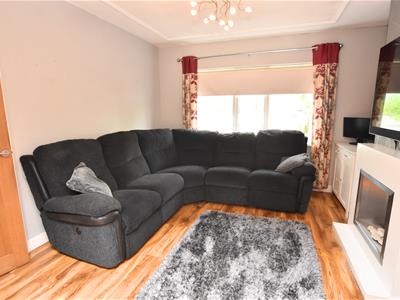 3.66 x 3.64 (12'0" x 11'11")Situated at the front of the house this formal lounge has a double glazed window, radiator and included in the sale is the contemporary styled white fire surround inset with an electric fire. This room is again fitted with high gloss laminate flooring. Double doors leads into the:-
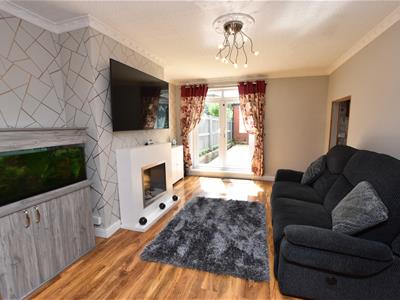
SITTING/DINING ROOM
 4.87 x 3.52 (15'11" x 11'6")Again having a high gloss laminate floor and a contemporary styled fire surround inset with an electric fire. Radiator. Double glazed French doors lead out onto the rear enclosed garden
SITTING/DINING ROOM
KITCHEN
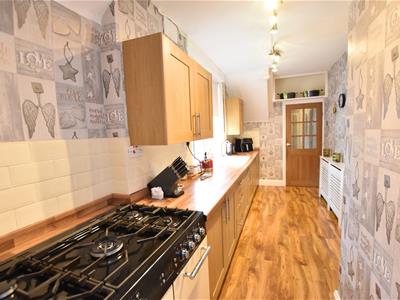
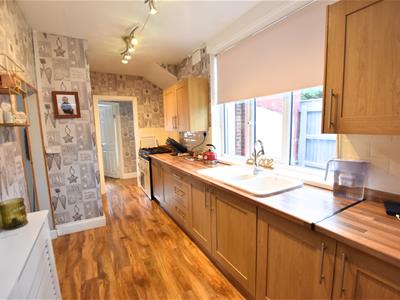 4.97 x 2.01 (16'3" x 6'7")Fitted with a range of modern base and wall cupboards having contrasting work surfaces inset with a white sink unit. Included in the sale is the Cream Range which includes a 5 ring gas hob. Tiled splash backs and again fitted with a high gloss laminate flooring. Radiator having a decorative cover. Double glazed window.
KITCHEN
UTILITY/LAUNDRY ROOM
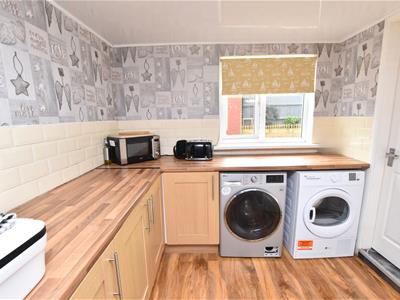 3.68 x 2.46 (12'0" x 8'0")This useful utility room is fitted with a range of modern base units having contrasting work surfaces with space beneath for washing machine etc. Tiled splash backs. Double glazed window and again fitted with high gloss laminate flooring.
CLOAKROOM/WC
1.31 x 0.67 (4'3" x 2'2")Fitted with a low flush wc.
CONSERVATORY
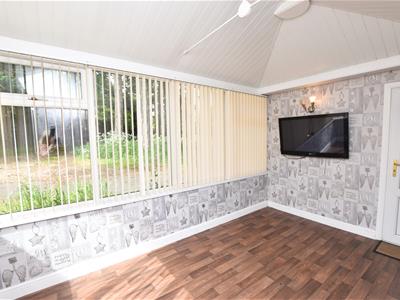 3.82 x 2.7 (12'6" x 8'10")This useful additional reception room has views over the rear garden and has double glazed windows and doors which opens into both the side and rear gardens. The vaulted ceiling has been insulated for all year use. Wall light point. Vinyl flooring.
FIRST FLOOR
.
LANDING
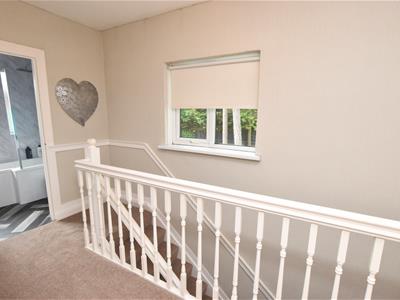 The white spelled staircase leads up from the first floor. Double glazed window to the side elevation.
BEDROOM ONE
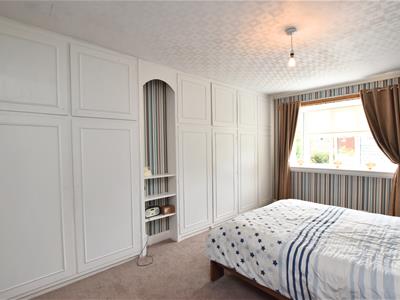 4.88 x 3.32 (16'0" x 10'10")A spacious principle bedroom, fitted with a range of floor to ceiling wardrobes, radiator and double glazed widow.
BEDROOM ONE
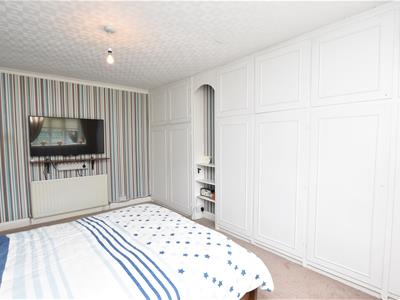
BEDROOM TWO
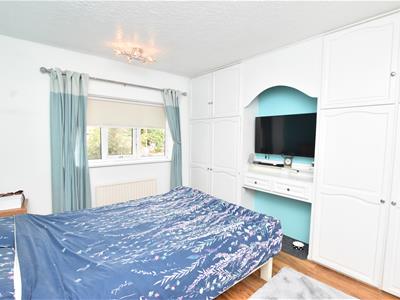 3.66 x 3.31 (12'0" x 10'10")Again fitted with a range of floor to ceiling wardrobes, radiator and double glazed window.
BEDROOM TWO
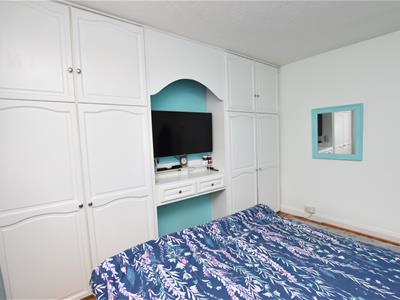
BEDROOM THREE
2.71 x 2.00 (8'10" x 6'6")Double glazed widow. Radiator.
BATHROOM
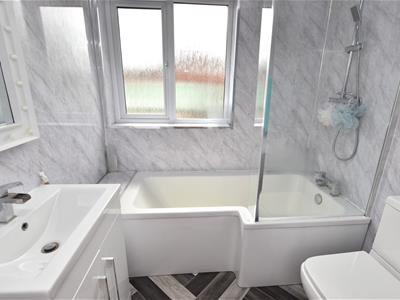 1.95 x 1.60 (6'4" x 5'2")This contemporary styled bathroom is fitted with a suite in white comprising a P shaped panelled bath having a rainfall shower and screen above, a wall mounted vanity unit and a low flush wc. The walls are finished in grey mottled water proof wall boarding. Double glazed window. Radiator. Wall mounted mirror.
OUTSIDE
THE GARDENS
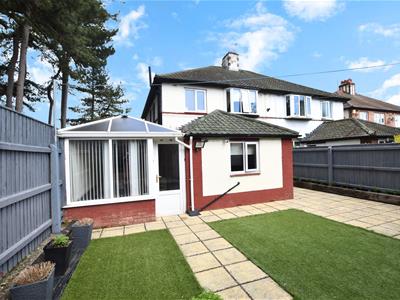 As previously mentioned the property is excellent sized garden with 321 standing well back from the road behind a brick wall with wrought iron gates leading onto the substantial block paved driveway providing excellent off road parking, the remainder of this garden contains an artificial lawned area. The enclosed side garden is ideal as a bin store/laundry area which is paved with raised borders. The enclosed SOUTH FACING garden again laid with an artificial lawn edged with timber sleeper borders. Steps lead up to a small patio area and the substantial workshop.
THE GARDENS
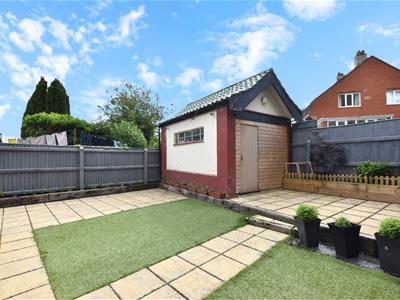
SIDE GARDEN
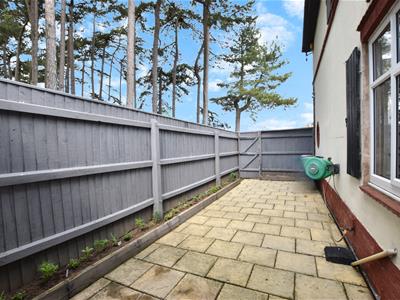
GARDEN WORKSHOP
4.39 x 2.55 (14'4" x 8'4")Having light and power.
TENURE - FREEHOLD
We are informed by the seller that the tenure of this property is Freehold. Confirmation / verification has been requested. Please consult us for further details.
COUNCIL TAX BAND & EPC RATING
Council Tax Band - B
EPC - D
VIEWING ARRANGEMENTS
Please contact Joy Walker Estate Agents on 01472 200818 to arrange a viewing on this property.
OPENING TIMES
Monday - Friday 9.00 am to 5.15 pm. Saturday 9.00 am to 1.00 pm
Energy Efficiency and Environmental Impact

Although these particulars are thought to be materially correct their accuracy cannot be guaranteed and they do not form part of any contract.
Property data and search facilities supplied by www.vebra.com