
Cissbury Road, Burgess Hill
£375,000
3 Bedroom House - Terraced
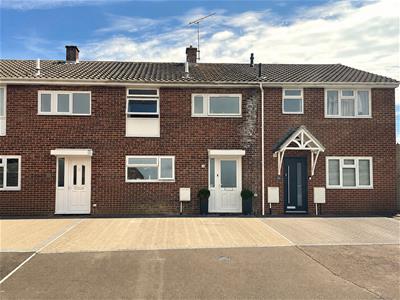
Delightful, modernised terraced house located in a popular residential road.
Front door to Entrance Hall
ENTRANCE HALL
Staircase to the first floor.
CLOAKROOM
Suite comprising low level WC and wash hand basin.
LIVING ROOM/KITCHEN
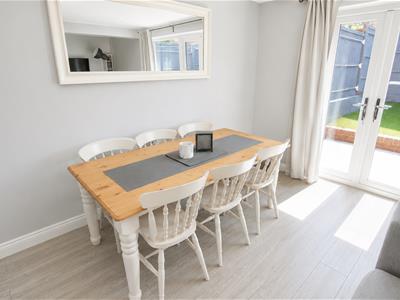
7.16m x 5.33m max (23'6 x 17'6 max )Open plan arranged as:
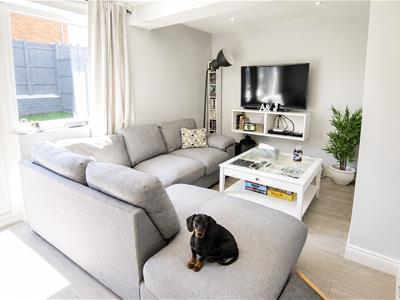
LIVING ROOM
Double glazed French doors opening onto the rear garden.
KITCHEN
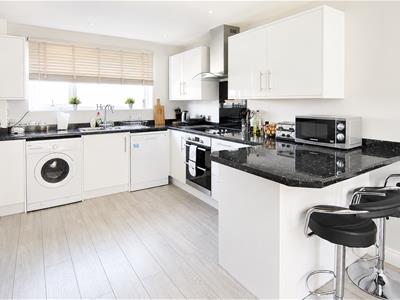
Modern fitted kitchen with a good range of wall and floor units complemented with worksurfaces and splashbacks. Fitted oven, hob and cooker hood. Double glazed window to the front. Breakfast bar.
FIRST FLOOR
LANDING
Built in storage cupboard. Hatch to roof space.
BEDROOM 1
3.78m x 2.69m (12'5 x 8'10 )Double glazed window to the front.
BEDROOM 2
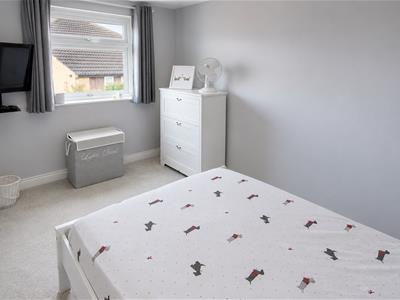
3.20m x 3.51m max (10'6 x 11'6 max)Double glazed window to the rear.
BEDROOM 3
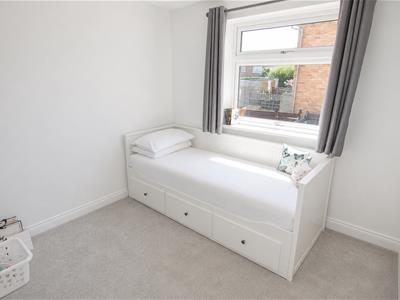
2.69m x 1.78m (8'10 x 5'10)Double glazed window to the rear.
BATHROOM
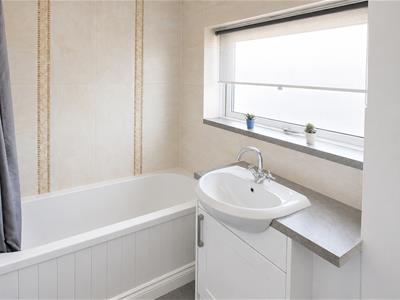
Modern refitted suite comprising panel bath with fitted shower, low level WC and wash hand basin. Heated towel rail. Double glazed window to the front.
OUTSIDE
FRONT
Block paved driveway affording off road parking for two vehicles.
REAR GARDEN
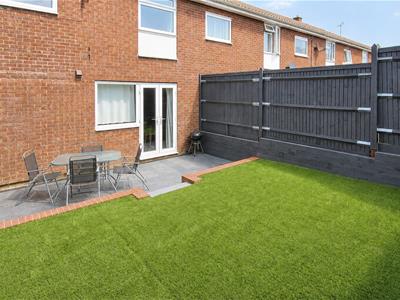
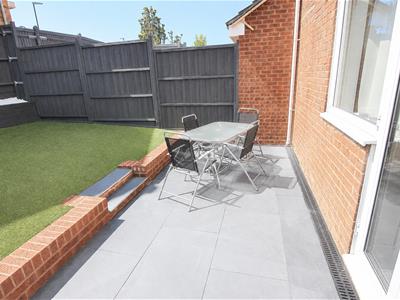
Delightful enclosed rear garden with areas of raised borders and lawn.


Energy Efficiency and Environmental Impact
Although these particulars are thought to be materially correct their accuracy cannot be guaranteed and they do not form part of any contract.
Property data and search facilities supplied by www.vebra.com