
21 Manchester Road
Burnley
Lancashire
BB11 1HG
Holden Close, Barrowford, Nelson
£325,000
3 Bedroom Bungalow - Detached
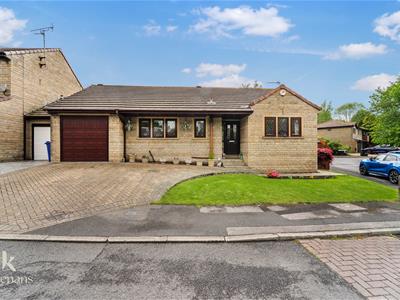
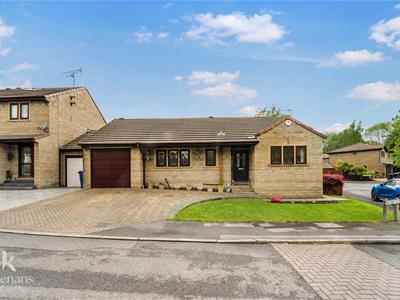
- Three Bedroom Detached Bungalow
- Two Spacious Reception Rooms
- Contemporary Fitted Kitchen
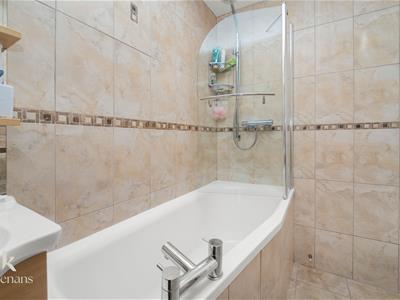
- Stylish Modern Bathroom
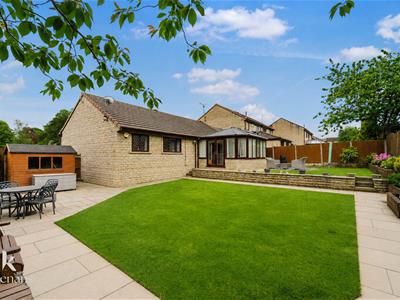
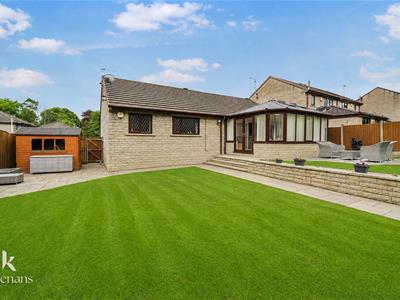
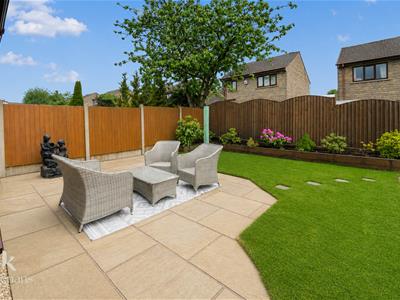
- Wrap Around Landscaped Gardens
- Desirable Barrowford Location
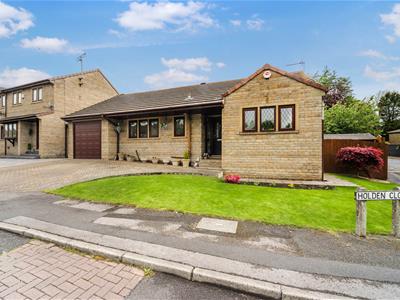
- Off Road Parking With Integral Garage
- EPC Rating - D
- Council Tax Band - E
- Tenure - Freehold
AN IDYLLIC TRUE BUNGALOW WITH WRAP AROUND GARDENS
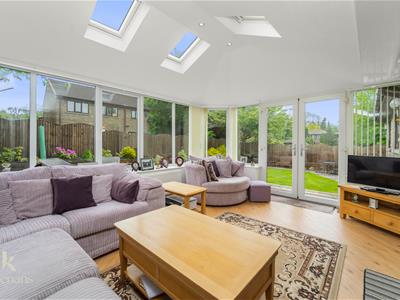
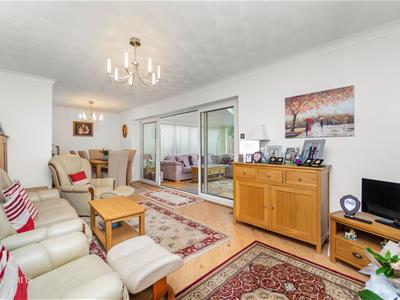
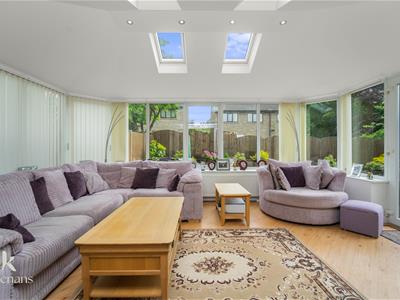
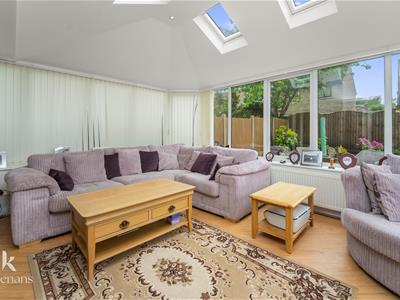
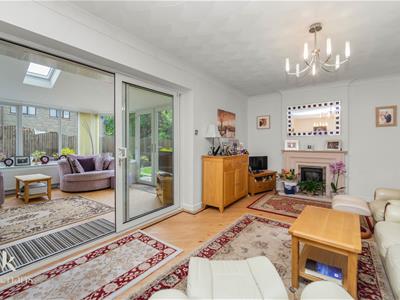
Nestled in the sought-after area of Holden Close, Barrowford, this splendid extended detached bungalow offers a perfect blend of comfort and modern living. With three generously sized bedrooms, this home is ideal for families or those seeking extra space. The property boasts two reception rooms, including a welcoming lounge and a large garden room that bathes the interior in natural light, creating a warm and inviting atmosphere.
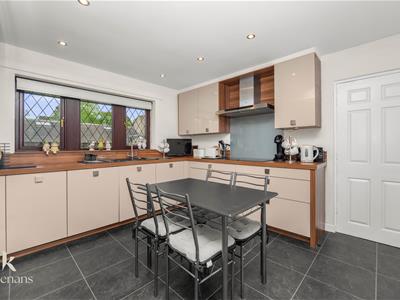
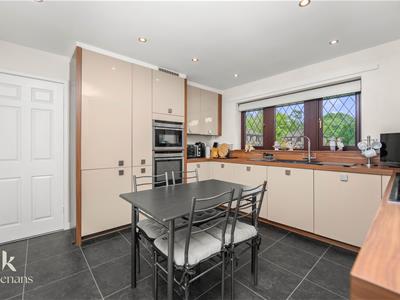
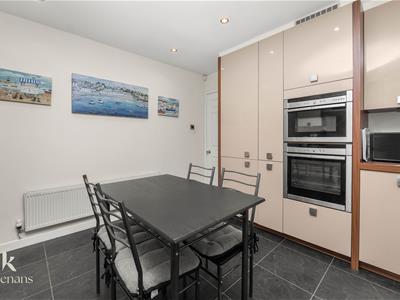
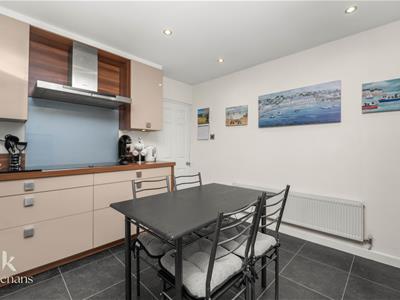
The contemporary kitchen overlooks the front garden, providing a delightful space for culinary creativity. The house bathroom is stylishly appointed, ensuring convenience for all residents. The neutral decorations throughout the home enhance its spaciousness and allow for personal touches to be easily added.
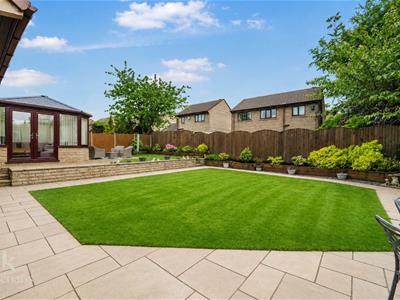
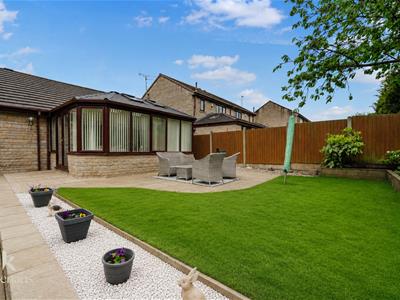
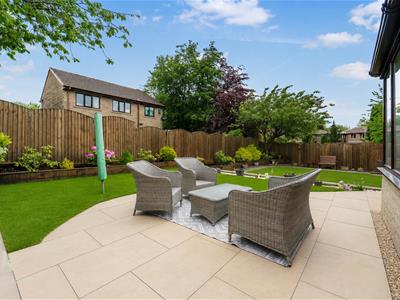
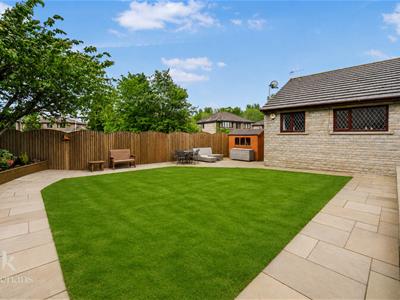
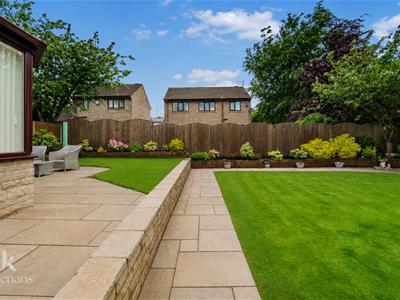
Outside, the property features a beautifully landscaped wrap-around garden, perfect for outdoor entertaining or simply enjoying the tranquillity of your surroundings. The substantial garden to the rear is a particular highlight, offering ample space for gardening enthusiasts or family gatherings. Additionally, there is off-road parking available at the front, along with an integral garage that doubles as a utility room, adding to the practicality of this lovely home.
Victoria Park is just a short stroll away, providing a wonderful space for leisurely walks or picnics. The vibrant bars, bistros, and boutiques of Barrowford are only a short drive away, ensuring that you are never far from local amenities. With the M65 motorway conveniently located within a five-minute drive, commuting to nearby towns and cities is made easy.
This property has been meticulously maintained and presented to the highest standard, making it ready for you to move straight in. Early viewing is highly recommended to fully appreciate the charm and appeal of this exceptional home in a desirable location.
For further information or to arrange a viewing please contact our Burnley branch.
Ground Floor
Entrance
Composite double glazed door to hall.
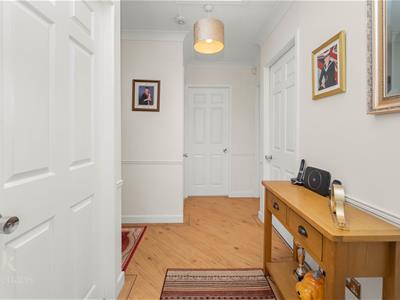
Hall
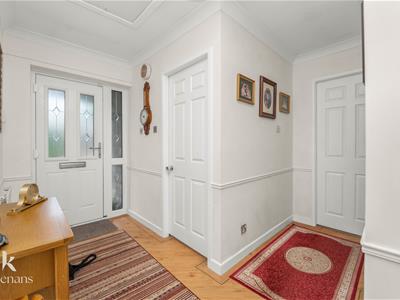
3.76m x 3.07m (12'4 x 10'1)Central heating radiator, loft access with pull down ladder, part boarded, integrated linen cupboard, dado rail, smoke alarm, wood effect flooring, doors to reception room, kitchen, three bedrooms and bath.
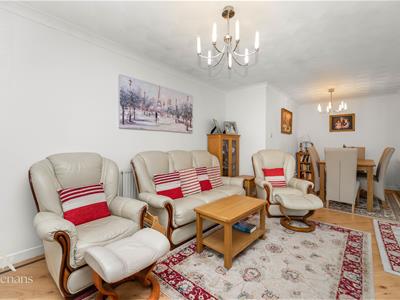
Reception Room
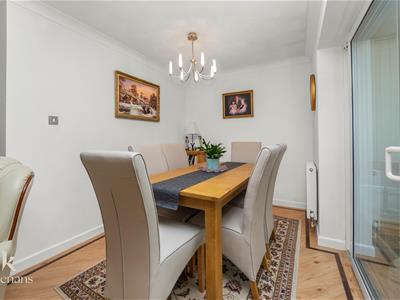
7.72m x 3.28m (25'4 x 10'9)Two central heating radiators, coving, gas fire with limestone hearth and surround, television point, wood effect Karndean flooring, UPVC double glazed sliding double doors to garden room.
Garden Room
4.85m x 3.68m (15'11 x 12'1)UPVC double glazed surround window, four Velux windows, central heating radiators, television point, wood effect Karndean flooring, UPVC double glazed French doors to rear.
Kitchen
3.68m x 3.61m (12'1 x 11'10)UPVC double glazed leaded window, central heating radiator, range of gloss wall and base units, wood effect surfaces, composite one and a half sink and double drainer with mixer tap, integrated high rise oven and microwave, five ring induction hob and extractor hood, integrated fridge freezer, dish washer and bin storage, spotlights, vinyl flooring, door to utility room.
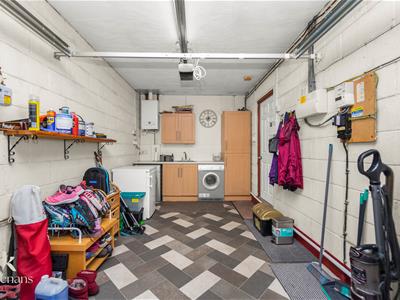
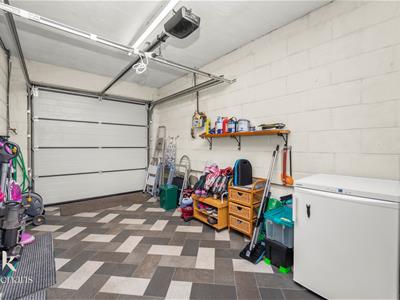
Garage/ Utility Room
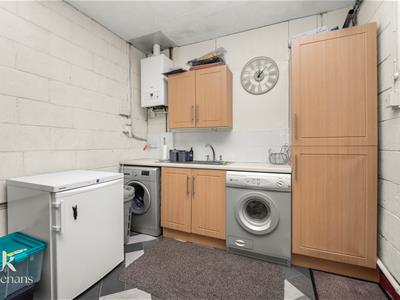
5.49m x 2.69m (18 x 8'10)Power, lighting, wood effect wall and base units, stainless steel sink and drainer with mixer tap, plumbing for washing machine and dryer, boiler.
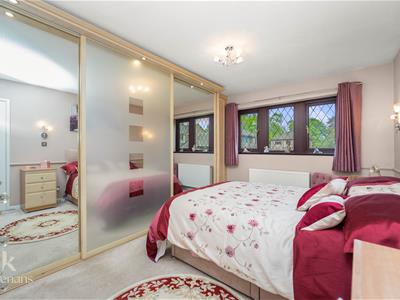
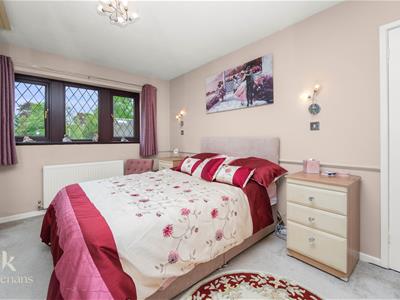
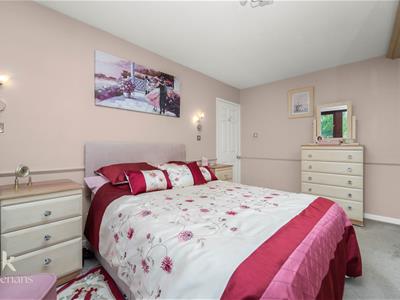
Bedroom One
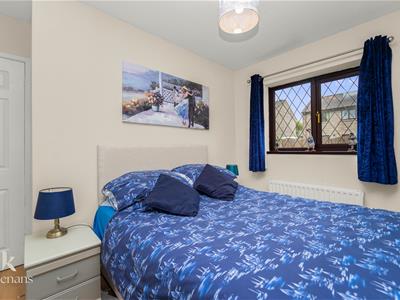
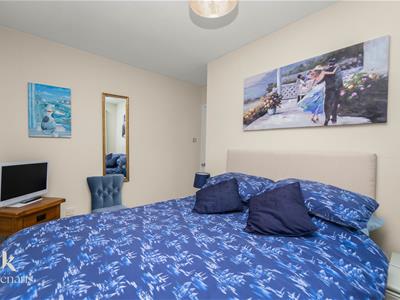
4.24m x 3.18m (13'11 x 10'5)UPVC double glazed window, central heating radiator, fitted wardrobes with downlights.
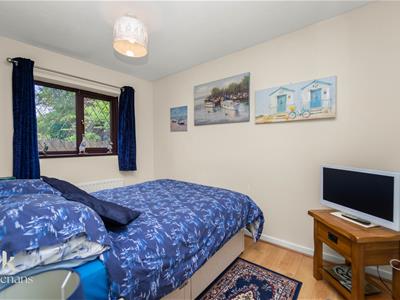
Bedroom Two
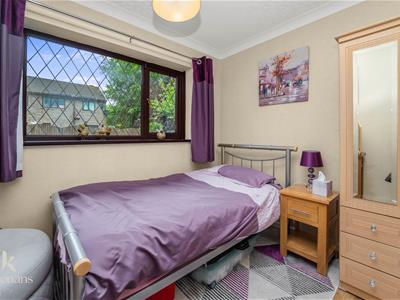
3.38m x 2.97m (11'1 x 9'9)UPVC double glazed window, central heating radiator, wood effect laminate flooring.
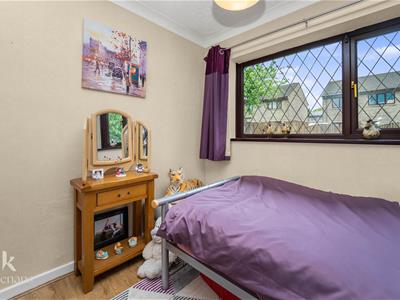
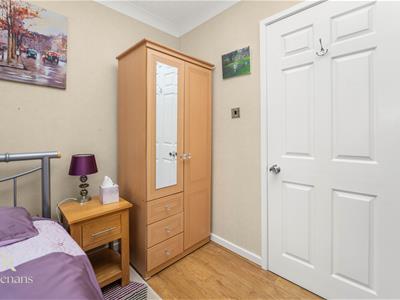
Bedroom Three
2.72m x 2.44m (8'11 x 8)UPVC double glazed window, central heating radiators, coving, wood effect laminate flooring.
Bathroom
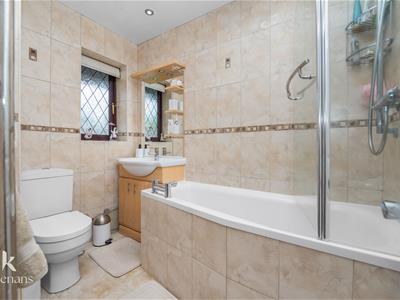
2.36m x 1.55m (7'9 x 5'1)UPVC double glazed frosted window, chrome heated towel rail, three piece suite comprising of panelled bath with mixer tap and direct feed shower, vanity top wash basin with mixer tap, dual flush WC, tiled elevations, PVC panelling to ceiling, spotlights, tiled flooring.
External
Front
Laid to lawn garden with bedding areas and off road parking, access to garage.
Rear
Wraparound laid to lawn garden with paving, bedding areas, slate chippings.
Energy Efficiency and Environmental Impact

Although these particulars are thought to be materially correct their accuracy cannot be guaranteed and they do not form part of any contract.
Property data and search facilities supplied by www.vebra.com