
14 Euston Place
Leamington Spa
Warwickshire
CV32 4LY
Brooklime Road, Warwick
Offers Over £440,000
3 Bedroom House - Detached
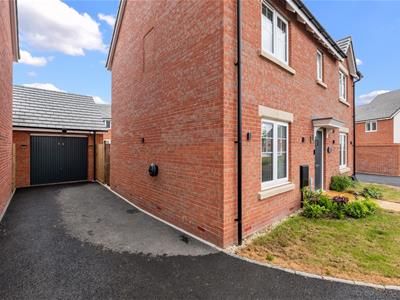
- Solar Panels, Driveway With EV Charger And Off Road Parking
- Three Double Bedrooms
- No Onward Chain
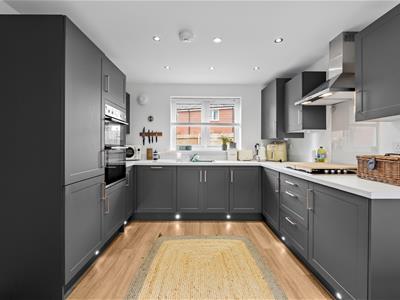
- Upgraded Kitchen With Built In Appliances
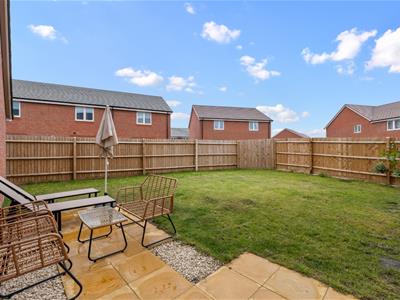
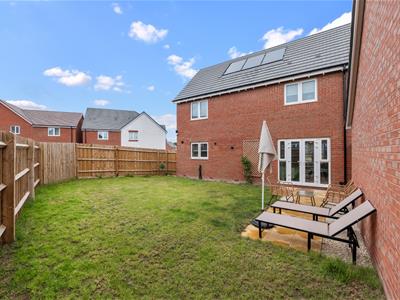
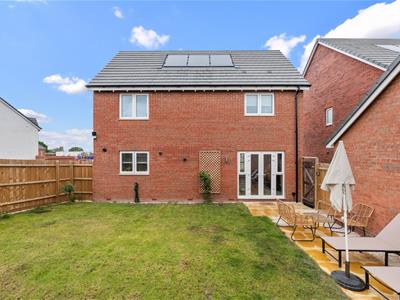
- Great Sized Rear Garden
- Garage
- Security Camera & Alarm System Included
- Within 10 Year NHBC Warranty
- Triple Glazed Windows
- Master Bedroom With En-Suite
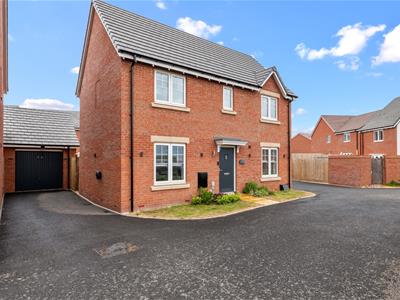
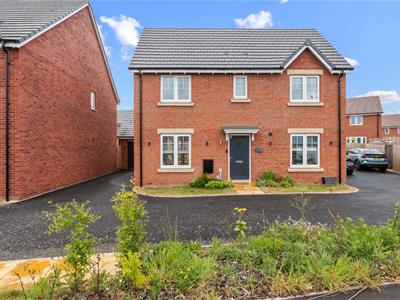
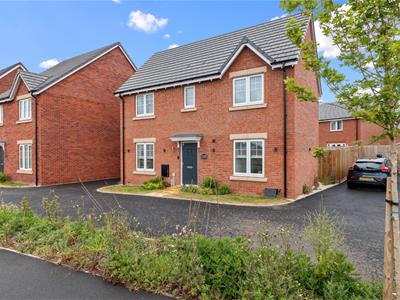
Modern in design and high in quality, we are proud to bring to the open market a superb three-bedroomed detached family home at The Asps, Warwick. Built by Taylor Wimpey in 2025, the property is beautifully presented and benefits from the remainder of the 10-year developer warranty (until 2035) and approximately 8½ years remaining on the NHBC warranty.
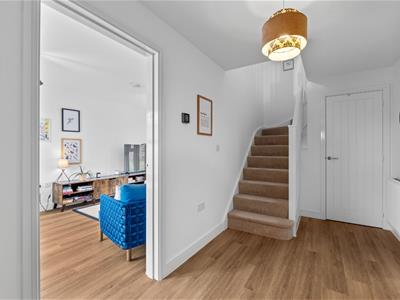
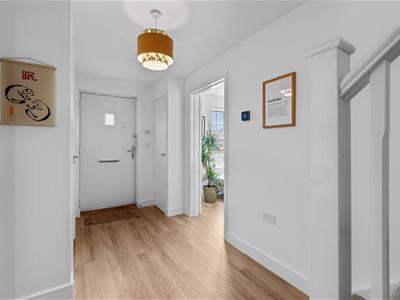
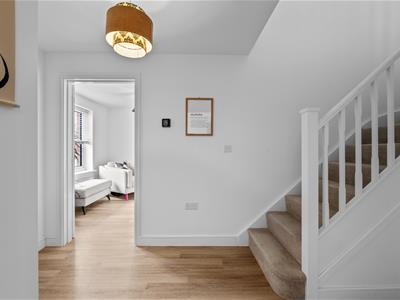
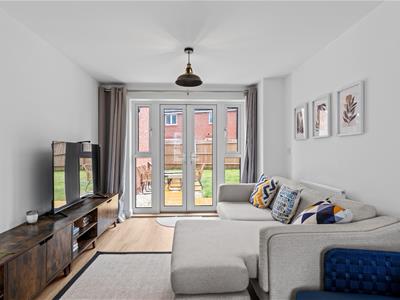
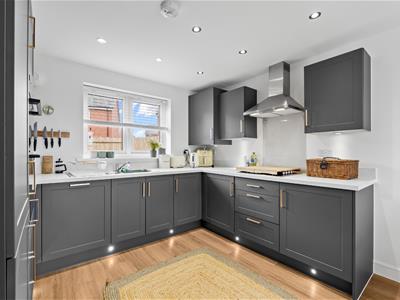
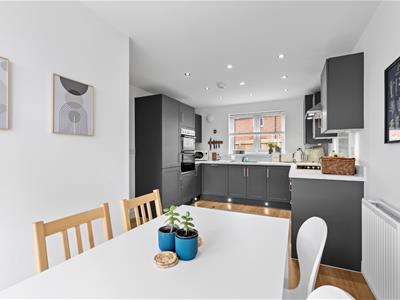
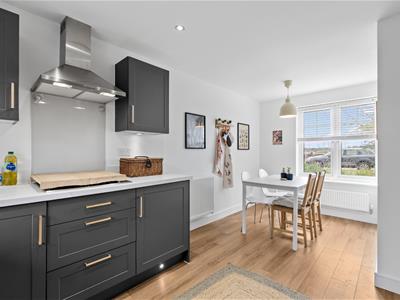
The ground floor is home to a warm and inviting entrance hallway, lounge with French doors opening out onto the rear garden, a stylish open-plan kitchen/dining area, a spacious ground floor cloakroom and excellent understairs storage.
Home to three good-sized bedrooms and a contemporary family bathroom, upstairs creates the perfect relaxing haven for all. This home is complete with a single garage and private driveway parking for up to two vehicles with EV charging.
Call us today for more information or to book an internal viewing.
We understand that mains water, gas, electricity and drainage are connected to the property. We have not carried out any form of testing of appliances, central heating or other services and prospective purchasers must satisfy themselves as to their condition and efficiency.
LOCATION
Nestled in the picturesque Warwickshire countryside on the southern fringes of historic Warwick, The Asps is a desirable, modern, and family-friendly community. Residents enjoy beautiful green open spaces with footpaths perfect for walks, upcoming new primary school, and convenient access to both Warwick and Royal Leamington Spa. The development also benefits from excellent commuter links, being close to the M40 (for London, Oxford, and Birmingham) and Warwick railway station.
APPROACH
This fabulous home is set back from the road, with a path leading to the front door and driveway to the side accessing the garage. Also having the added benefit of a EV charge point and solar panels on the roof.
ENTRANCE HALLWAY
A spacious entrance hall way which has stairs rising the to first floor landing, doors to adjacent rooms, two storage cupboards and Amtico flooring which runs throughout the ground floor.
LOUNGE
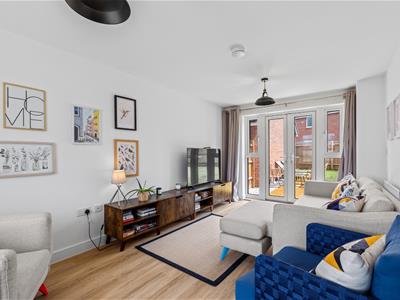
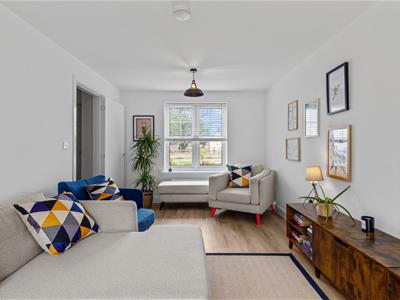
5.57m x 2.99m (18'3" x 9'9")A light and airy lounge which has triple glazed windows the the front and rear elevation, French doors leading out to the rear garden, radiator and space for lounge furniture.
KITCHEN / DINER
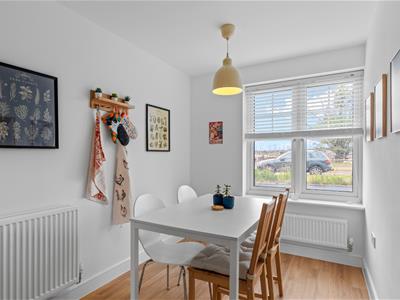
5.37m x 3.17m (17'7" x 10'4")A beautifully appointed, modern fitted kitchen with attractive units and work surface over, with a sink drainer unit with monobloc tap, gas hob with extractor over, integrated appliances including an electric oven, washing machine, dishwasher and fridge freezer. There's a dining area with space for table and chairs and windows to the front and rear.
CLOAKROOM
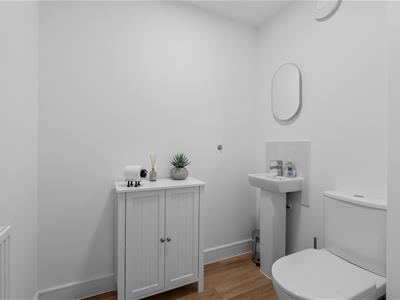
1.82m x 1.44m (5'11" x 4'8")Having a low level W/C and a sink unit with splash back areas.
FIRST FLOOR LANDING
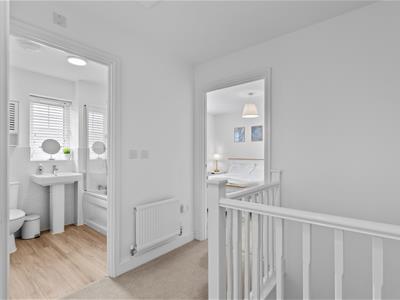
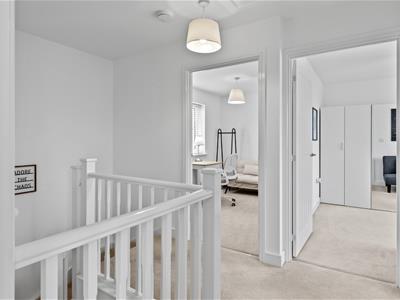
Having doors leading to adjacent rooms and having loft access.
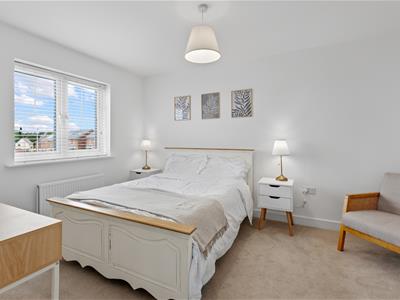
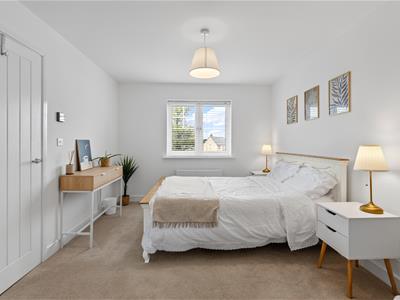
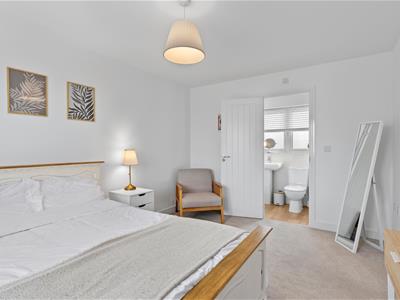
MASTER BEDROOM
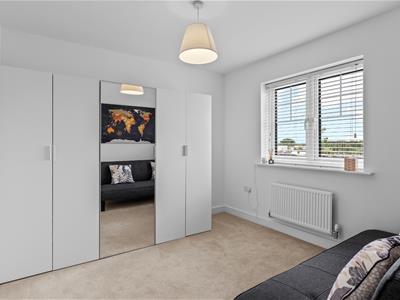
4.11m x 3.08 (13'5" x 10'1")A great sized master bedroom which has a radiator, space for bedroom furniture, triple glazed window to the front elevation and a door leading to the;
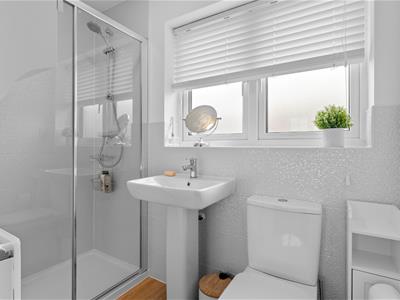
EN-SUITE
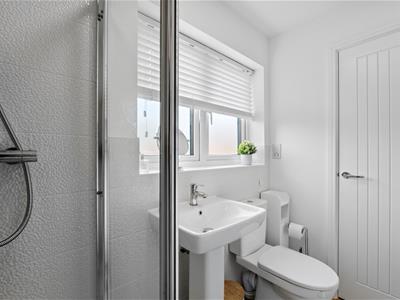
2.31m x 1.16m (7'6" x 3'9")Having a low level W/C, sink unit, shower cubicle, part tiled walls, radiator, frosted window to the rear elevation and a storage cupboard.
BEDROOM TWO
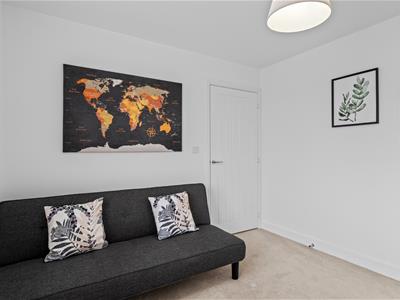
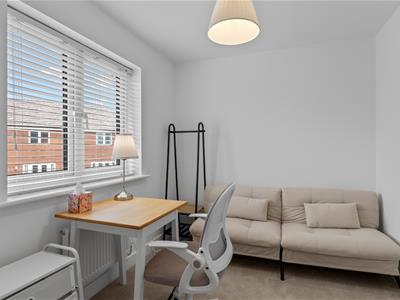
3.09m x 2.95m (10'1" x 9'8")Having triple glazed windows to the front elevation, radiator and space for bedroom furniture.
BEDROOM THREE
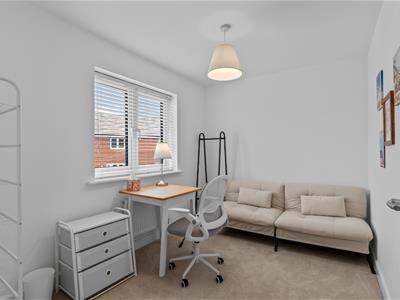
3.22m x 2.36m (10'6" x 7'8")Having triple glazed windows to the rear elevation, radiator and space for bedroom furniture.
FAMILY BATHROOM
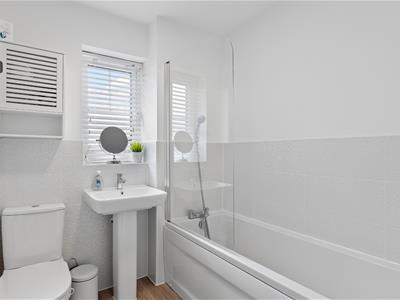
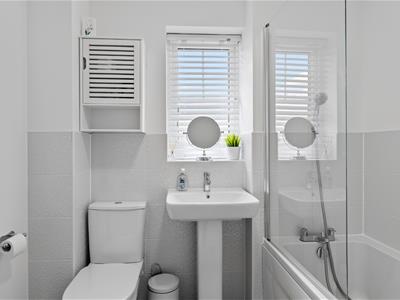
2.16m x 1.87m (7'1" x 6'1")Having a bath with an shower attachment over, frosted window to the front elevation, low level WC and a pedestal sink.
REAR GARDEN
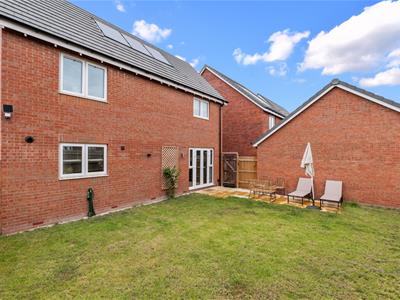
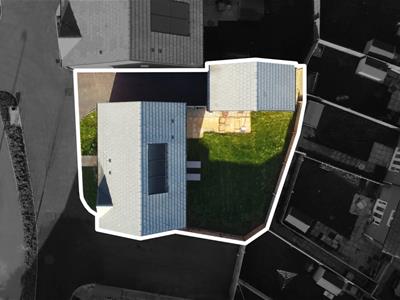
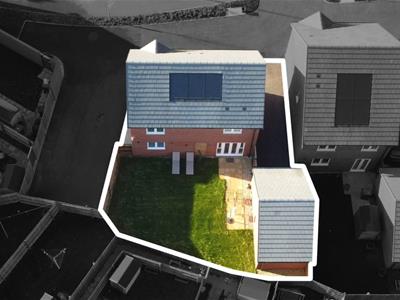
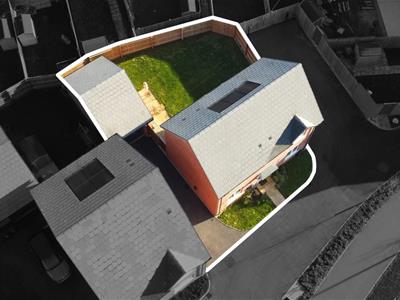
A great sized rear garden which is mainly laid to lawn, having a small patio area, fence borders and gated access leading to the driveway and garage.
GARAGE
6.27m x 3.29m (20'6" x 10'9")Having an up and over door, lighting power and ample storage. The garage could be converted to create more living accommodation / office if working from home (STPP).
PARKING
Having off road parking for two vehicles and an electric charging point.
TENURE
This property is Freehold with a management charge of £110 per annum staring in 2027.
DIRECTIONS
Postcode for sat-nav - CV34 0AA.
Energy Efficiency and Environmental Impact

Although these particulars are thought to be materially correct their accuracy cannot be guaranteed and they do not form part of any contract.
Property data and search facilities supplied by www.vebra.com