Maynard Estates
2-4 North Street, Whitwick
Coalville
Leicestershire
LE67 5HA
Loughborough Road, Thringstone, Coalville
£350,000
4 Bedroom House - Detached
- Beautifully Maintained Family Home
- Four Good Sized Bedrooms
- Stunning Landscaped Gardens
- Spacious Dual Aspect Living Room
- Modern Dining Kitchen
- Additional Family Room
- Contemporary Family Bathroom
- Parking For Multiple Vehicles
- Single Garage With Power And Lighting
- Virtual Property Tour Available
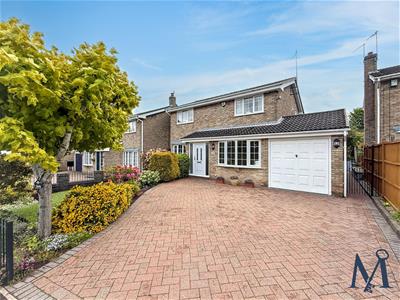
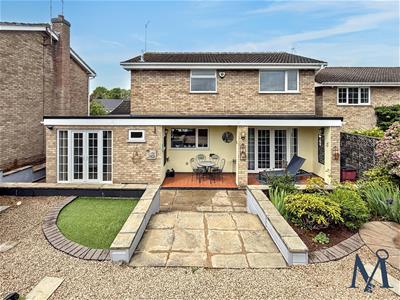
A BEAUTIFULLY MAINTAINED four bedroom detached family home, lovingly cared for by the current owners. Occupying a sought after edge of village position, the property enjoys outstanding curb appeal with landscaped front gardens, ample parking and a stunning private rear garden designed for low-maintenance outdoor living.
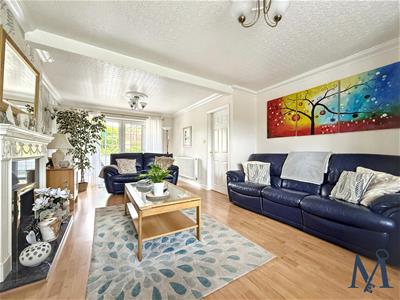
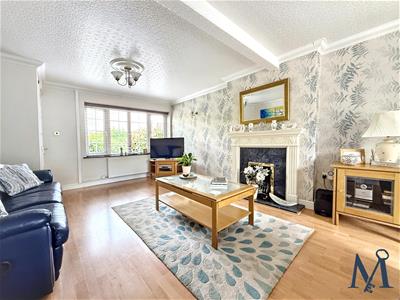
The SPACIOUS AND VERSATILE accommodation has been thoughtfully altered and extended to suit modern family life. An entrance porch leads into a welcoming hallway with stairs to the first floor, and access to the SPACIOUS LIVING ROOM. The dual aspect living room is beautifully presented, filled with natural light and features French doors opening onto the rear garden, alongside a central fireplace, ceiling coving, ceiling rose and laminate flooring.
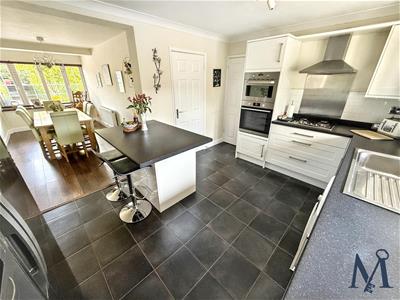
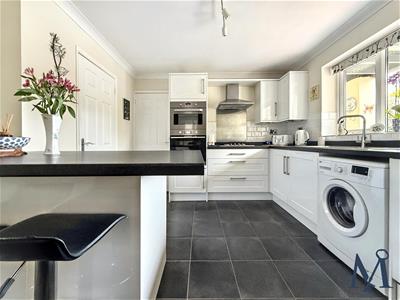
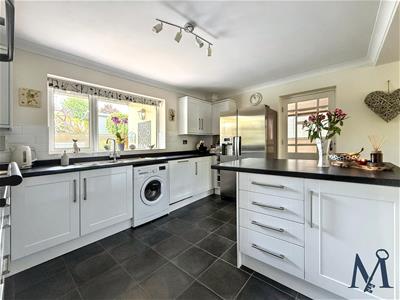
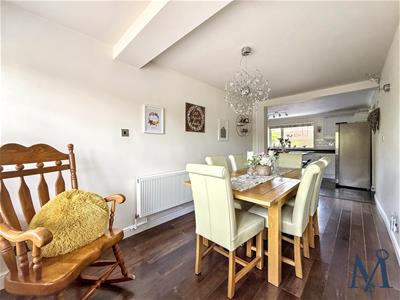
A standout feature is the IMPRESSIVE OPEN PLAN DINING KITCHEN. Fitted with stylish white gloss shaker style units, marble effect worktops and a central island breakfast bar, it also offers integrated double oven, microwave and dishwasher, plus space for an American Fridge Freezer. The dining area provides ample room for family dining and entertaining.
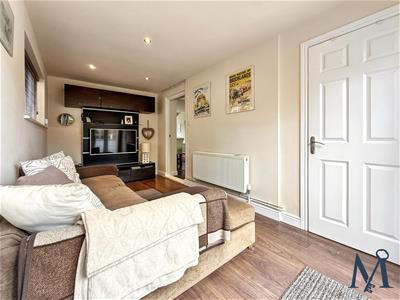
Adjacent to the kitchen is the extended family room, currently used as an additional sitting room, with French doors opening directly onto the garden. A ground floor WC completes the layout.
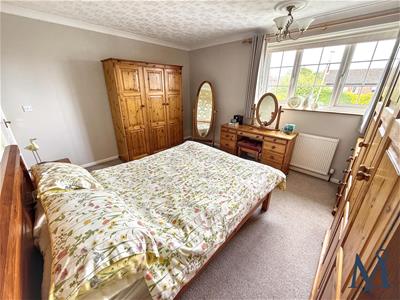
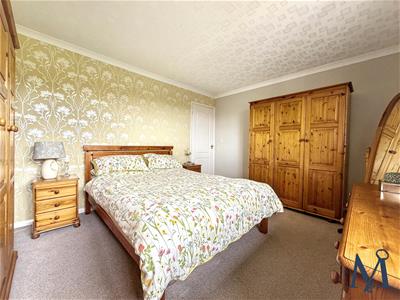
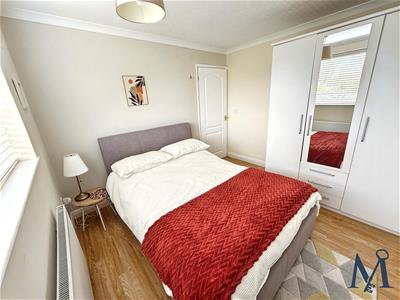
Upstairs, the landing leads to four bedrooms. Bedroom one is a generous double room, while bedrooms two and three are also spacious doubles, with built in wardrobes to bedroom three. Bedroom four is ideal as a child’s bedroom or home office.
The modern family shower room features a three piece suite including corner shower with waterfall and handheld shower, WC and wash basin.
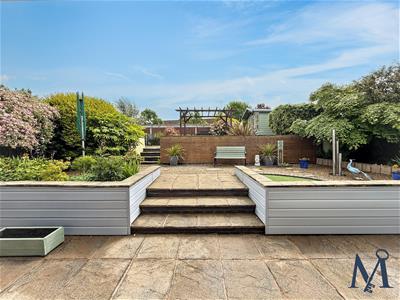
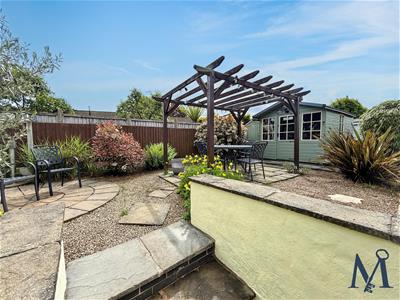
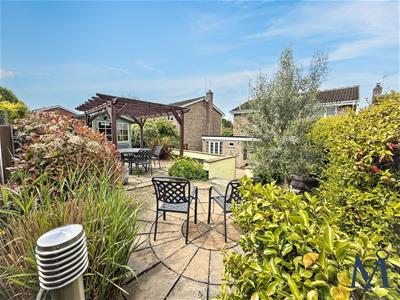
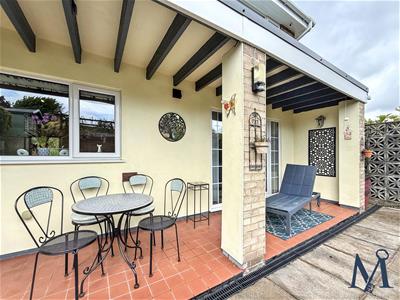
The EXCEPTIONAL REAR GARDEN is a beautiful oasis arranged over three landscaped tiers with patios, pergola and lighting, artificial lawn, planted borders, summer house and multiple seating areas creating a private space to enjoy. To the front a driveway for multiple vehicles and single garage.
ON THE GROUND FLOOR
Porch
Living Room
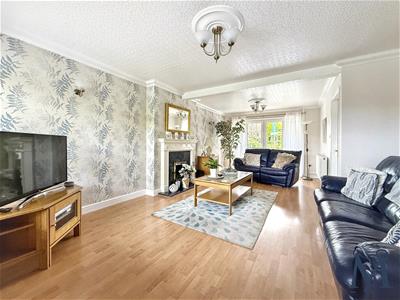 4.04 x 6.72 (13'3" x 22'0")
Kitchen
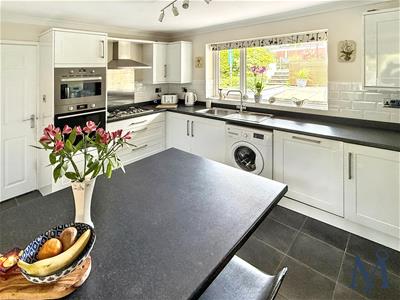 4.18 x 3.01 (13'8" x 9'10")
Dining Room
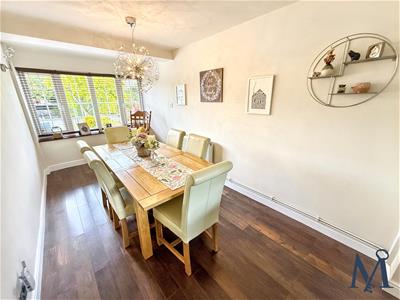 2.38 x 4.87 (7'9" x 15'11")
Sitting Room
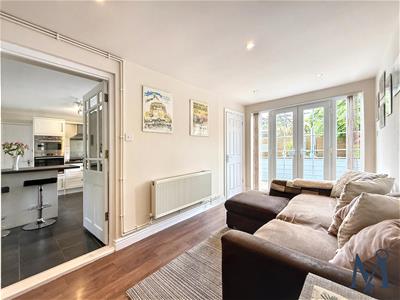 2.26 x 4.73 (7'4" x 15'6")
WC
ON THE FIRST FLOOR
Bedroom One
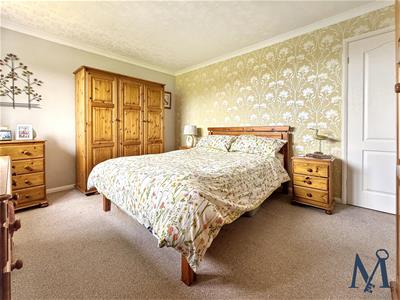 4.1 x 3.4 (13'5" x 11'1")
Bedroom Two
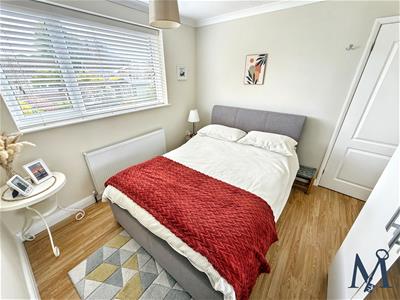 2.87 x 3.12 (9'4" x 10'2")
Bedroom Three
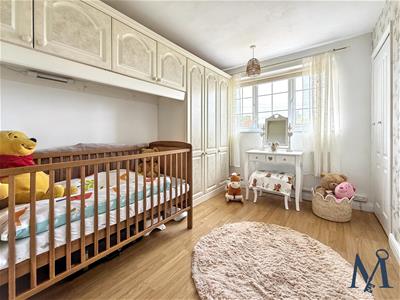 2.56 x 3.41 (8'4" x 11'2")
Bedroom Four
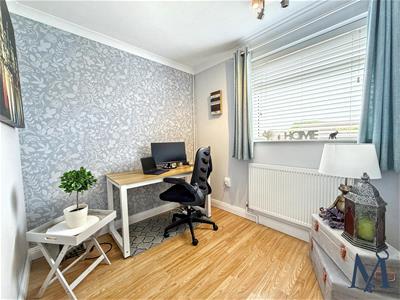 2.43 x 2.17 (7'11" x 7'1")
Shower Room
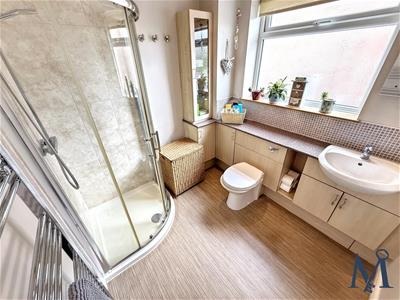 2.09 x 2.25 (6'10" x 7'4")
ON THE OUTSIDE
Front Garden
Driveway
Garage
2.34 x 4.93 (7'8" x 16'2")
Rear Garden
Although these particulars are thought to be materially correct their accuracy cannot be guaranteed and they do not form part of any contract.
Property data and search facilities supplied by www.vebra.com