.png)
4-8 John Street
Llanelli
Carmarthenshire
SA15 1UH
Maes Y Capel, Pembrey, Burry Port
£325,000 Sold (STC)
4 Bedroom
- Detached Property
- Three Reception Rooms
- Four Bedrooms
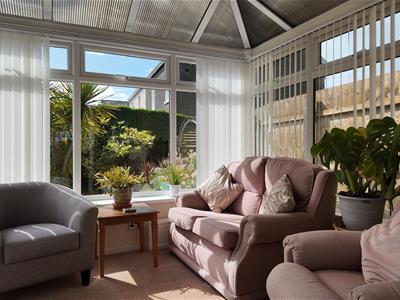
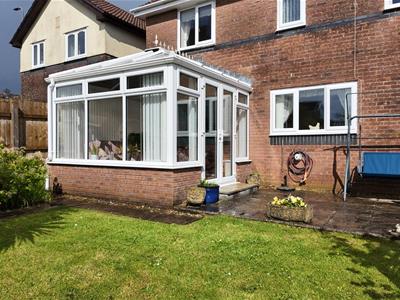
- Conservatory
- Driveway
- Mains Gas, Electric, Water & Drainage
- Council Tax - D (April 2026 )
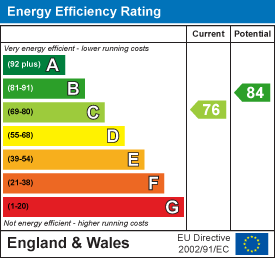
- EPC - C (approx 125m2/1345ft2)
- Freehold
- No Chain
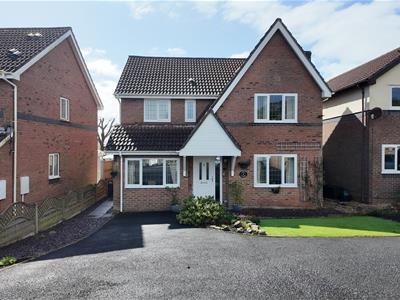
Davies Craddock Estates are pleased to present this impressive detached property, perfectly situated in the sought-after location of Maes Y Capel, Pembrey.
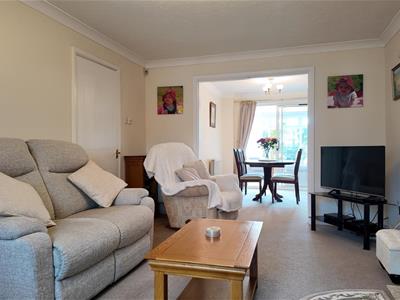
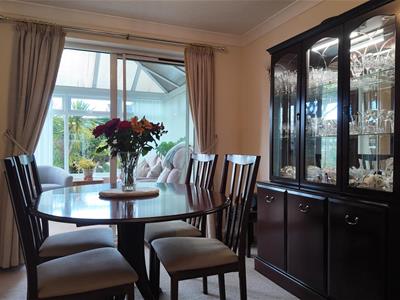
This beautifully presented home opens into a welcoming entrance hallway, leading to a versatile reception room and a spacious living area. The living room flows seamlessly into a dedicated dining space, which opens further into a bright and airy conservatory—perfect for enjoying garden views year-round. The ground floor is completed by a well-appointed kitchen, a practical utility room, and a convenient cloakroom. Upstairs, the property features four well-proportioned bedrooms, including a master suite with a private ensuite shower room, alongside a modern family bathroom.
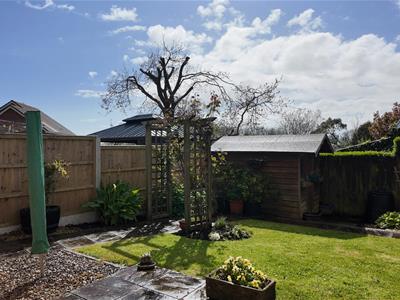
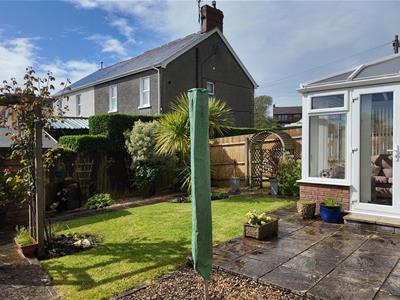
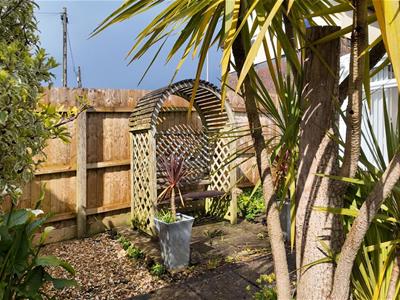
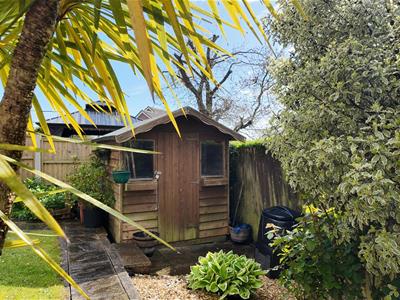
Externally, the front of the property boasts a private driveway providing ample parking. To the rear, you will find a beautifully maintained, enclosed garden featuring a blend of lawn and patio areas, framed by mature trees and shrubs for added privacy.
Maes Y Capel is a desirable residential cul-de-sac in Pembrey, perfectly positioned between the village and the harbor town of Burry Port. It is highly sought after for its proximity to Pembrey Country Park and Cefn Sidan Beach, offering easy access to coastal walks and woodland trails. Local amenities are excellent, with Pembrey C.P. School just a short walk away, while the nearby Pembrey & Burry Port railway station and town center provide essential shops, cafes, and transport links to Swansea and beyond.
With no onward chain, early viewing is essential to see what this property has to offer.
Entrance Hallway
Radiator, stairs to first floor, under stairs storage cupboard.
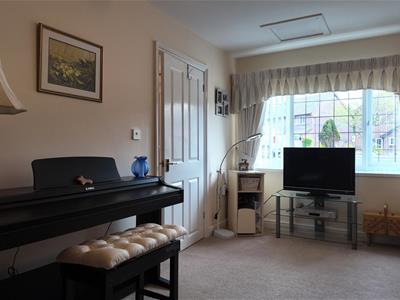
Reception Room
4.80 x 2.48 approx. (15'8" x 8'1" approx.)Window to front, fire and surround, radiator.
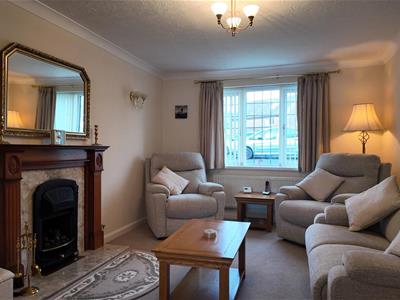
Living Room
3.46 x 5.41 approx. (11'4" x 17'8" approx. )Window to front, radiator, gas fire and surround, opening into;
Dining Area
.05 x 2.77 approx. (.16'4" x 9'1" approx. )Radiator, sliding doors to rear, door to side into;
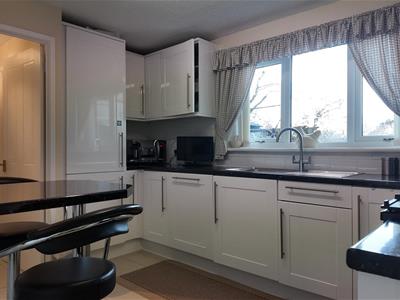
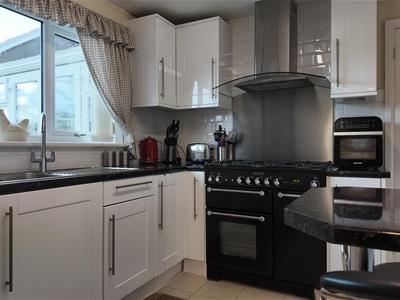
Kitchen
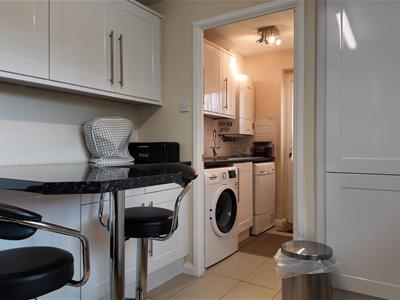
3.05 x 3.71 approx. (max) (10'0" x 12'2" approx.Fitted with wall and base units with worktop over, breakfast bar, sink and drainer with mixer tap. Rangemaster with extractor hood over, integrated fridge/freezer and dishwasher, tiled splash backs, tiled flooring, window to rear, door into;
Utility
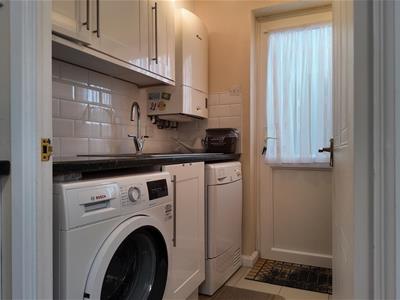
1.58 x 1.92 approx. (5'2" x 6'3" approx. )Fitted with wall and base units with worktop over, sink and drainer with mixer tap, space for washing machine and tumble dryer, Boiler (WORCESTER) tiled splash backs, tiled flooring, external door to side. door into;
Cloakroom
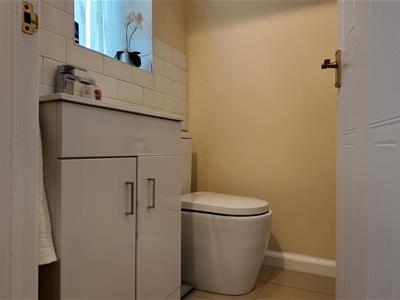
1.40 x 1.37 approx. (4'7" x 4'5" approx. )Fitted with W/C, hand wash basin vanity, tiled flooring, window to side.
Landing
Loft access, airing cupboard.
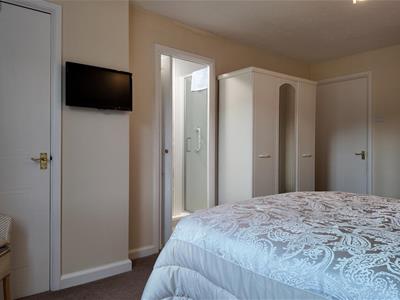
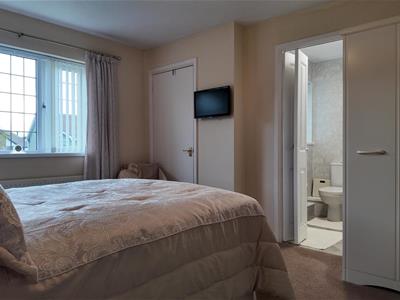
Bedroom One
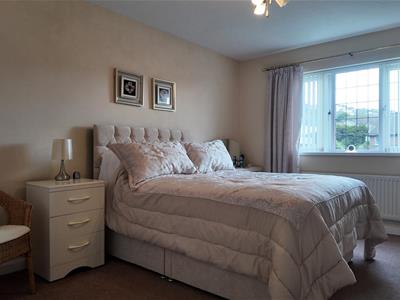
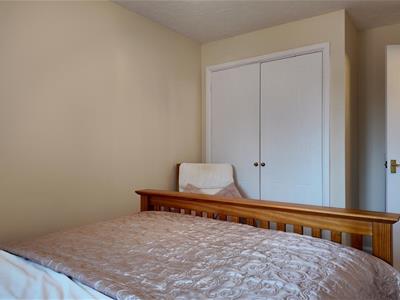
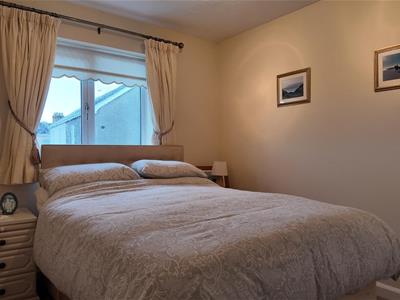
4.59 x 3.67 approx. (max) (15'0" x 12'0" approx.Window to front, radiator, built in wardrobes, storage cupboard.
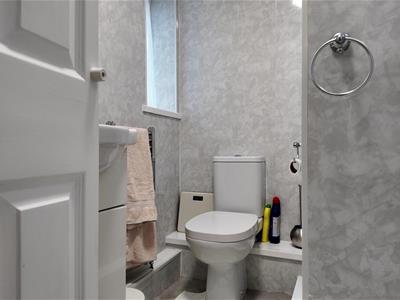
Ensuite Shower Room
1.88 x 1.84 approx. (max) (6'2" x 6'0" approx. (mFitted with W/C, hand wash basin vanity, shower cubicle, heated towel rail, respatex walls, vinyl flooring, window to front.
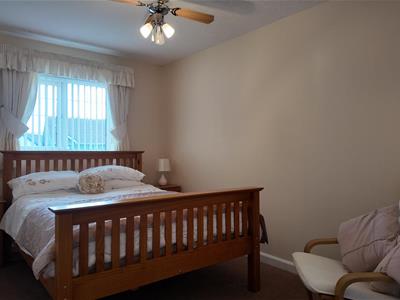
Bedroom Two
4.35 x 2.33 approx. (max) (14'3" x 7'7" approx. (Window to front, radiator, built in wardrobes.
Bedroom Three
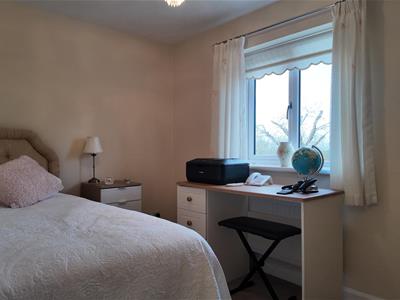
2.54 x 3.60 approx. (max) (8'3" x 11'9" approx. (Window to rear, radiator, built in wardrobe.
Bedroom Four
2.35 x 3.46 approx. (7'8" x 11'4" approx. )Window to rear.
Bathroom
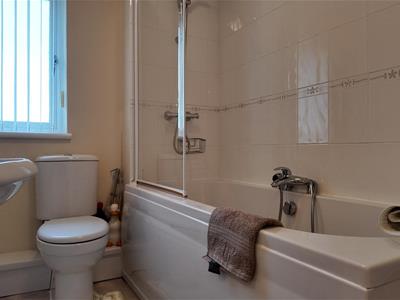
1.88 x 2.35 approx. (6'2" x 7'8" approx. )Fitted with W/C, hand wash basin, panelled bath with shower over, glass shower panel, part tiled walls, vinyl flooring, window to rear.
External
FRONT : Driveway.
REAR : Enclosed garden with patio and lawn area, wooden shed, mature trees and shrubs.
Energy Efficiency and Environmental Impact
Although these particulars are thought to be materially correct their accuracy cannot be guaranteed and they do not form part of any contract.
Property data and search facilities supplied by www.vebra.com