
42 Broadway
Leigh-On-Sea
Essex
SS9 1AJ
Eastwood Old Road, Leigh-On-Sea
Offers In Excess Of £400,000 Sold (STC)
3 Bedroom Chalet - Detached
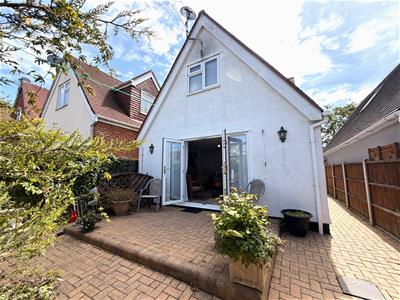
- Delightful detached cottage in excellent condition throughout.
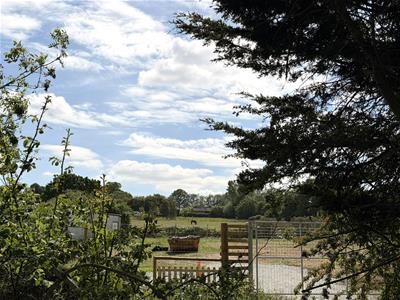
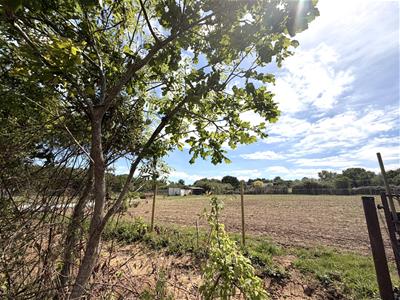
- Idyllic location, overlooking open farmland, fields & paddocks.
- Good size & versatile accommodation over 2 floors.
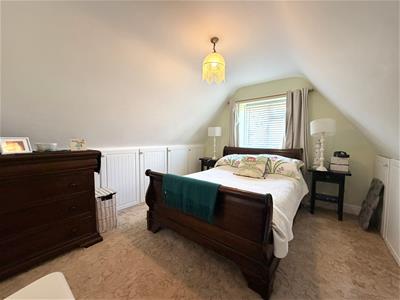
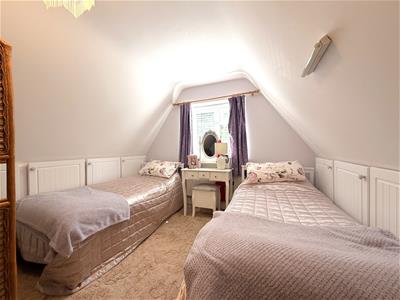
- 2 large double bedrooms & luxury shower room to first floor.
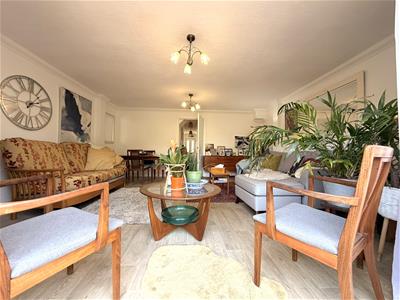
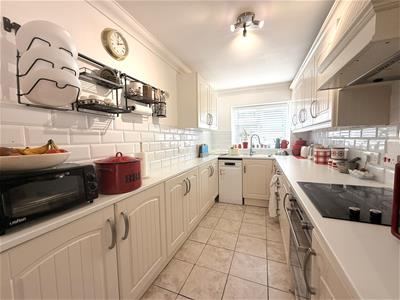
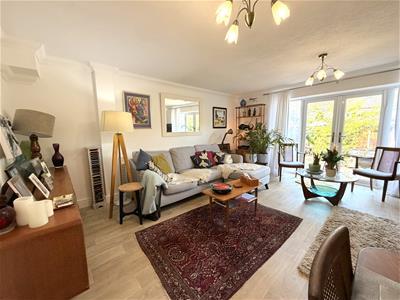
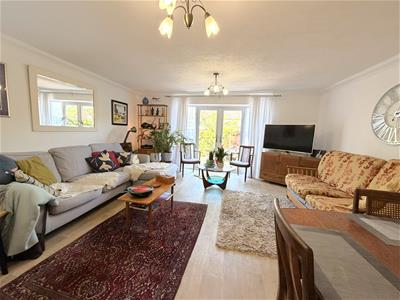
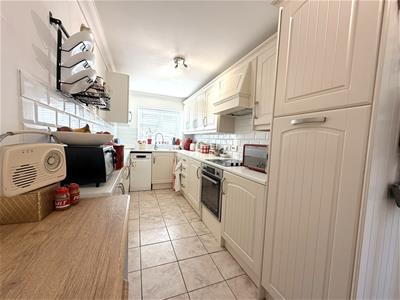
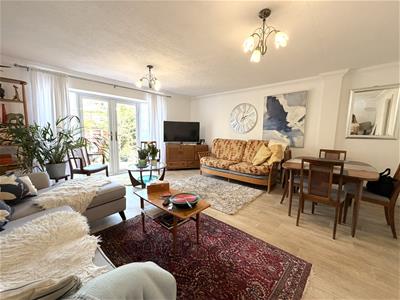
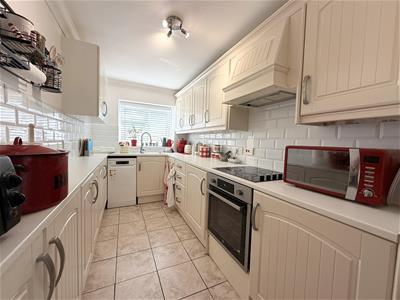
- Great size lounge/diner, large kitchen/breakfast room.
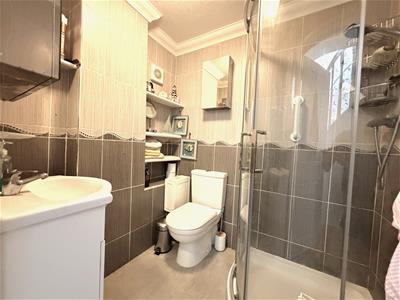
- Ground floor office/bedroom 3, luxury ground floor shower room.
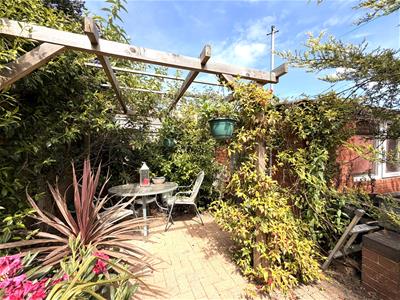
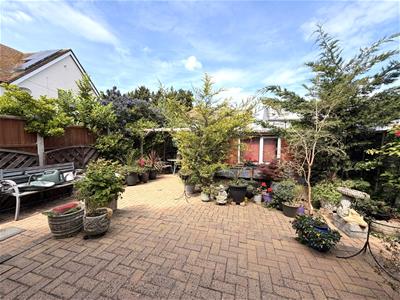
- Charming courtyard style rear garden with useful brick built outbuilding.
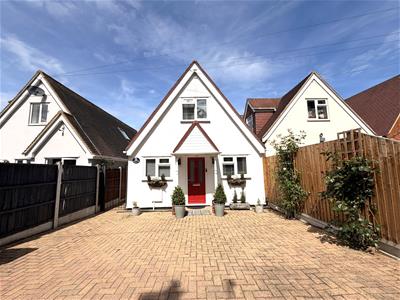
- Full width, block paved driveway providing ample off street parking.
- Yards from woodland walks, close to local shops, transport links & schools.
- Can only be fully appreciated with an early internal inspection.
Scott & Stapleton are delighted to offer for sale this charming detached cottage situated in a quiet location overlooking open farmland & paddocks yet within easy reach of all amenities.
This super property is in excellent condition throughout and benefits from a large lounge/diner, good size kitchen/breakfast room, ground floor bedroom/office & shower room. Upstairs are 2 double bedrooms & another luxury fitted shower room.
Externally there is a cottage style courtyard rear garden with a useful brick built outbuilding whilst to the front is a full width block paved driveway providing ample off street parking.
Just a few yards away from woodland walks & Belfairs woods & golf course with local shops, schools & transport links.
A great opportunity to purchase a good size, great value detached house in a idyllic spot yet close to everything you could need. An early internal inspection is strongly advised.
Accommodation comprises
Composite style entrance door with obscure double glazed insets leading to entrance hall.
Entrance hall
2.9 x 1.7 (9'6" x 5'6")Stairs to first floor with understairs storage, radiator, coved ceiling.
Lounge/Diner
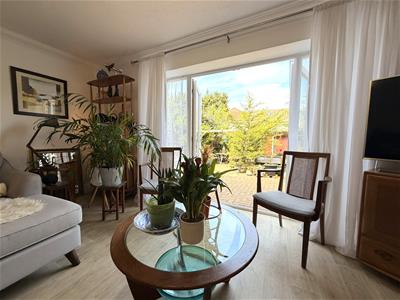
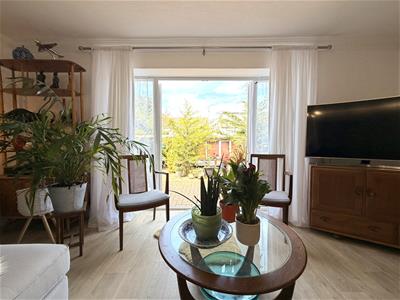
5 x 4.9 (16'4" x 16'0")Great size room with UPVC double glazed french doors to rear with adjacent full height UPVC double glazed windows. Radiator.
Kitchen/breakfast room
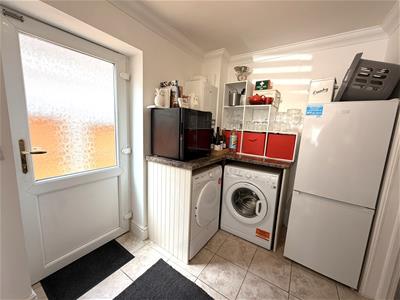
6.5 x 1.8 (21'3" x 5'10")Large, bright room with UPVC double glazed window to front, half UPVC double glazed door to side. Vast array of base & eye level units with matching drawer pack & larder unit. Integrated electric oven, separate electric hob & extractor fan. Spaces for firdge/freezer, washing machine & tumble dryer. Roll edge worktops with inset stainless steel sink unit with matching drainer & mixer tap, tiled splashbacks, wall mounted Ideal boiler (not tested), tiled floor, coved ceiling.
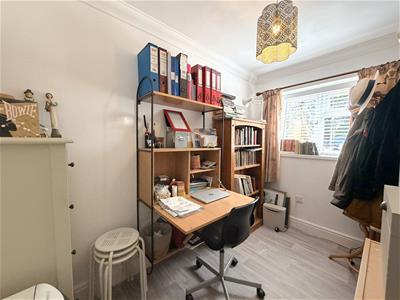
Bedroom/Office
2.9 x 1.9 (9'6" x 6'2")UPVC double glazed window to front. Radiator, coved ceiling.
Shower Room
1.9 x 1.5 (6'2" x 4'11")Luxury white suite comprising of large corner shower cubicle, low level WC & wash hand basin in vanity unit with mixer tap & cupboard below. Fully tiled walls, heated towel rail, wall mounted mirror fronted cupboard, coved ceiling, extractor fan.
First floor Landing
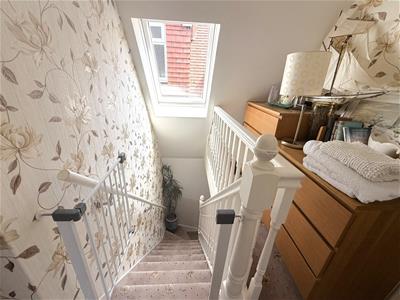
2.6 x 1.7 (8'6" x 5'6")Velux style window to side. Fitted storage cupboard, loft access.
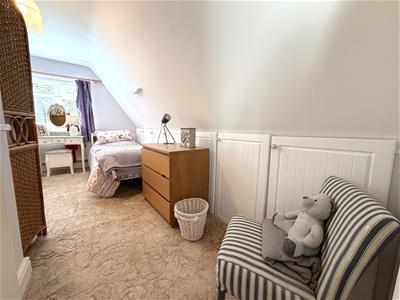
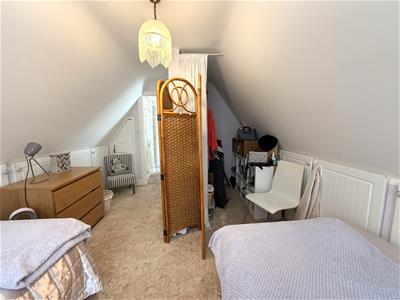
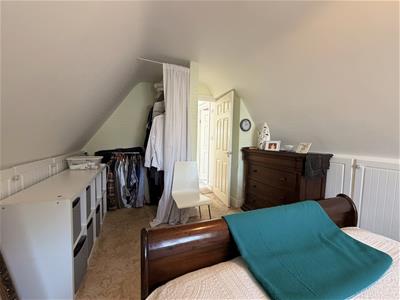
Bedroom One
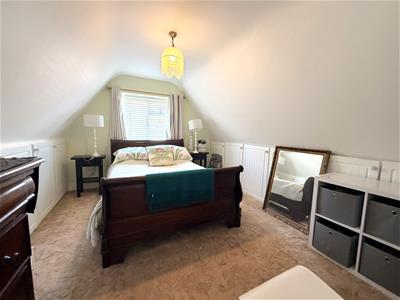
4.9 x 3 (16'0" x 9'10")UPVC double glazed window to rear. Large eaves storage cupboards, walk in wardrobe space, radiator.
Bedroom Two
4.5 x 3 (14'9" x 9'10")UPVC double glazed window to front. Large eaves storage cupboards, walk in wardrobe space, radiator.
Shower Room
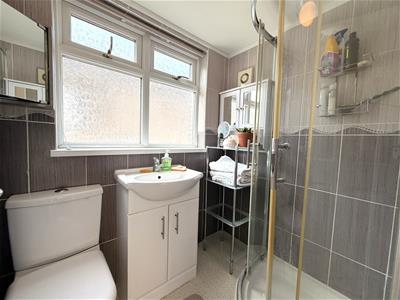
1.8 x 1.4 (5'10" x 4'7")Obscure UPVC double glazed window to side. Luxury white suite comprising of corner shower cubicle, low level WC & wash hand basin in vanity unit with mixer tap & cupboard below. Fully tiled walls, heated towel rail, two wall mounted mirror fronted cupboards, extractor fan.
Rear Garden
Delightful courtyard style rear garden with ample space for al fresco dining or entertaining. An abundance of pots & shrub borders. Large useful brick built outbuilding currently used for storega but ideal for home office, gym, etc. Fully fenced, outside lighting & tap. Pedestrian access to front.
Front garden
Full width block paved driveway providing ample off street parking for approx. 3 cars.

Energy Efficiency and Environmental Impact
Although these particulars are thought to be materially correct their accuracy cannot be guaranteed and they do not form part of any contract.
Property data and search facilities supplied by www.vebra.com