
35 Austhorpe Road
Crossgates
Leeds, West Yorkshire
LS15 8BA
Kennerleigh Avenue, Leeds
£290,000
2 Bedroom Bungalow - Semi Detached
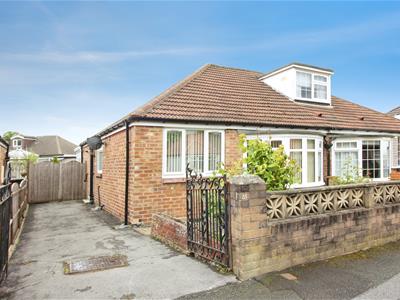
- SEMI-DETACHED BUNGALOW
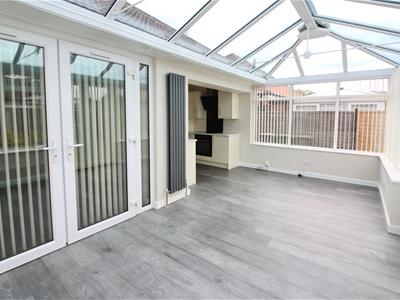
- CONSERVATORY EXTENSION OFF KITCHEN
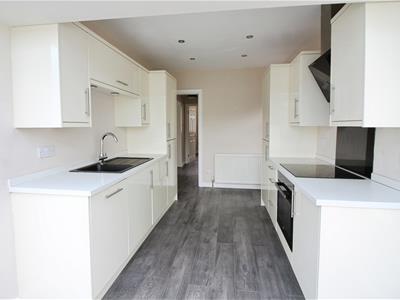
- MODERN KITCHEN WITH INTEGRATED APPLIANCES
- TWO DOUBLE BEDROOMS
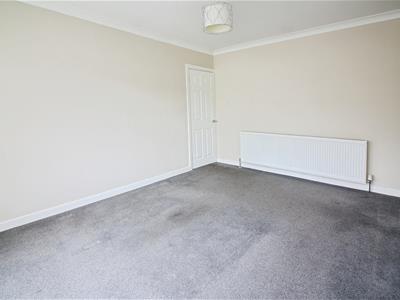
- SPACIOUS LIVING ROOM
- BATHROOM WITH WALK IN SHOWER ENCLOSURE
- ENCLOSED GARDEN TO REAR
- CLOSE TO LOCAL AMENITIES
- COUNCIL TAX BAND C

- EPC RATING D
*** TWO BEDROOM SEMI-DETACHED BUNGALOW * GORGEOUS CONSERVATORY EXTENSION ***
Nestled on the charming Kennerleigh Avenue in Leeds, this delightful semi-detached bungalow offers a perfect blend of comfort and modern living. With two well-proportioned bedrooms, this property is ideal for small families, couples, or those seeking a peaceful retirement retreat.
As you enter, you are welcomed into the open-plan kitchen is a standout feature, equipped with integrated appliances that make cooking a pleasure. This layout not only enhances the sense of space but also allows for easy interaction with family and friends while preparing meals as it leads to a spacious conservatory extension perfect for relaxation or entertaining guests.
The bathroom is thoughtfully designed, featuring a separate shower, which adds a touch of luxury and convenience to your daily routine. Each bedroom is designed to be a tranquil haven, offering ample space for rest and personalisation.
For those with a vehicle, the property includes parking for one car, ensuring that you have easy access to your home. The surrounding area is peaceful, making it an ideal location for enjoying leisurely walks whilst being close to local amenities within the Crossgates area.
The location is unparalleled being adjacent to fantastic transport links via the M1 motorway networks giving quick and easy access to Wetherby, York or Wakefield. There are good public transport links just a short walk away on the main A6120 Halton Ring Road along with a railway station at Crossgates for a quick and smooth commute to LEEDS city centre. An exciting shopping and leisure complex at 'The Springs' plus Sainsburys supermarket at the ever popular Colton retail park and with Crossgates shopping centre a short distance away you will be spoiled for choice with a range of shops, banks, cafes and bars.
*** Call now to arrange your visit ***
Kitchen Area
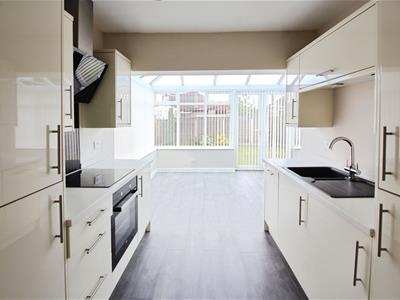 3.10m x 2.54m (10'2" x 8'4")Enter the home through a composite side entry door which opens to a modern white kitchen fitted with wall and base units with complimentary work surfaces over. Integrated appliances include an electric oven, induction hob with extractor hood over, a tall fridge/freezer, dishwasher and washing machine.
Conservatory
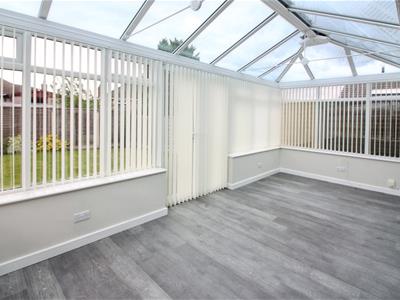 5.61m x 2.67m (18'5" x 8'9")The kitchen is open to a large living area /conservatory with PVCu doors leading to the rear garden.
Inner Hall
Access to all rooms and loft hatch to the roof space.
Living Room
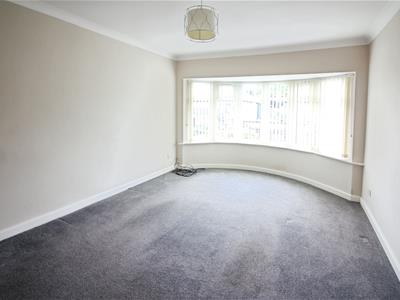 5.00m x 3.38m (16'5" x 11'1")A spacious and light room with a large bay window to the front and a central heating radiator.
Bedroom 1
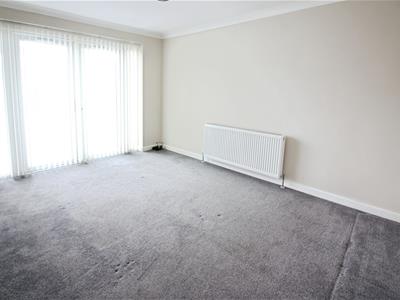 4.08m x 3.38m (13'5" x 11'1")A double bedroom with French doors to the conservatroy and a central heating radiator.
Bedroom 2
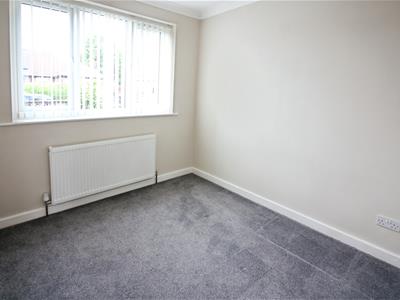 2.62m x 2.57m (8'7" x 8'5")A large single or smaller double bedroom with window to the front and a central heating radiator.
Bathroom
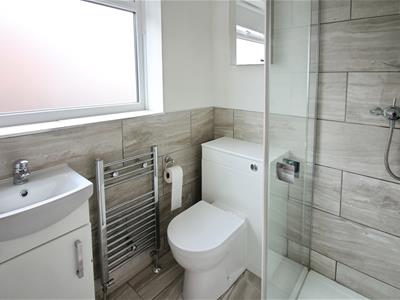
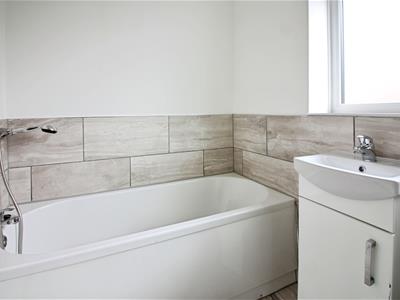 Fitted with a modern white suite which comprises;- panelled bath with hand held shower attachement off the taps, a separate walk in shower enclosure, a low level WC with concealed cistern and a wash hand basin. Window to the side elevation and a ladder style central heating radiator.
Exterior
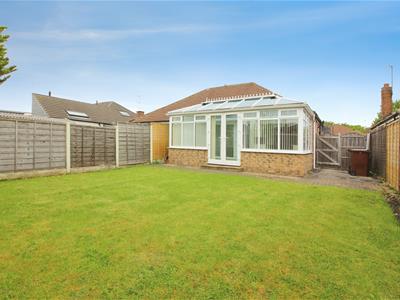
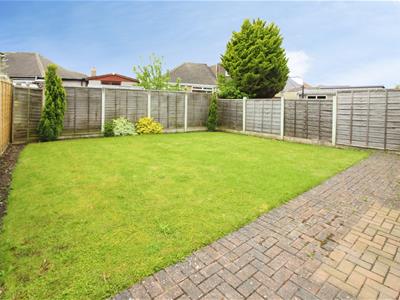 A smaller garden to the front grants access to the property. A driveway provides off road gated parking and leads to the side. The rear garden is enclosed with timber fence and gate and is mainly laid to lawn with a patio seating area.
Energy Efficiency and Environmental Impact
Although these particulars are thought to be materially correct their accuracy cannot be guaranteed and they do not form part of any contract.
Property data and search facilities supplied by www.vebra.com