
8, The Quadrant
Buxton
Derbyshire
SK17 6AW
Vaughan Road, Whaley Bridge, High Peak
£360,000
3 Bedroom House - End Terrace
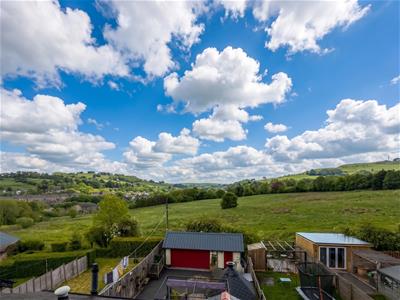
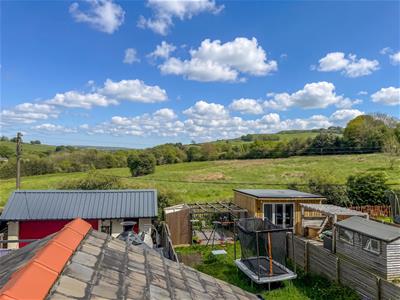
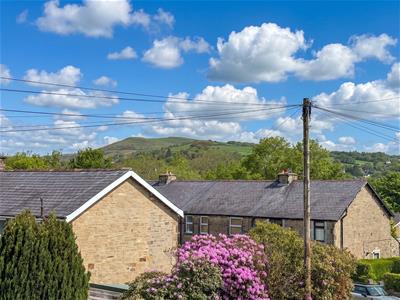
- BACKING ONTO OPEN FIELDS WITH PANORAMIC VIEWS
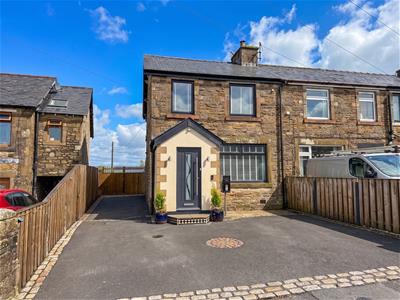
- STONE BUILT END TERRACE PROPERTY
- THREE BEDROOMS
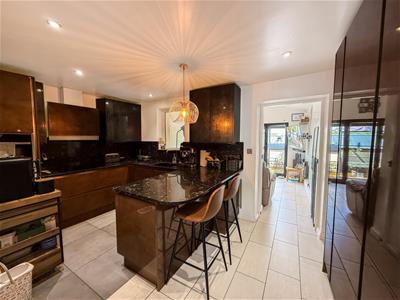
- STUNNING BREAKFAST KITCHEN
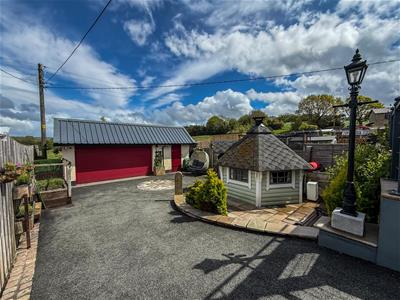
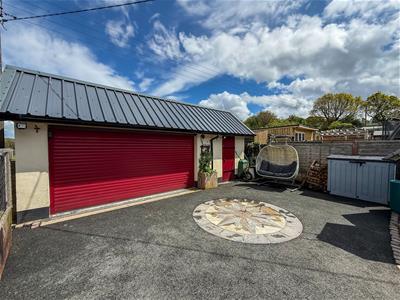
- DRIVEWAY PARKING PLUS GARAGE/WIORKSHOP
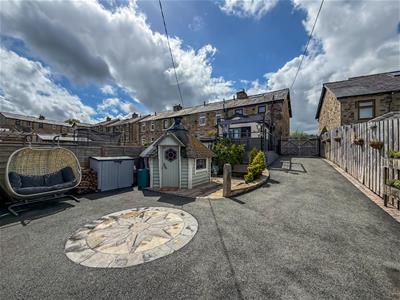
- LOW MAINTENANCE ENCLOSED REAR GARDEN
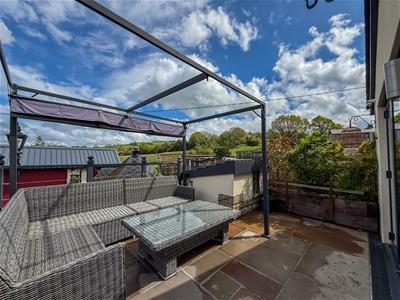
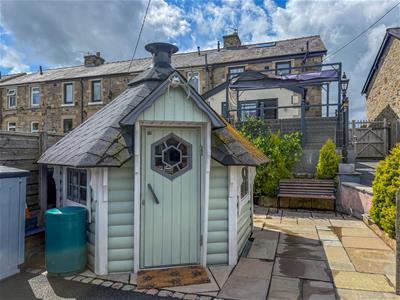
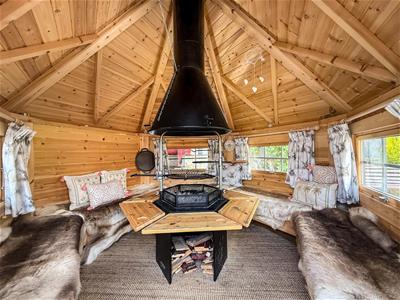
Located on the outskirts of Whaley Bridge and backing onto open fields with stunning PANORAMIC VIEWS, this beautifully presented THREE BEDROOM STONE BUILT END TERRACE home has been fully renovated by the current owners and is presented to a high standard throughout. Ideally positioned just a short distance from local amenities including shops, cafes, schools, the Peak Forest Canal, and excellent rail and bus links to major towns and cities, the accommodation comprises an entrance porch, hallway, living room with dual fuel burner, STUNNING BREAKFAST KITCHEN with integrated appliances, and a garden room. To the first floor are three well proportioned bedrooms and a modern shower room, with a useful loft room above. Externally, the property benefits from a gated driveway providing off road parking, a low maintenance enclosed rear garden with patio seating area, a yurt, outside WC, and a LARGE GARAGE/WORKSHOP.
PORCH
Composite door, radiator, and tiled flooring.
HALLWAY
Herringbone wooden flooring and stairs to the first floor.
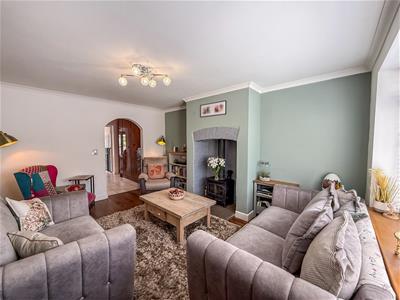
LIVING ROOM
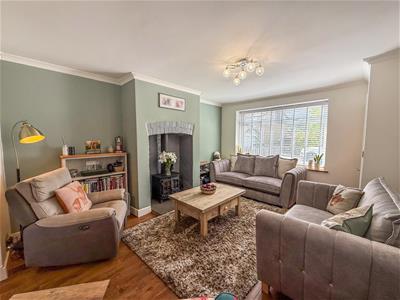
4.55m x 3.58m (14'11 x 11'9 )uPVC double glazed window, dual fuel burner, engineered oak flooring and an under stairs utility cupboard with plumbing for a washing machine and recently installed combi boiler (October 2025).
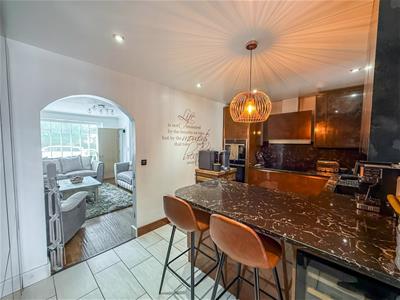
BREAKFAST KITCHEN
2.72m x 4.60m (8'11 x 15'1)uPVC double glazed window, fitted wall and base units with quartz worktops, matching quartz splashback and breakfast bar, five ring NEFF induction hob, integrated double oven including combination oven/microwave, 1.5 bowl sink and drainer with Quooker instant boiling water mixer tap, two integrated CDA fridge freezers, wine fridge, integrated AEG dishwasher and tiled flooring with underfloor heating.
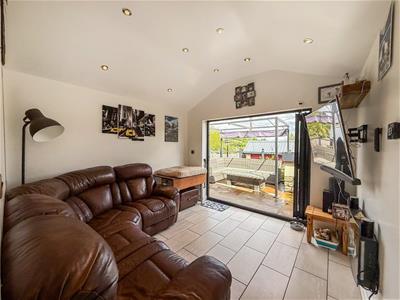
GARDEN ROOM
3.12m x 3.25m (10'3 x 10'8)Aluminium framed double glazed bi folding doors, wall mounted electric fire and tiled flooring with underfloor heating.
LANDING
Herringbone engineered oak flooring, radiator and loft access via a drop down ladder.
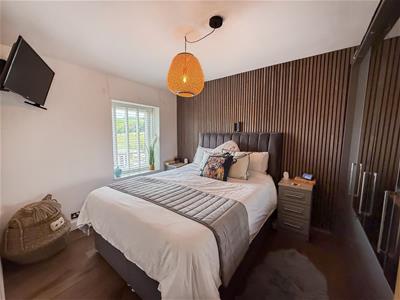
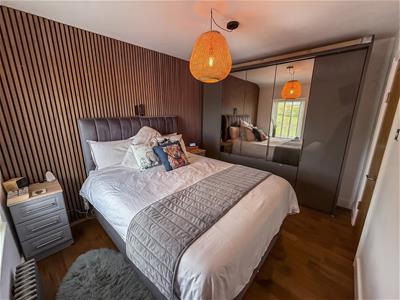
BEDROOM ONE
3.61m x 2.72m (11'10 x 8'11)uPVC double glazed window, period style radiator, acoustic slat wall panelling and engineered oak flooring.
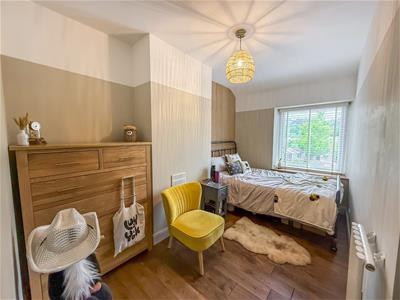
BEDROOM TWO
3.66m x 2.67m (max) (12 x 8'9 (max))uPVC double glazed window, radiator, acoustic slat wall panelling and engineered oak flooring.
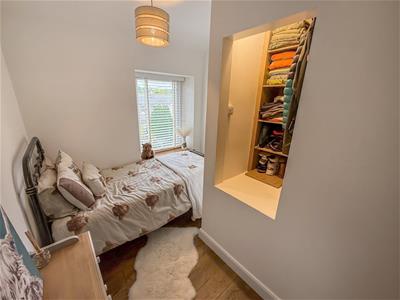
BEDROOM THREE
2.69m x 2.36m (max) (8'10 x 7'9 (max))uPVC double glazed window, radiator, built in cupboard and engineered oak flooring.
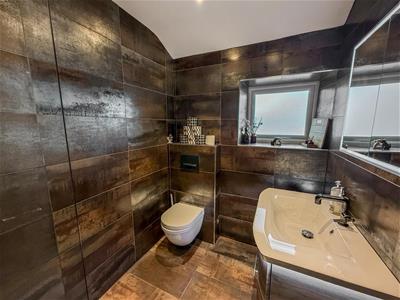
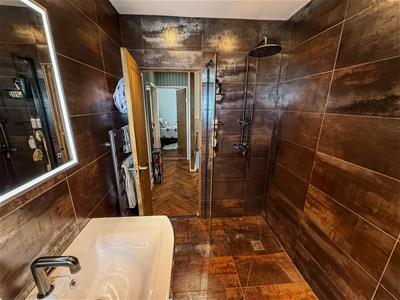
SHOWER ROOM
2.08m x 1.75m (6'10 x 5'9)uPVC double glazed window, wet room style walk in shower cubicle with top of the line wall mounted, WC with push flush, wash basin with mixer tap, recessed mirrored cabinet with LED lighting, ladder style radiator, tiled walls and tiled flooring.
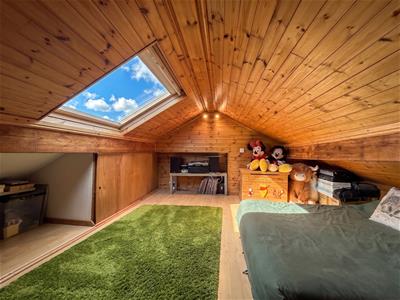
LOFT ROOM
3.71m x 4.09m (12'2 x 13'5)Fold down ladder, Velux window, wood effect flooring and eaves storage.
EXTERIOR
To the front of the property is a tarmac driveway providing off road parking for two vehicles and gated access to the rear. To the rear is a low maintenance enclosed garden, patio seating area with retractable sun shade, and further off road parking with access to the garage.
DOUBLE GARAGE / WORKSHOP
4.85m x 7.21m (15'11 x 23'8 )Remote operated electric door, fully wired with lighting and power throughout.
OUTDOOR WC
Saniflo WC, water connection, and light and power.
YURT
Lighting and fitted cooking facilities including grills.
NOTES
Tenure: FREEHOLD
Council Tax Band: B
EPC Rating: TBC
Energy Efficiency and Environmental Impact

Although these particulars are thought to be materially correct their accuracy cannot be guaranteed and they do not form part of any contract.
Property data and search facilities supplied by www.vebra.com