
32 Derby Rd
Stapleford
Nottingham
NG9 7AA
Stanhope Street, Stanton-By-Dale
£550,000
4 Bedroom Cottage
- PERIOD COTTAGE
- DATING BACK TO THE EARLY 1800S
- FLEXIBLE ACCOMMODATION
- FOUR BEDROOMS
- THREE RECEPTION ROOMS
- LARGE PLOT OF APPROXIMATEY 0.18 OF AN ACRE
- ATTRACTIVE REAR GARDENS
- PICTURESQUE VILLAGE LOCATION
- OFF-STREET PARKING
- VIEWING RECOMMENDED
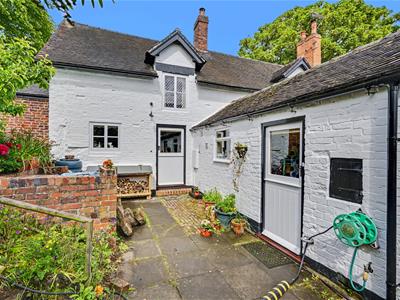
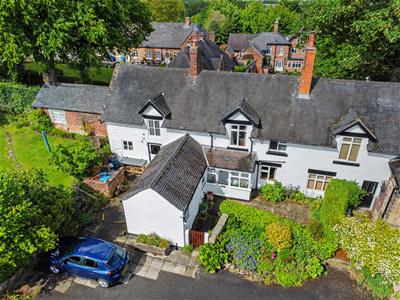
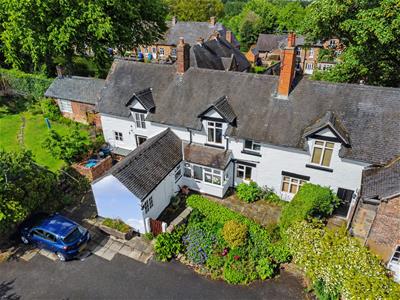
Tucked away off a private shared driveway can be found this early 1800s built four bedroom cottage with three reception rooms and two bathrooms. This characterful home is nestled in the heart of this South Derbyshire village, with generous rear gardens and off-street parking. With flexible accommodation, this residence must be viewed to be fully appreciated.
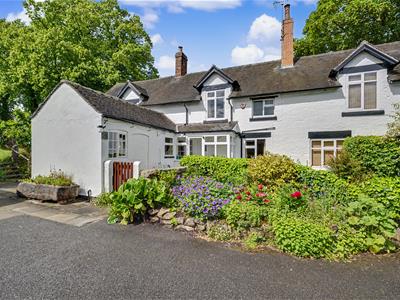
Tucked away off a private shared driveway within this picturesque Derbyshire village can be found this substantial four bedroom, three reception room period cottage.
Nestled within the heart of Stanton by Dale and believed to date back to the early 1800s, this unique cottage comes to the market for the first time in over 30 years.
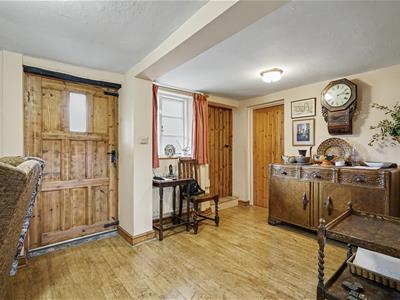
Offering surprisingly spacious and adaptable accommodation arranged over two floors. An entrance porch opens through to a welcoming central space and living room, with working original fire and open to a separate dining area. This central space has a connecting door leading to an additional reception room, currently used as a ground floor double bedroom. There is a fitted kitchen, sizeable utility room and a rear lobby, giving access to a useful ground floor shower room, boiler room and generous workshop.
An attractive dog-leg staircase leads to the first floor landing, where there is an interesting arrangement of rooms with a first floor living room with open fireplace. This connects through to a study/library which in turn leads through to the principal bedroom. These rooms can be adapted and developed to provide for generous private living quarters if desired. The main landing also give access to the family bathroom and to a second landing area where there is a cloaks/WC and two further bedrooms.
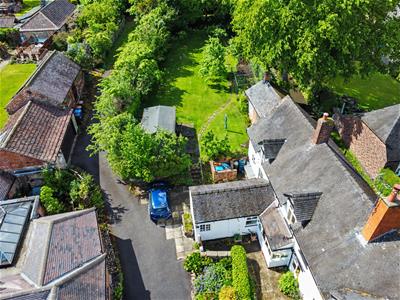
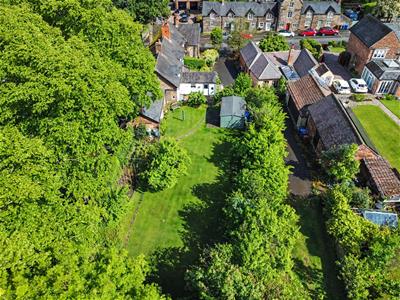
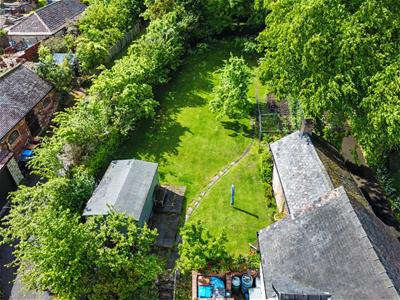
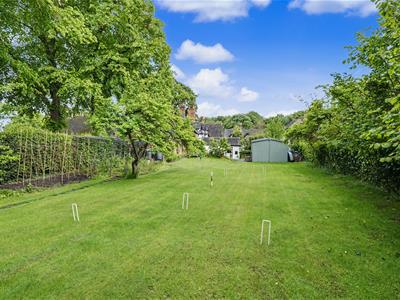
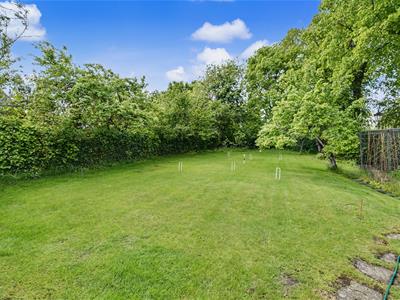
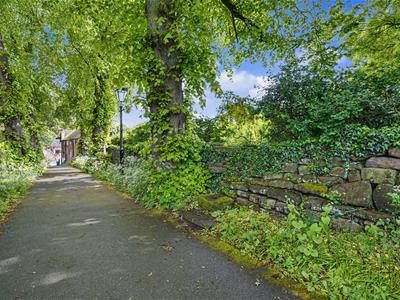
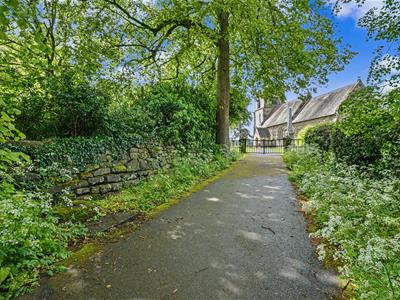
To the attractive frontage, there is an open forecourt providing parking for one vehicle and the property enjoys a large plot of 0.18 of an acre with substantial rear gardens and expansive lawn used for croquet and sits privately adjacent to the grounds of St. Michael & All Angels Church.
Stanton by Dale is a South Derbyshire village, steeped in history with a great community feel and two traditional public houses, as well as tea rooms. St. Michael & All Angels Church, with some evidence of a Saxon foundation, is active and welcoming. For those who enjoy the outdoors, there is a local cricket team and Erewash Golf Course is on the doorstep. There are a number of countryside walks, including to the nearby villages of Dale Abbey and Risley.
Far from being isolated, the village is only a few minutes' drive to the larger nearby towns of Stapleford, Ilkeston and Long Eaton. There is easy access to the A52 which links Nottingham, Derby and Junction 25 of the M1 motorway for those looking to commute further afield.
With many unique and original features, this property is now looking for its next custodian and only upon viewing this cottage can it be fully appreciated.
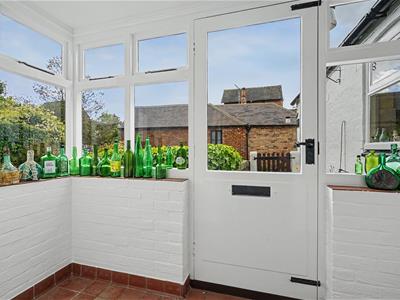
ENTRANCE PORCH
Single glazed windows, front entrance door, radiator and door to living room.
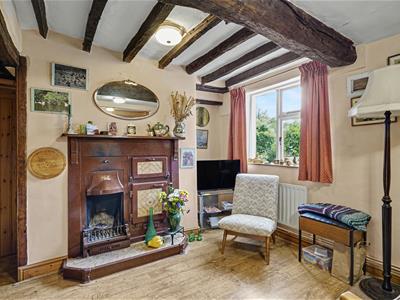
LIVING ROOM
5.96 x 2.65 (19'6" x 8'8")Feature (believed to be original) range with working coal/wood fire, radiators, windows to the front, open to dining area and open to inner vestibule.
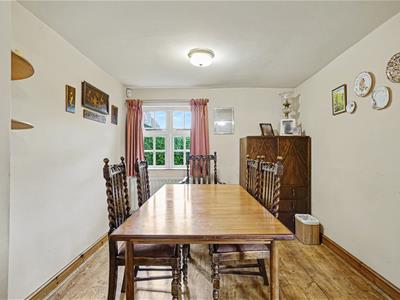
DINING AREA
2.43 x 2.65 (7'11" x 8'8")Radiator and window to the rear.
INNER VESTIBULE
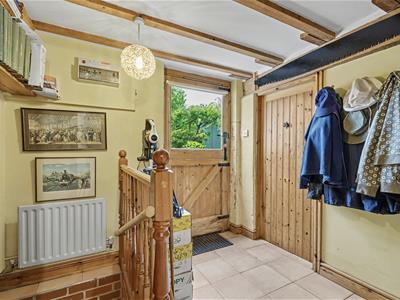
Door leading to dog-leg staircase. Understairs store alcove and door to ground floor bedroom/snug.
GROUND FLOOR BEDROOM/SNUG
3.23 x 3.72 to chimney breast (10'7" x 12'2" to chA versatile ground floor room, currently used as a guest bedroom with shelving, radiator and window.
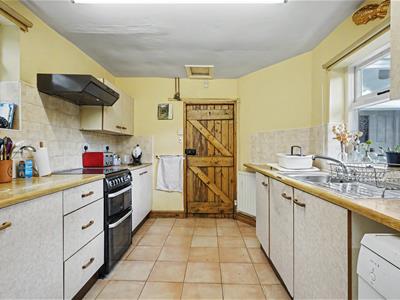
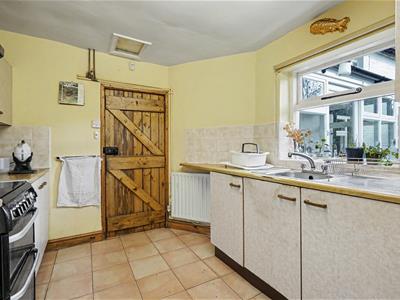
KITCHEN
3.37 x 2.66 (11'0" x 8'8")Range of fitted wall, base and drawer units, with work surfacing and inset stainless steel sink unit with single drainer. Gas cooker point, plumbing for dishwasher, windows to the front and rear. Archway to utility room.
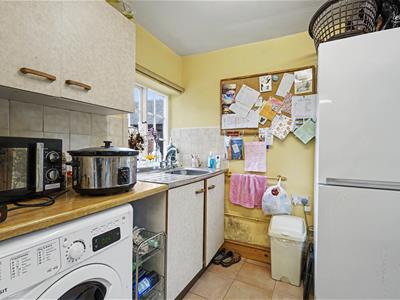
UTILITY ROOM
2.07 x 2.65 (6'9" x 8'8")Wall and base cupboards with work surfacing and stainless steel sink unit with single drainer. Plumbing and space for washing machine. Window to the front and stable-style door to the rear.
REAR HALLWAY
2.68 x 2.33 (8'9" x 7'7")Stable-style door to the rear, doors to boiler room, ground floor shower room and workshop.
BOILER ROOM
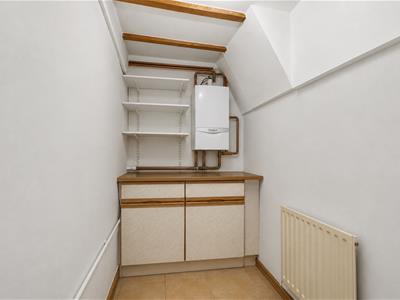
3 x 1.35 (9'10" x 4'5")Base units with work surfacing, radiator and wall mounted "Vaillant" gas boiler (for central heating and hot water).
GROUND FLOOR SHOWER ROOM
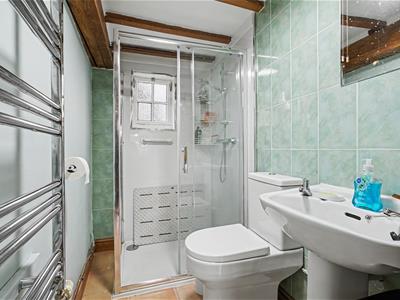
A three piece suite comprising pedestal wash hand basin, low flush WC and walk-in shower cubicle with thermostatically controlled shower. Heated towel rail and window.
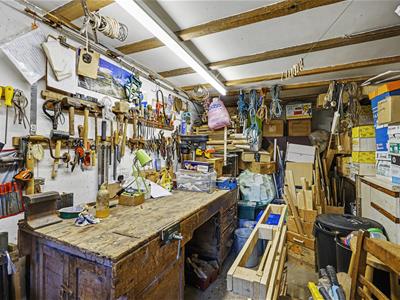
WORKSHOP
5.31 x 2.59 (17'5" x 8'5")A versatile space with light and power, radiator and window.
FIRST FLOOR LANDING
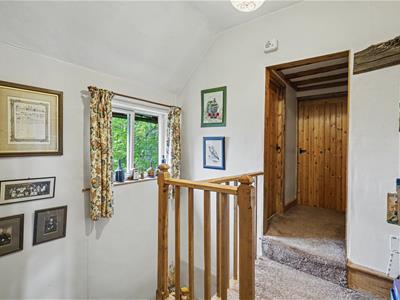
Accessed from a dog-leg staircase with wood spindle balustrade, window, open to secondary landing, door to bathroom and door to first floor living room. Hatch and ladder to partially boarded loft.
FIRST FLOOR LIVING ROOM
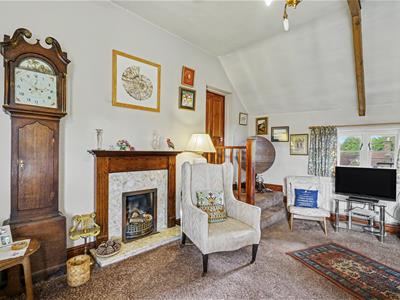
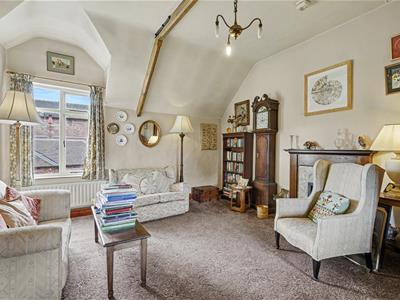
4.12 x 5.38 (13'6" x 17'7")Working open fireplace, two radiators, windows to the front and rear. A versatile space which could be used as a principal bedroom and has a door leading to a study/library.
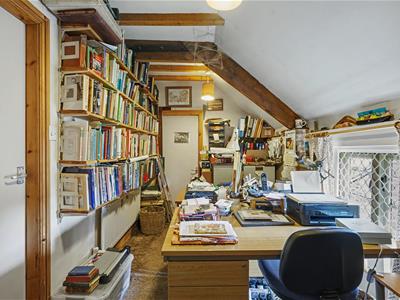
STUDY/LIBRARY
4.39 x 2.24 (14'4" x 7'4")Radiator, door leading to a walk-in closet, window to the rear and connecting door to bedroom one.
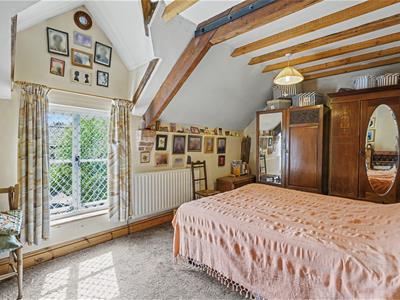
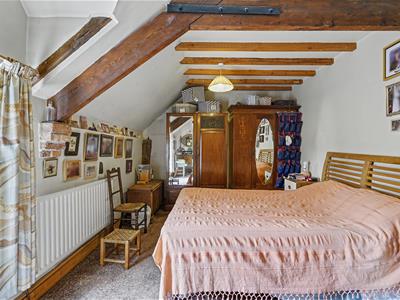
BEDROOM ONE
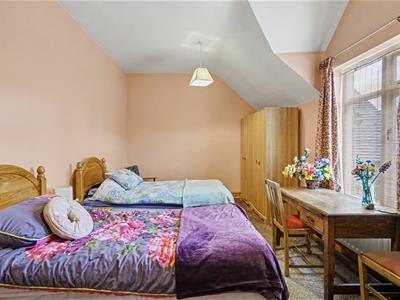
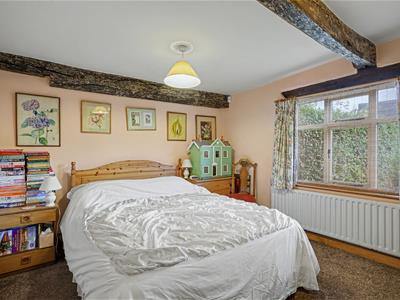
5.26 x 3.12 (17'3" x 10'2")Radiator and window to the front.
BATHROOM
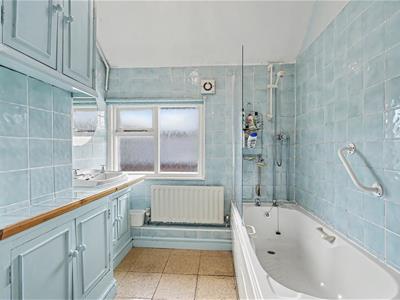
2.63 x 2.09 (8'7" x 6'10")Two piece suite comprising wash hand basin and bath with thermostatically controlled shower over. Built-in airing cupboard with hot water cylinder, fitted linen cupboard, radiator and window.
SECONDARY LANDING
Doors to cloaks/WC, bedrooms two and three.
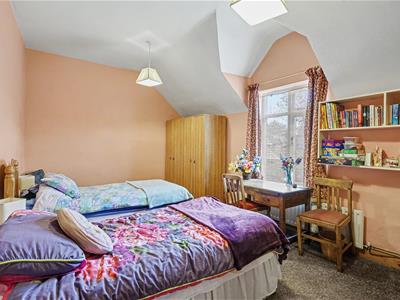
BEDROOOM TWO
3.23 x 5.8 (10'7" x 19'0")Radiator and window to the front.
BEDROOM THREE
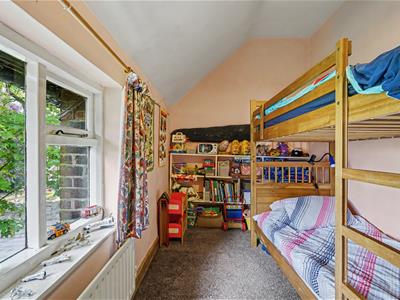
2.21 x 4.20 (7'3" x 13'9")Radiator and window to the rear.
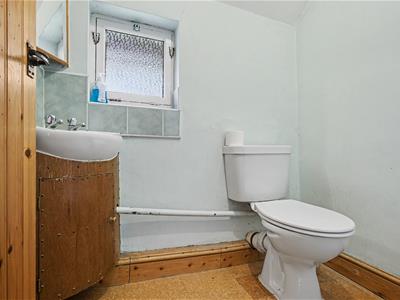
CLOAKS/WC
Housing a two piece suite comprising wash hand basin with vanity unit and low flush WC. Radiator and window.
OUTSIDE
The property is accessed from a private shared driveway off Stanhope Street where the driveway opens to a hardstanding area with parking for one vehicle, and there is colourful flower and shrub bedding to a front garden and picket gate opening to a courtyard style garden with paving flanked with bedding. Immediately beyond the rear elevation is a paved area with brick bin store and stone steps leading to the main garden which is generous in size with an expansive lawn and stone pathway running through. There are mature fruit trees, as well as a wildlife garden at the foot of the plot. The rear garden is adjacent to the churchyard.
A FOUR BEDROOM COTTAGE.
Although these particulars are thought to be materially correct their accuracy cannot be guaranteed and they do not form part of any contract.
Property data and search facilities supplied by www.vebra.com