
4 Gresham Road,Shenfield, Sterling Court
Brentwood
Shenfiled
CM14 4HN
Queen Mary Close, Romford
Asking Price £500,000
3 Bedroom House - Semi-Detached
- **Recently Refurbished to high specification**
- Chain free - Ready to move into
- 0.25 miles to Romford Station - Direct links to London
- 0.5 miles to Romford Town Centre - local schools
- Fully fitted kitchen, separate utility area
- Bathroom with brand new suite and wall tiles
- Downstairs shower and WC
- New theromostatically controlled radiators throughout
- New skirtings, architraves, plastered and painted walls throughout
- New, plush carpets throughout
Having been refurbished throughout, Smooth Move is delighted to present this semi detached, 4 bedroom family home, 0.25 miles from Romford Station which is 30 minutes from Liverpool St. Station.
Benefitting from a new fully tiled bathroom with new suite, new carpets throughout and new radiators with theromostatic valves, this bay windowed property is ready to move into.
The generous sized accommodation comes with fully fitted kitchen and practical utility area large enough for washing machine, tumble drier and fridge freezer. Downstairs shower room with WC.
Resident parking bays directly in front of the house next to the green.
Smooth Move Estates
01277 600700
sales@smoothmoveestates.co.uk
Front
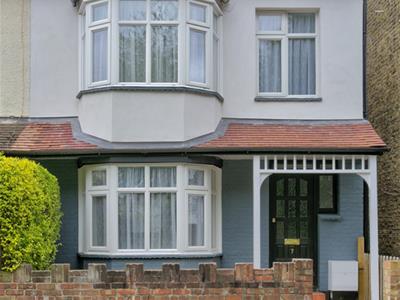
Set back from the road on a no-through cul-de-sac and benefitting from a private front garden, the property features an attractive white wooden storm porch over the front door with a brick built front boundary wall. The front of the house is finished in a stylish white and grey colour scheme, together with a wooden fence to the side providing additional privacy.
Hall
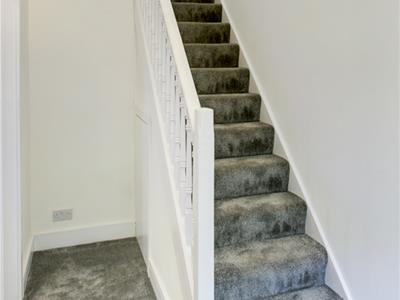
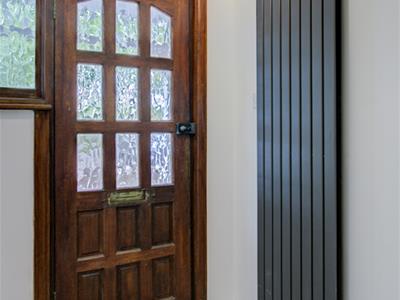
Vertical new, modern radiator welcomes you to the house. A clean, minimalist interior featuring a white plastered wall rising alongside a balustrade staircase fitted with a plush, grey carpet. The stairs ascend smoothly to a first-floor landing and a doorway opens into a lounge area beyond. Understairs cupboard.The contrast between the crisp white walls and the deep grey carpeting creates a modern, understated look, while the soft texture of the carpet adds warmth and comfort to the otherwise sleek space. Natural light subtly highlights the plaster finish, giving the hallway and staircase an airy, contemporary feel. Fitted ceiling spot lights.
Lounge/Diner
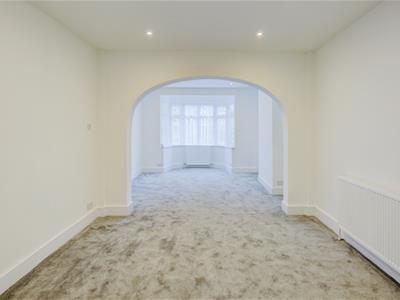
7.12 x 6.68 (23'4" x 21'10")The large open plan lounge diner with double glazed, feature bay widow, is fitted throughout with new plush, grey carpets with underlay creating a cohesive and contemporary feel across the spacious interior. A large white uPVC bay window to the front allows plenty of natural light to flood the room, enhancing the bright and airy atmosphere. A decorative archway adds character and elegance, gently defining the main lounge area. Radiator. Ceiling spotlights.
The second half of the lounge could easily be arranged as a dining area. Radiator. Ceiling spotlights.
A door from the lounge leads into a smaller, cosy adjoining room, offering a versatile space ideal for use as a snug, reading room, or home office. This inviting area provides a quieter and more intimate setting while still feeling connected to the main living space. The neutral grey tones throughout enhance the sense of warmth, comfort, and modern style within the home.
Study
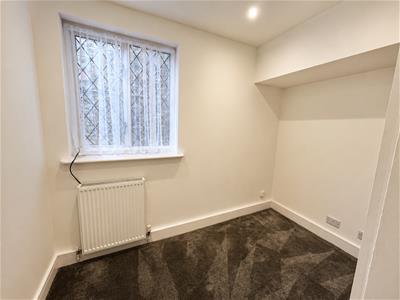
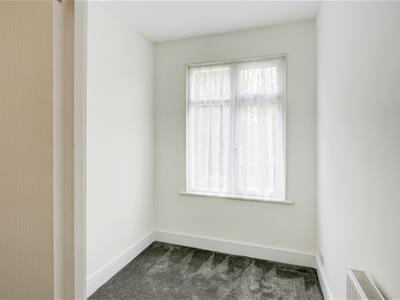
3.00 x 1.8 (9'10" x 5'10")This cosy hidden area offers a versatile retreat away from the main hub of the living space, creating the perfect setting for peace, quiet, and seclusion. Tucked beyond the decorative archway, it lends itself to a variety of uses, whether as a relaxing snug, private home office, reading nook, or creative space. Providing a calm and intimate atmosphere separate from the bustle of the main lounge. Plush grey carpet, radiator and window to side aspect. Fitted ceiling spotlights.
Kitchen
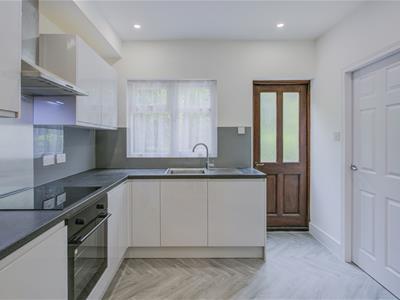
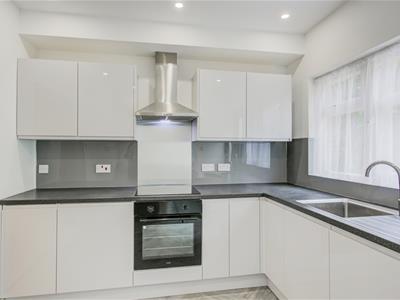
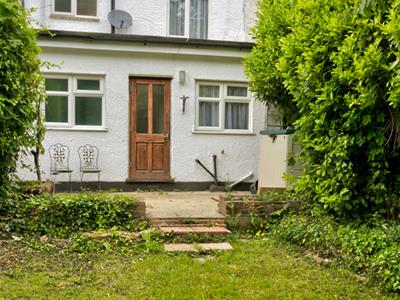
2.88 x 2.86 (9'5" x 9'4")An open doorway leads through to a fully fitted kitchen with a range of pale grey base and eye level units with black worktop over. An integrated electric four ring hob with extractor over and oven under. Stainless steel sink and drainer under double glazed window over looking rear garden. Plumbing for washing machine, dryer and fridge/freezer are found in the thoughtfully arranged utility area which has a new vertical radiator.
Grey herringbone vinyl flooring, fitted ceiling spotlights, door to rear garden.
Downstairs Shower Room
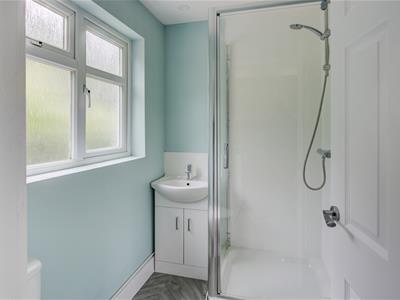
2.00 x 1.39 (6'6" x 4'6")A door from the kitchen leads to a downstairs bathroom, decorated in a soft mint green that creates a fresh and calming atmosphere. The bathroom is fitted with a full-size shower unit, along with a white WC and sink inset into a stylish white vanity unit, offering both practicality and modern appeal..
White upvc double glazed windows to rear.
Grey herringbone vinyl flooring. FItted ceiling spotlights. Opaque window to rear.
Upstairs Landing
A generous first-floor landing creates an impressive sense of space and light, providing access to the principal rooms.
Plush new grey carpet with underlay continues through the entire top floor. Loft access.
Master Bedroom
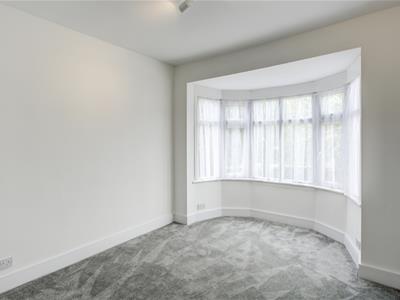
4.5 x 3.3 (14'9" x 10'9")A sizeable master bedroom featuring an impressive, double glazed, bay window that floods the room with natural light, complemented by white uPVC windows, freshly painted white plaster walls, and a stylish, new grey carpet creating a bright and contemporary feel. New white radiator. Ceiling spotlights.
2nd Bedroom
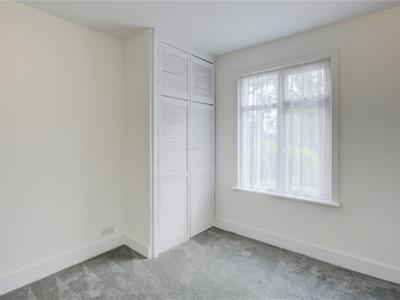
3.55 x 3.29 (11'7" x 10'9")Another large bedroom white uPVC double glazed windows, freshly painted white plaster walls, new grey carpet creating a bright and contemporary feel. Cupboard housing boiler discretely to the corner. New white radiator. Ceilings spotlights.
3rd Bedroom
2.15 x 1.91 (7'0" x 6'3")White painted plaster walls with Upvc wdouble glazed windows. New white radiator, new grey carpet ceiling spotlights.
Bathroom
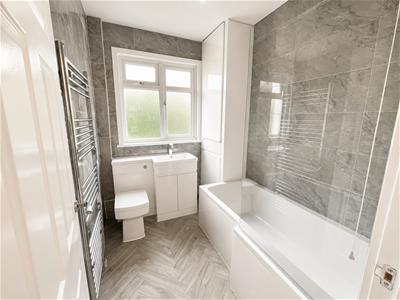
2.38 x 1.94 (7'9" x 6'4")A stylish bathroom fitted with a brand new modern white suite, featuring a bath with an extra-wide shower area and overhead shower with a contemporary glass shower screen. WC, wash hand basin with cupboard under, sleek silver fittings. Finished with brand new, floor to ceiling, contemporary grey tiles to create a clean and elegant space. Opaque double glazed window to rear, vertical radiator, ceiling spotlights and full height storage cupboard..
Garden
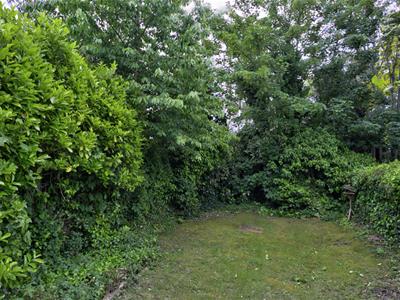
18.29mft (60ft )This quiet and secluded, south facing oasis sits snugly to the rear of the property, offering the perfect setting for outdoor social entertaining as well as a peaceful space in which to relax and unwind. Bordered by mature shrubs and trees, the garden enjoys an excellent degree of privacy and screening from the surrounding area. Accessed by pedestrian walkway to side of property. Patio area.

Energy Efficiency and Environmental Impact
Although these particulars are thought to be materially correct their accuracy cannot be guaranteed and they do not form part of any contract.
Property data and search facilities supplied by www.vebra.com