Malton Enterprise Centre
7 Jacksons Yard
Showfield Lane
Malton
East Riding of Yorkshire
YO17 6BT
Kirkdale Court, Kirkbymoorside, York
Offers Around £135,000
1 Bedroom Bungalow
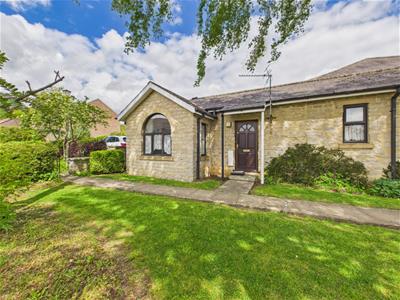
- A unique one bedroom bungalow on a private development
- NO ONWARD CHAIN
- Garage and allocated parking
- Ready to put your own stamp on
- Double glazed and gas central heating
- Perfect for lock up and leave
- Suit couples or a single person
*** Priced for a quick sale!***
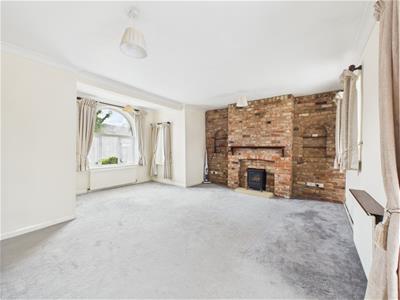
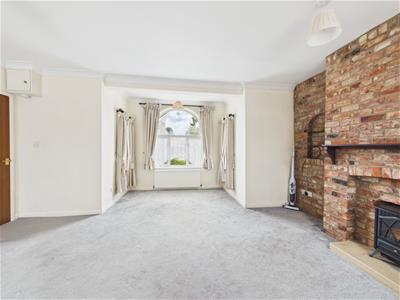
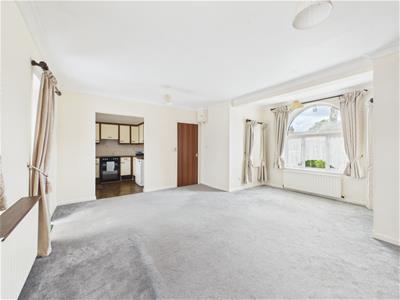
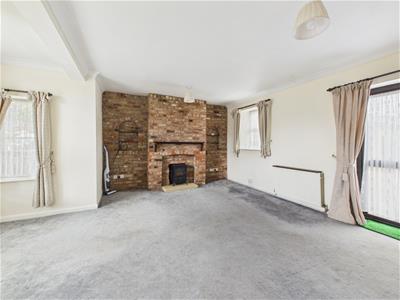
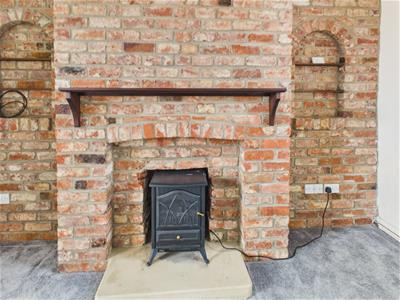
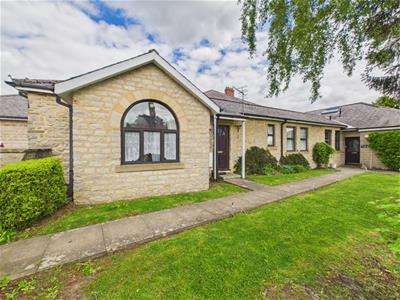
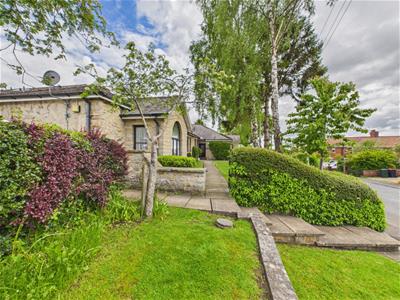
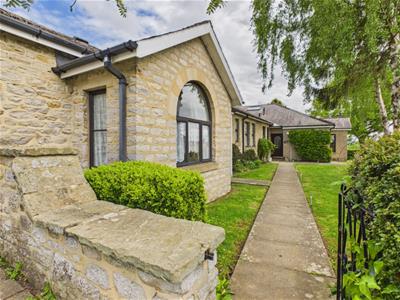
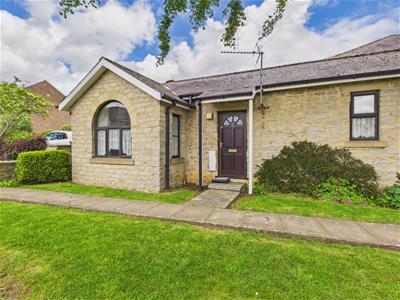
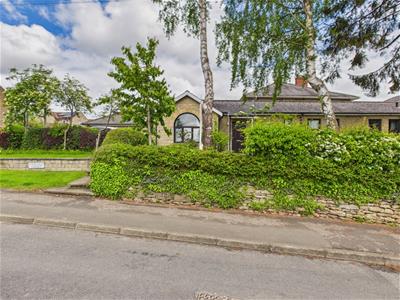
Nestled in the charming market town of Kirkbymoorside, this delightful bungalow at Kirkdale Court presents an excellent opportunity for those seeking a tranquil yet convenient lifestyle. The property forms part of a residential development of an impressive Victorian building. With one spacious reception room, one well-appointed bedroom, and a modern shower room, this property is ideal for individuals or couples looking to downsize or enjoy single-level living. The bungalow boasts a striking brick feature wall that serves as a captivating focal point in the sitting room, creating a warm and inviting atmosphere. The layout is both practical and versatile, allowing you to easily personalise the space to reflect your own style and preferences. Set in a sought-after location, this property benefits from a garage and an allocated parking space. This is a rare find in such a desirable area, ensuring that you and your guests will always have a convenient place to park. One of the standout features of this bungalow is that it comes with no onward chain, making the buying process smoother and more straightforward. This is particularly advantageous for those eager to move in and start enjoying their new home without unnecessary delays. In summary, this bungalow in Kirkbymoorside is a perfect canvas for you to put your own stamp on. With its appealing features, convenient parking, and prime location, it is an opportunity not to be missed. Whether you are looking for a peaceful retreat or a place to call home, this property is sure to impress.
Entrance Hall
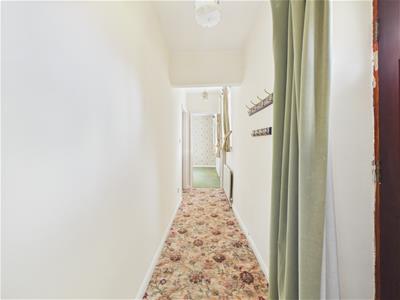
With wooden glazed door to the front aspect and doors to the bedroom, sitting room and shower room.
Sitting Room
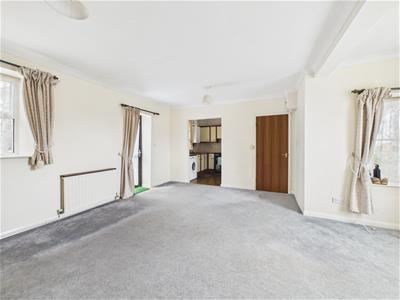
Double glazed arched bay window to the front aspect and two double glazed windows to the side aspect, double glazed window to the rear aspect, feature brick fireplace and exposed brick wall, stone hearth, electric fire, two central heating radiators and door to the rear communal courtyard area. Open to:
Kitchen Area
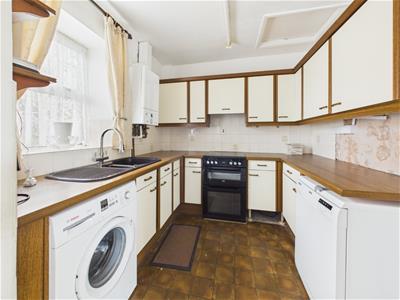
Comprises of a 1 1/2 bowl sink and drainer unit with mixer tap over, set within rolltop work surfaces, wall and base units with tiled splash backs, cooker with extractor hood above, plumbing for automatic washing machine, space for tumble dryer, space for fridge freezer, wall mounted boiler for central heating and hot water, double glazed window to the rear aspect.
Bedroom
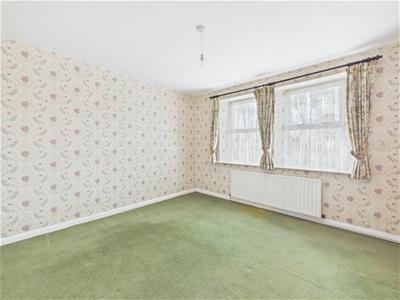
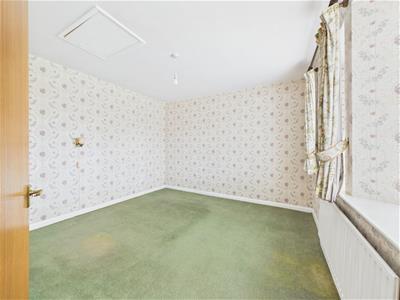
Two double glazed windows to the front aspect, central heating radiator and access to roof space. There is a pull down loft ladder.
Shower Room
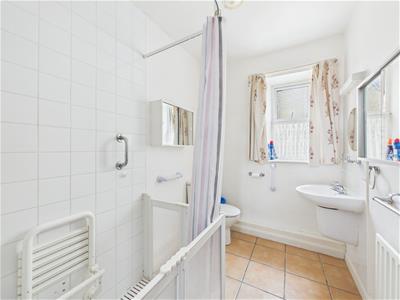
Tiled flooring, walk in shower which is tiled, hand wash basin with tiled splash back, low flush WC, central heating radiator and double glazed window to the rear aspect.
Exterior
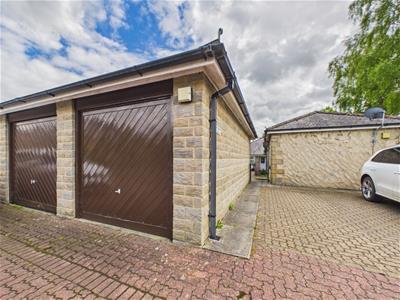
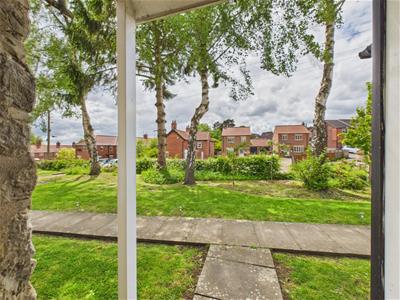
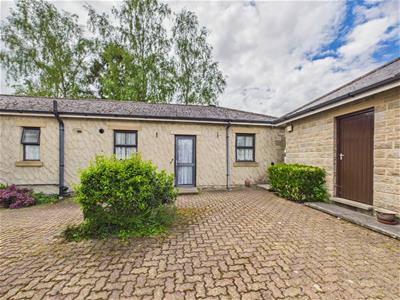
Communal gardens with mature planting with lawn areas, allocated parking to the side and access to the garage.
Garage
Stone built garage with up and over door, light, power and side access door.
Services
Mains electricity, gas, water and drainage are connected.
Kirkbymoorside
Kirkbymoorside is a pretty market town positioned at the foot of the North Yorkshire Moors National Park and close by to Dalby Forest offering access to idyllic countryside walks. The town offers a good range of local amenities. There are good bus links to Scarborough, York and Malton.
AML Checks
In accordance with the Money Laundering, Terrorist Financing and Transfer of Funds (Information on the Payer) Regulations 2017, we are required to carry out identity checks on all purchasers. A charge of £23.50 (plus VAT) per person will be payable to cover the cost of these checks. This fee is non-refundable and is payable upon acceptance of an offer.
Maintenance and Service charge
The freehold is held by a management company. A share of the management company will be included in the sale. The maintenance charge is £137.50 per month.
The management fee covers the maintenance of the communal grounds and gardens, external lighting, decoration and buildings insurance.

Energy Efficiency and Environmental Impact
Although these particulars are thought to be materially correct their accuracy cannot be guaranteed and they do not form part of any contract.
Property data and search facilities supplied by www.vebra.com