
11 Market Place
Bingham
Nottinghamshire
NG13 8AR
Coneygrey Spinney, Flintham
£210,000
3 Bedroom House - Semi-Detached
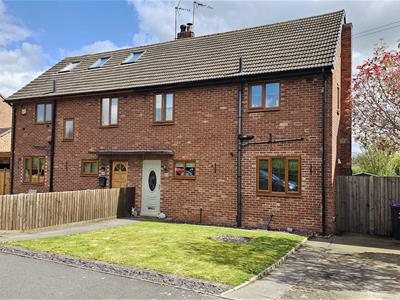
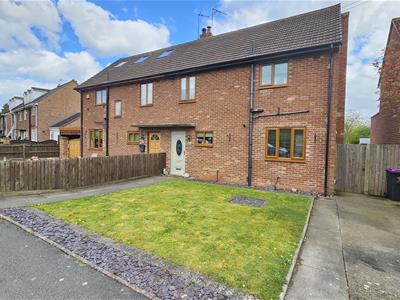
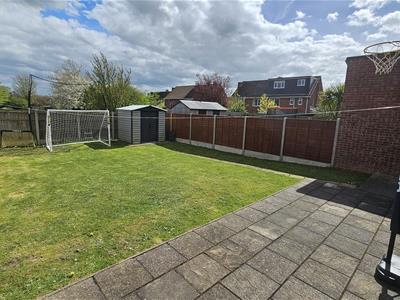
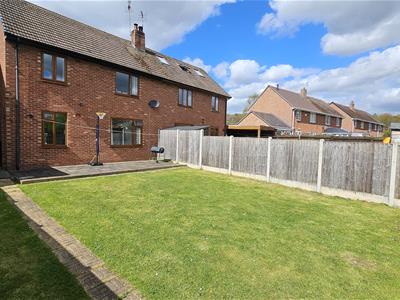
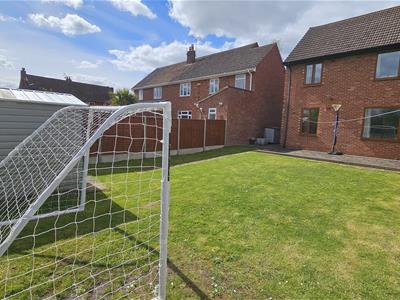
A well presented and improved three bedroom semi-detached home located on the edge of this popular and sought after development. Enjoying a pleasant position with a larger than average rear garden, overlooking a play ground to the rear and open fields to the front, Number 101 is only twelve minutes away from the busy Market Town of Bingham with its fantastic range of shops and amenities.
Flintham is a thriving village with community shop and museum, there is a highly regarded primary school and the very welcoming Boot & Shoe public house. Located just off the much improved and now quieter A46, midway between the well-served market towns of Newark and Bingham. There is no excuse for being late for morning registration either for those who enjoy catchment of the extremely well regarded Flintham Primary School… as agreed by OFSTED with their most recent rating as GOOD!
Within the Centre of the Town is Bingham Market Place with its range of shops and Toothill Schools which is also extremely popular and highly regarded due to the Ofsted reports.
Bingham enjoys a wonderful range of supermarkets and independent shops, eateries, coffee house, public houses with a market held every Thursday. There is also a medical centre, pharmacies, dentists, leisure centre and a library. Should a shopping trip to the larger towns be the ‘order of the day’ Bingham has direct rail links to Nottingham and Grantham and bus routes to Nottingham and the surrounding villages.
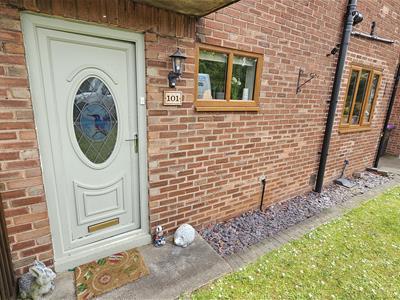
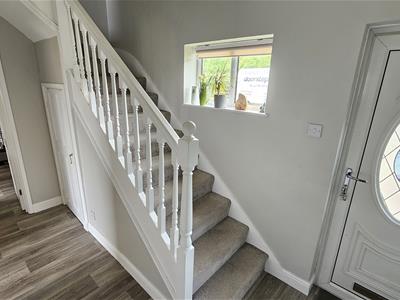
A uPVC double glazed front door into the entrance hall
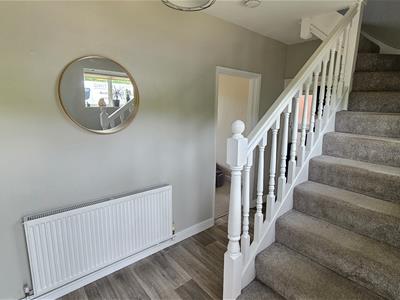
HALLWAY
with stairs rising to first floor, doors to living room and kitchen, wood effect laminate flooring and under-stairs storage cupboard.
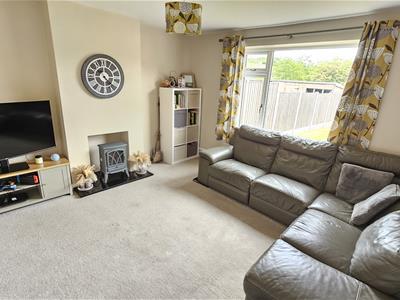
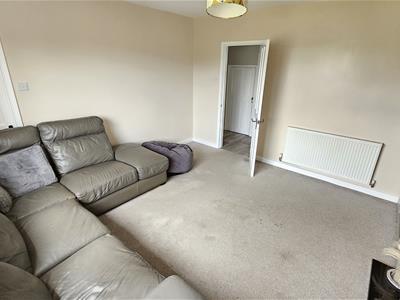
LOUNGE
4.11m x 3.96m (13'6 x 13'0)A light and bright reception room having uPVC double glazed window to the rear elevation and a central heating radiator.
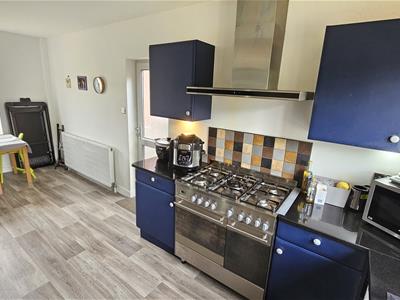
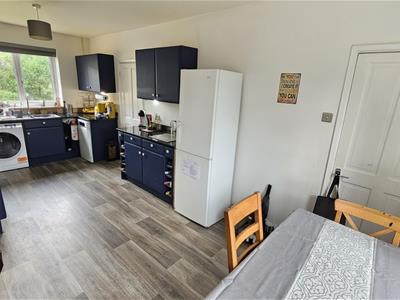
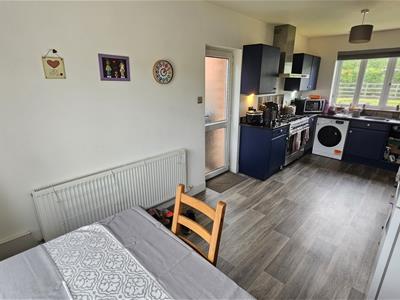
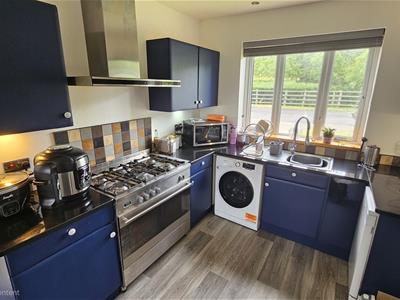
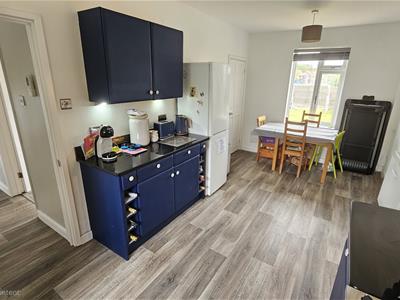
DINING KITCHEN
6.10m x 2.74m (20'0 x 9'0)Fitted with a range of blue fronted base and wall mounted units with worktop over, CDA cooking range with 5 ring gas top and an extractor fan over, tiled splash backs, stainless steel sink with mixer tap over, double glazed window overlooking the rear garden, uPVC window to the front elevation, uPVC double glazed door to the side elevation, wood effect laminate flooring and double panel radiator.
LANDING
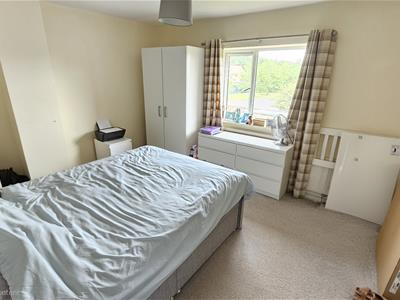
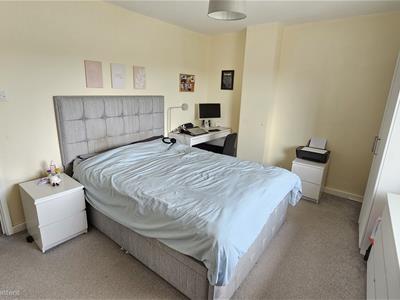
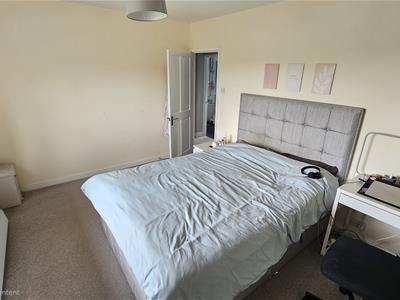
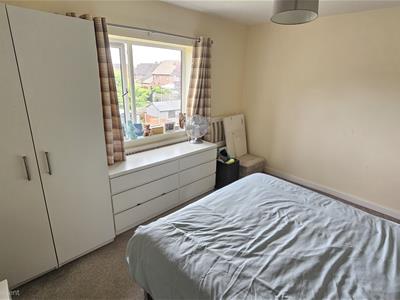
BEDROOM 1
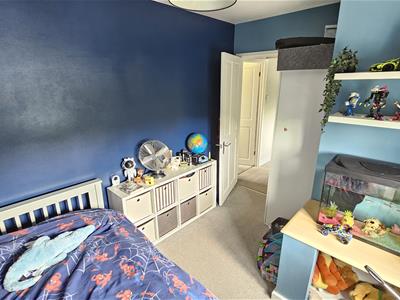
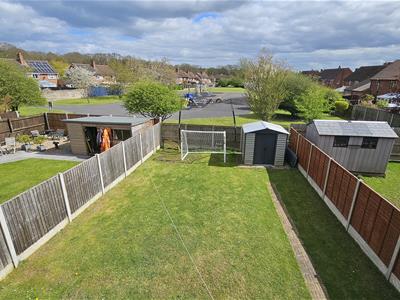
4.11m x 3.51m (13'6 x 11'6)UPVC double glazed window with views over the sunny and large rear garden and there is a central heating radiator.
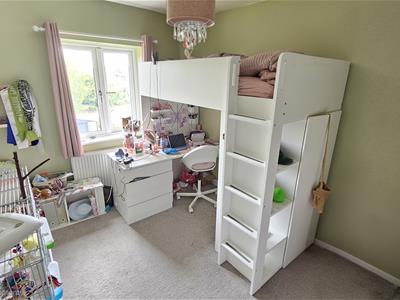
BEDROOM 2
3.35m x 2.74m (11'0 x 9'0)UPVC double glazed window with views over the sunny and private rear garden and there is a central heating radiator.
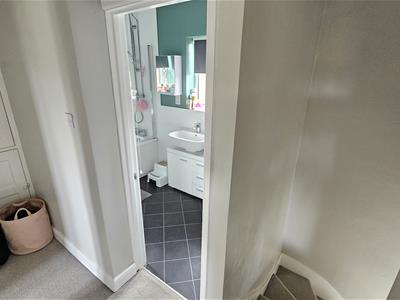
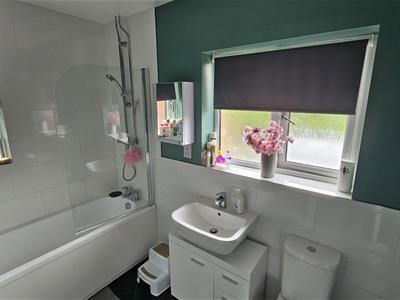
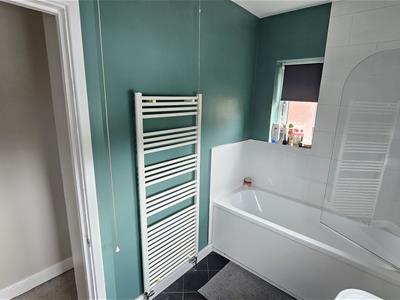
BATHROOM
a three piece white suite comprising a low level W.C, wash hand basin and panelled bath with shower over and screen, obscure windows to the front and side elevation.
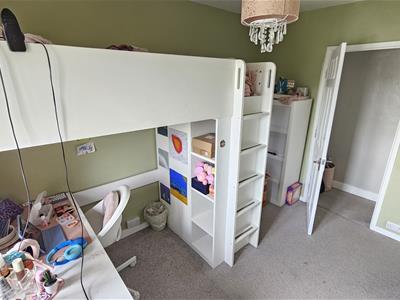
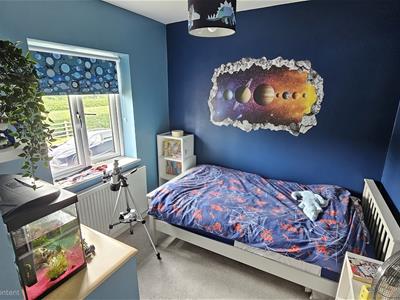
BEDROOM 3
3.20m x 1.52m (10'6 x 5'0)A 'L' shaped room with a UPVC double glazed window to the front elevation and a central heating radiator.
OUTSIDE - FRONT
To the front there is an open plan and full width lawned area with two pathways to both the front door and to the side gate to the right as well as off street parking for 2 vehicles.
.
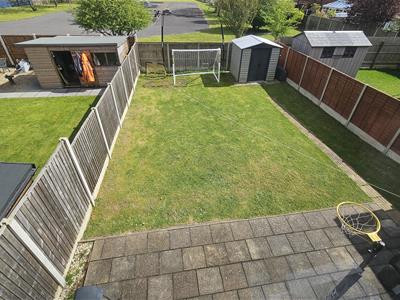
OUTSIDE - REAR
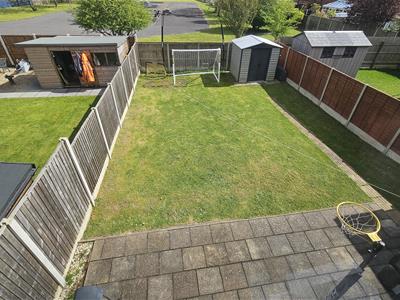
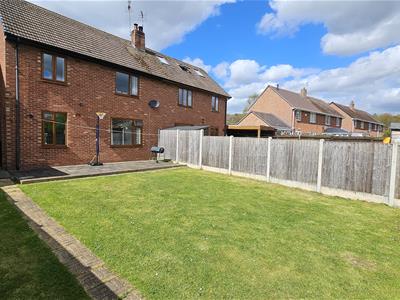
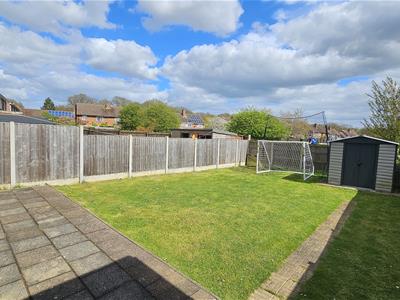
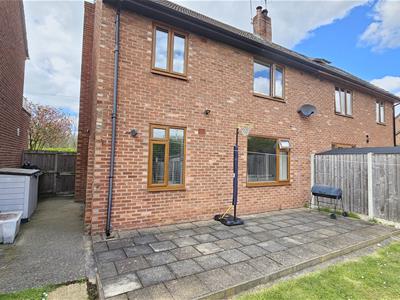
To the rear of the property is a sunny and very spacious garden which is mainly laid to lawn with a patio pathway and fenced boundary. There is a useful garden shed.
Energy Efficiency and Environmental Impact

Although these particulars are thought to be materially correct their accuracy cannot be guaranteed and they do not form part of any contract.
Property data and search facilities supplied by www.vebra.com