
9 Westham Road
Weymouth
DT4 8NP
Coombe Avenue, Weymouth
£595,000 Sold (STC)
4 Bedroom House - Detached
- Fully refurbished extented family home
- Located in the heart of Lodmoor
- Four bedrooms with storage
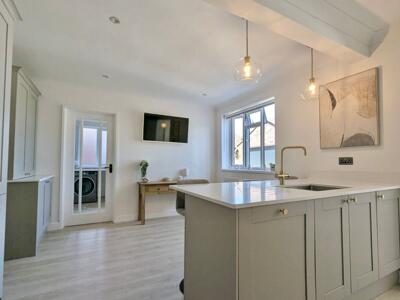
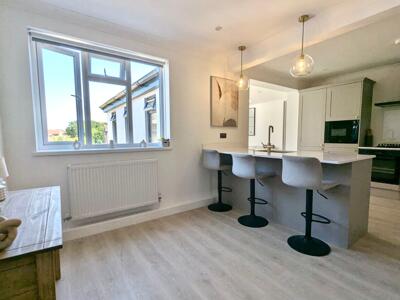
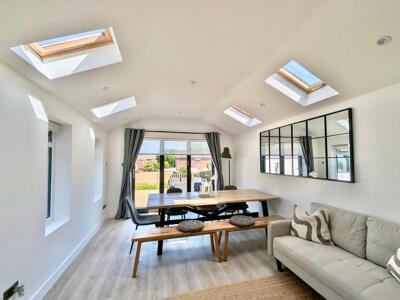
- Exceptional open plan entertaining area
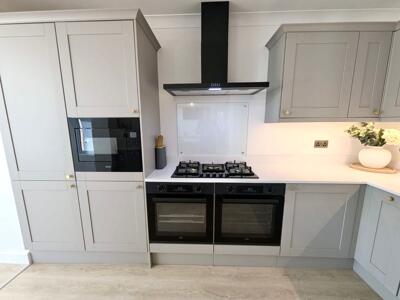
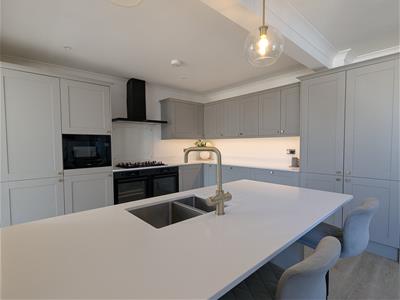
- Stunning comprehensive fitted kitchen
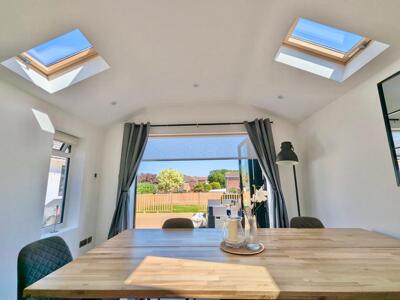
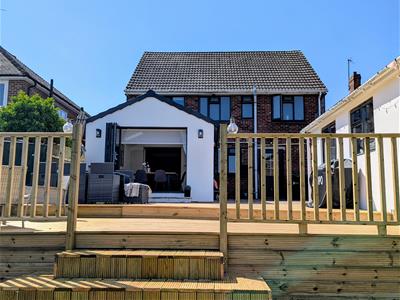
- Bifold doors to family friendly garden
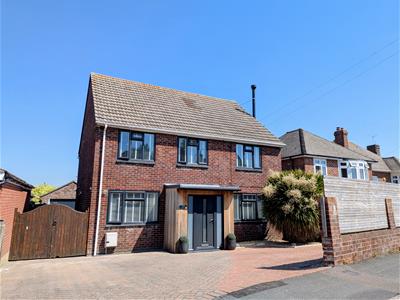
- Large own driveway for two cars
- Double length garage
- Luxury bathroom and ensuite shower room
- Stroll to Lodmoor Country Park and Greenhill beach
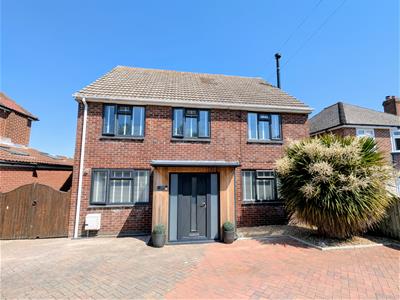
This fully refurbished extended family home is located in a highly desirable and quiet residential road. It has the advantage of being just a stroll from both Lodmoor Nature Reserve as well as Weymouth's stunning beach and esplanade.
The property itself has been improved to a fantastic standard throughout and it is thoughtfully laid out for modern family living.
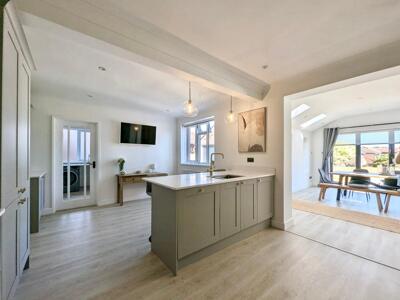
There are two reception rooms on the ground floor, leading to a lovely open plan entertaining area which incorporates a luxurious kitchen with oversized island, quartz worktops leading to an informal sitting / dining area with bifold doors and views overlooking the garden. There is a practical utility room, walk in larder and downstairs cloakroom.
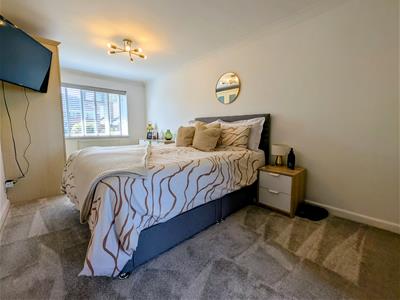
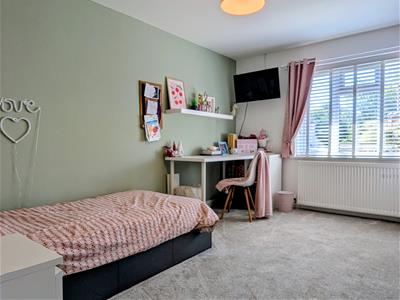
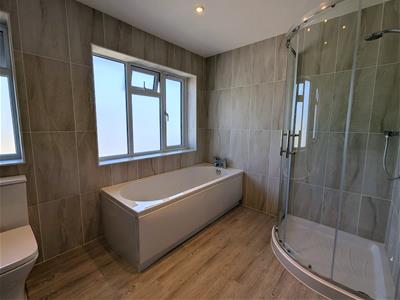
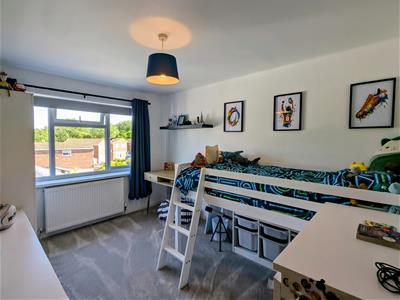
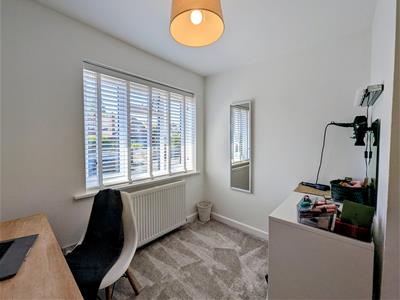
Upstairs, the master bedroom has fitted wardrobes and spacious newly fitted en-suite shower room. There are three further bedrooms with storage, plus a newly fitted family bathroom.
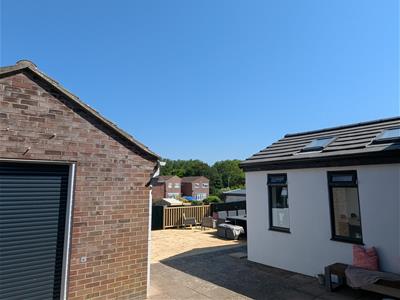
The front of the property is paved, allowing parking for 2 cars, with a double length garage to the side with new electric door, providing lots of storage space and scope for a gym / workroom at the rear.
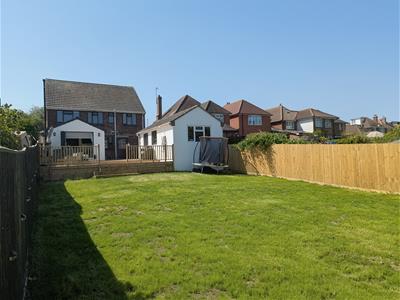
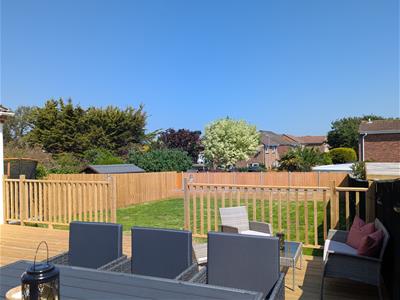
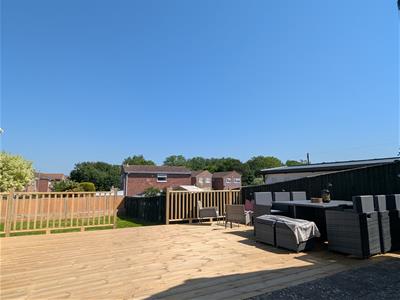
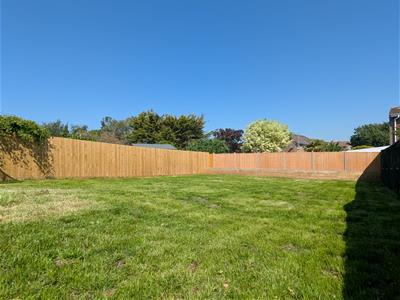
The rear garden has a family friendly lawn and large decking area which is perfect for entertaining.
Lodmoor is a great location, as it has local shops, plus the nearby Gateway Retail Park featuring Sainsbury, Aldi and Dunelm. There are local schools, and good transport facilities including Weymouth station, which links directly to London Waterloo.
We highly recommend early viewings for this exceptional property which is certain to be in high demand.
Fully enclosed porchway
2.2 x 1.0 (7'2" x 3'3")lighting, tiled flooring, door to;
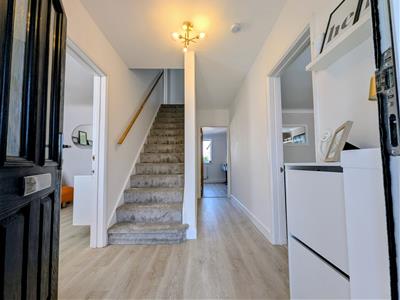
Hallway
Radiator, cloaks cupboard with light and storage space housing meters.
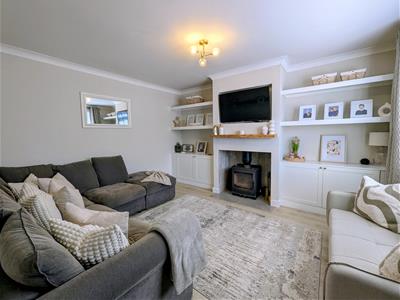
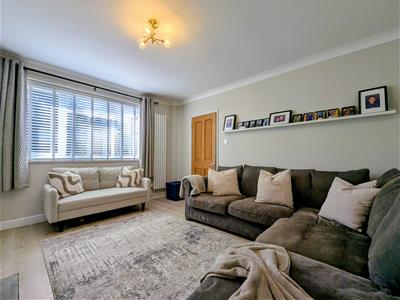
Sitting Room
4.1 x 3.6 (13'5" x 11'9")Front aspect room, log burner, fitted cupboards and shelving.
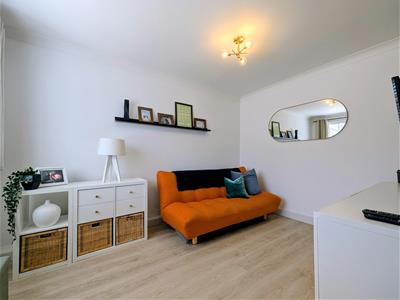
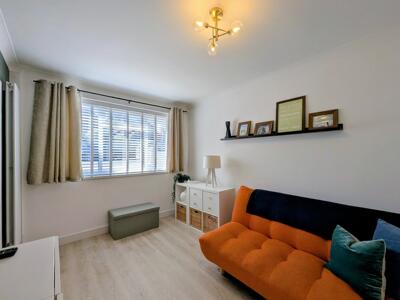
Reception Two
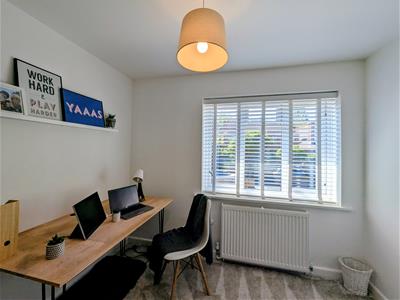
2.7 x 3.7 (8'10" x 12'1")This front aspect room could be used as an office, playroom or guest bedroom.
Open plan kitchen/ entertaining room
5.7 x 3.3 (18'8" x 10'9")Beautifully finished with a comprehensive range of pebble soft close units, drawer and pan storage solutions , quartz worksurfaces, oversized island breakfast bar with over lighting, 5 ring gas hob, double oven, extractor fan, microwave, underlighting, fridge freezer, hanstrom gold boiler tap, zoned electric under floor heating, leading to;
Light and airy dining room with relaxed sitting area to the rear, velux windows, and side windows, with full width bifold door enjoying views over patio and garden.
Utility Room
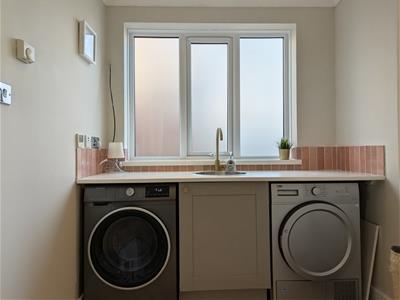
2.7 x 3.3 (8'10" x 10'9")Side aspect with space for washing machine and tumble dryer, sink unit, cupboard, walk-in pantry providing ample storage space
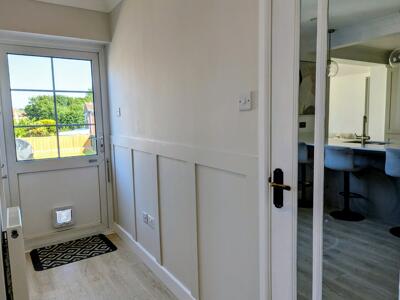
Inner Hallway
radiator, leading to rear double glazed door.
Cloakroom
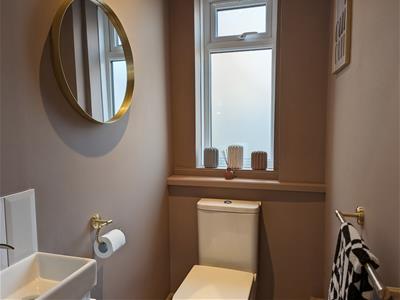
1.4 x 1 (4'7" x 3'3")Suite comprising low level WC, corner wash hand basin, splashback, radiator, side aspect window.
Stairway to First floor landing
Access to loft space which is boarded with light and ladder
Master Bedroom
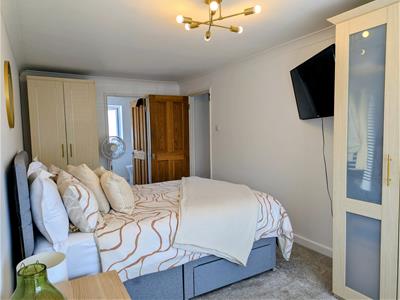
5.73 x 2.71 (18'9" x 8'10")Front aspect room, fitted wardrobe, radiator.
En-suite Shower Room
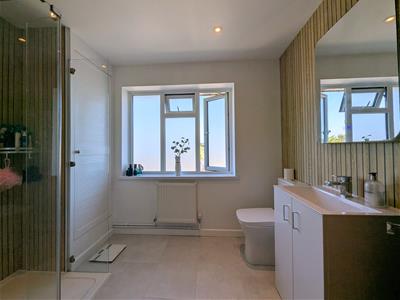
2.7 x 2.1 (8'10" x 6'10")Newly fitted suite comprising large shower unit with shower and jets, low level WC, wash hand basin and vanity unit beneath and Heated LED Mirror, rear aspect window., cupboard housing boiler.
Bedroom Two
4.11 x 2.91 (13'5" x 9'6")Front aspect room with fitted wardrobe, radiator.
Bedroom Three
2.7 x 2.2 (8'10" x 7'2")Rear aspect room, radiator
Bedroom Four
2.3 x 2.8 (7'6" x 9'2")Radiator
Family bathroom
2.8 x 2.2 (9'2" x 7'2")Suite comprising bath, shower unit, tiled walls, toilet, sink, rear aspect window
Outside front
There is a large driveway to the front providing parking for two vehicles, perfect for camper van or larger vehicle.
Detached double length garage
3.7 x 4.8 (12'1" x 15'8")Driveway to the side, provides access to the double length garage. The width is perfect for motorbikes and bikes, or paddleboards. Lights,power and electric up roll up door.
Rear Garden
Fully enclosed garden with generous lawn, fenced borders, large decking area providing plenty f space for entertaining, new balustrade.
Although these particulars are thought to be materially correct their accuracy cannot be guaranteed and they do not form part of any contract.
Property data and search facilities supplied by www.vebra.com