
Phoenix House
4 Huddersfield Road
Stalybridge
SK15 2QA
Victoria Street, Hyde
Offers in the region of £495,000
4 Bedroom House - Detached
- Flexible three or four-bedroom main residence
- Private annexe suite with large bedroom and sitting area plus bathroom
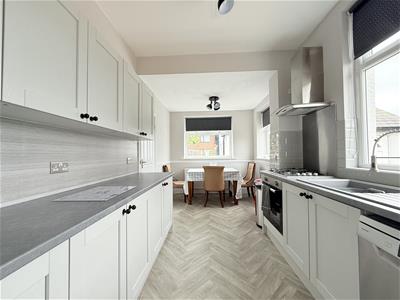
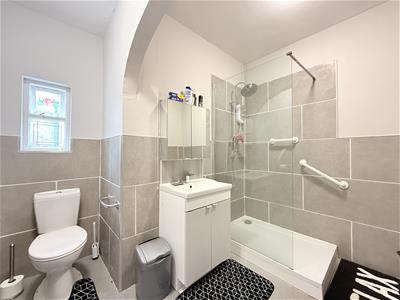
- Brand-new family bathroom, kitchen and utility room
- New flooring and carpets throughout, with neutral décor
- Modern uPVC double glazing throughout the remainder of the property
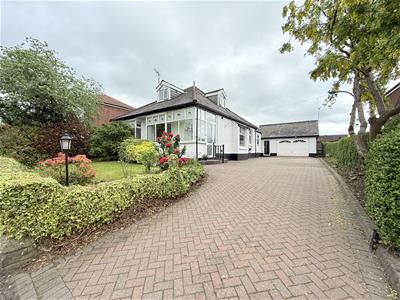
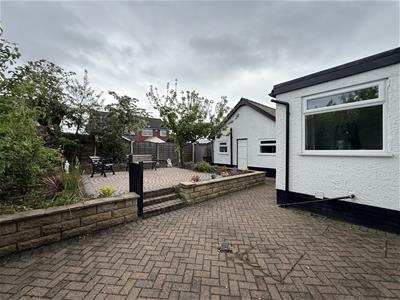
- Suitable parking for a large works vehicle, motorhome or caravan or 8 cars
- Semi-rural setting with nature walks and trails close by
- Approximately five minutes from the M67, 10 minutes from Ashton and 15 minutes from Stockport
- Newton for Hyde station, Co-op, bus stops and shops within easy reach
- Freehold and offered with no onward chain
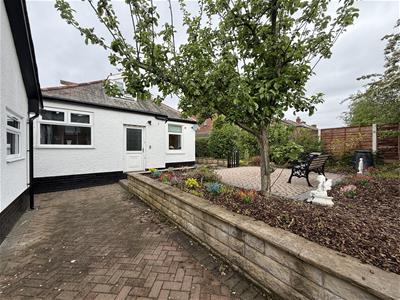
Nestled on the charming Victoria Street in Hyde, this exceptional spacious detached dormer bungalow combining flexible family accommodation, a private annexe suite, restored period character, landscaped gardens and extensive off-road parking. Considerably larger than a traditional bungalow, the property offers predominantly ground-floor living with the added benefit of a large principal bedroom on the upper floor. Built in 1921, this substantial home has been fully modernised while carefully preserving its original character. Impressive high ceilings, traditional dado rails and restored front windows retain the atmosphere of the period, while modern uPVC double-glazed windows throughout the remainder of the property provide contemporary comfort and practicality. Recent improvements include a brand-new kitchen, family bathroom and utility room, together with new flooring and carpets throughout and neutral decoration. Most of the accommodation is arranged on the ground floor, offering the convenience of largely single-level living without compromising on space. The adaptable layout may be used as three bedrooms with two reception rooms, or as four bedrooms with one reception room. This flexibility suits a growing family, buyers seeking a ground-floor bedroom, or anyone needing a separate dining room, family room or home office. The brand-new main family bathroom is located on the ground floor. Upstairs, one particularly large principal bedroom occupies the dormer level and benefits from its own private WC and washbasin. The property also includes a private annexe suite comprising one generously sized room with clearly defined sleeping and sitting areas, together with its own bathroom. This versatile accommodation could suit an older relative, adult family member, visiting guests or a live-in carer who would benefit from additional privacy while remaining connected to the main household. It may also offer useful space for a home-based business. ** SELLING NO CHAIN **
GROUND FLOOR
Entrance Vestibule
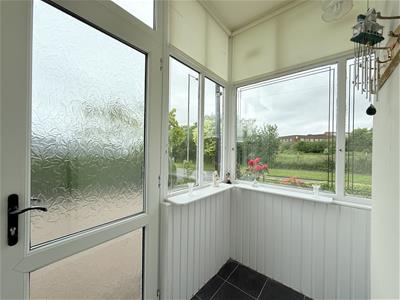
2.13m x 1.85m (7'0 x 6'1)Double glazed PVC door entrance porch. Ideal for shoe / umbrellas
Entrance Hall
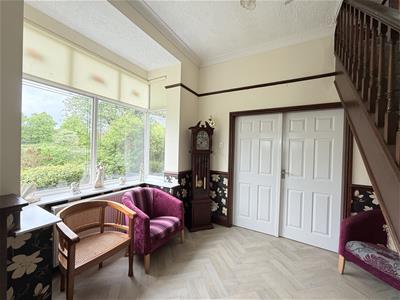
4.14m x 2.01m (13'7 x 6'7 )Large entrance hall with bay box window looking over the front garden. doors leading into Bedroom 2 & Lounge area. Staircase leading upstairs to Bedroom 1
Lounge Area
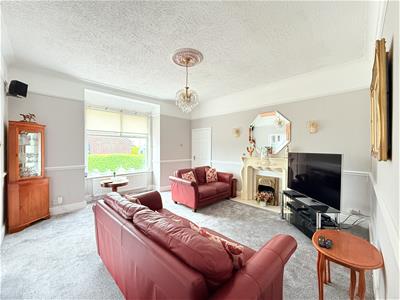
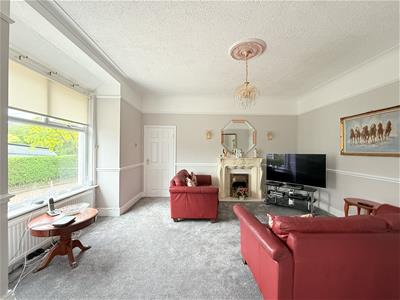
4.66m x 3.74m (15'3" x 12'3")Double glazed bay box window over looking the side driveway. Gas fire. Doors leading into Kitchen / Breakfast room. Inner hallway which leads to bedroom 3 & 4 and family bathroom
Kitchen/Breakfast Room
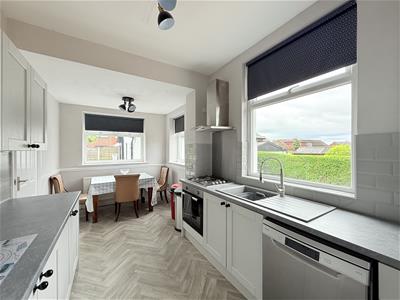
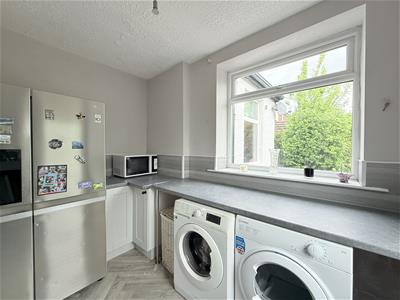
5.18m x 2.31m (17'0" x 7'7")Brand new Kitchen. White wooden base / top cupboards with grey stone effect counter tops, 4 ring gas cooker top , oven and dishwasher. sink basin drainer. Dining area with large window x 2
Utility Room
3.45m x 1.73m (11'4" x 5'8")Double glazed window. Utility area with washer & dryer and place for big American fridge
Inner Hallway
1.51m x 1.32m (4'11" x 4'4")doors leading into bedroom 3 & 4 and Family Bathroom
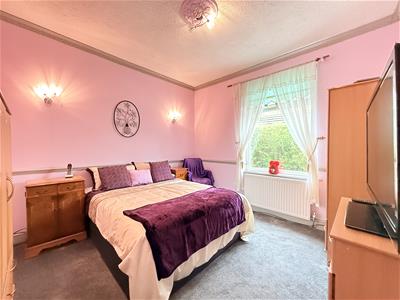
Bedroom 2
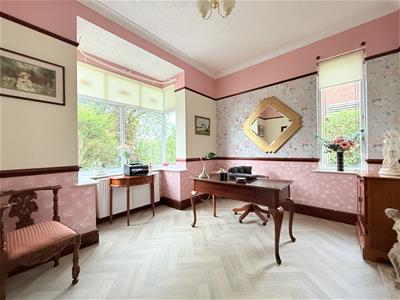
4.14m x 3.66m (13'7" x 12'0")Bay Box window to front, window to side, double door,
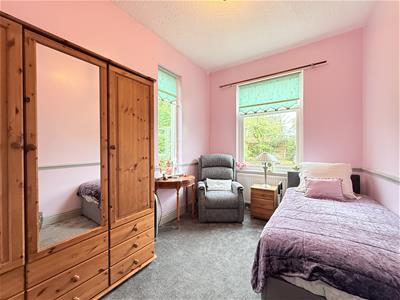
Bedroom 3
3.66m x 3.66m (12'0" x 12'0")Window to side,
Bedroom 4
4.04m x 2.24m (13'3" x 7'4")Window to rear, window to the side
Family Bathroom
0.61m x 2.74m (2'0 x 9'0 )Brand new Family bathroom. Large free standing shower with toilet & sink
FIRST FLOOR
eaves & staircase
1.83m x 4.57m (6'0 x 15'0 )Window to front,
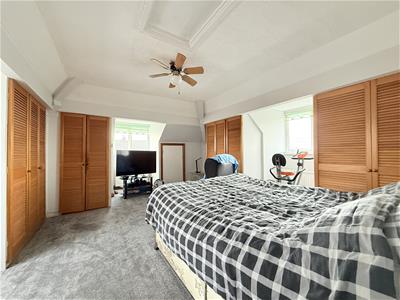
Bedroom 1
3.76m x 4.60m (12'4" x 15'1")Two box windows to side, window to rear, stairs, door leading into WC
WC
0.74m x 1.83m (2'5 x 6'0 )Toilet & sink basin
GRANNY ANNEXE
Entrance Hall
3.45m x 1.93m (11'4 x 6'4 )Window to side, doors leading into bedroom / living area , bathroom , outside
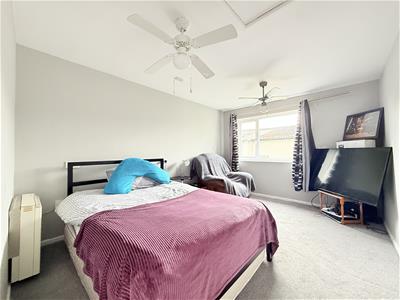
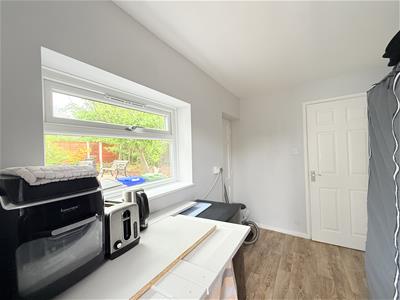
Bedroom / Living space
3.05m x 4.26m (10'0" x 14'0")Window to side,
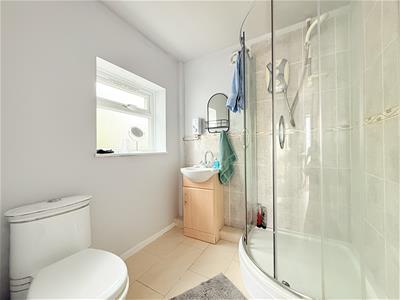
3 piece Shower room
1.83m x 1.83m (6'0 x 6'0 )Window to rear. Good size 3 piece shower room, with toilet & sink
Partial Garage / Storage
2.13m x 4.27m (7'0 x 14'0 )Up and over door. Great storage or for someone running a business from home. especially with plenty of parking for big work vans
DISCLAIMER
Home Estate Agents believe all the particulars given to be accurate. They have not tested or inspected any equipment, apparatus, fixtures or fittings and cannot, therefore, offer any proof or confirmation as to their condition or fitness for purpose thereof. The purchaser is advised to obtain the necessary verification from the solicitor or the surveyor. All measurements given are approximate and for guide purposes only and should not be relied upon as accurate for the purpose of buying fixtures, floor-coverings, etc. The buyer should satisfy him/her self of all measurements prior to purchase.
Before we can accept an offer for any property we will need certain information from you which will enable us to qualify your offer. If you are making a cash offer which is not dependent upon the sale of another property we will require proof of funds. You should be advised that any approach to a bank, building society or solicitor before we have qualified your offer may result in legal or survey fees being lost. In addition, any delay may result in the property being offered to someone else
WWW.HOMEEA.CO.UK

Energy Efficiency and Environmental Impact
Although these particulars are thought to be materially correct their accuracy cannot be guaranteed and they do not form part of any contract.
Property data and search facilities supplied by www.vebra.com