
Somerset House
Royal Leamington Spa
CV32 5QN
Oxford Street, Leamington Spa
Asking Price £187,000
1 Bedroom Flat
- Town centre location
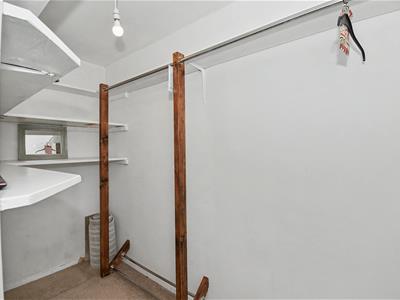
- Large bedroom with walk-in wardrobe
- Spacious one bedroomed apartment
- Balcony
- Large living room
- Gas radiator heating and double glazing
- Modern dining/kitchen and separate utility cupboard
- NO CHAIN
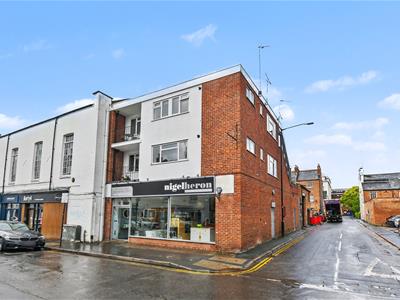
A spacious and well proportioned second floor one bedroomed apartment with balcony, situated in the heart of the town centre.
Briefly Comprising;
Communal entrance hallway and staircase rising to the second floor. Large living room, inner hallway, modern fitted dining/kitchen, spacious double bedroom with balcony and large walk-in wardrobe, white refitted bathroom, separate utility cupboard. Upvc double glazing. Gas radiator heating. NO CHAIN.
The Property
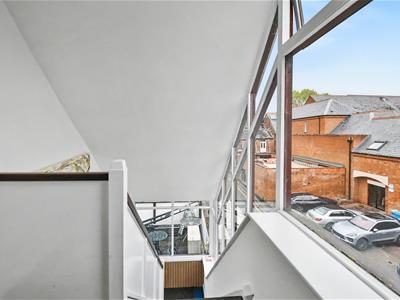
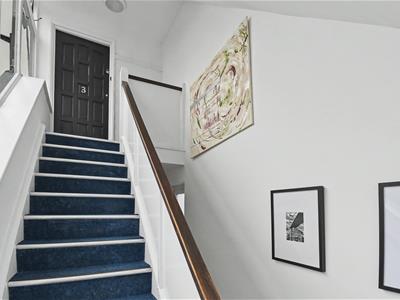
Is approached via a communal entrance door from the side street, giving access to communal entrance hallway and staircase rising to the second floor. Personal door to the apartment gives access to...
Living Room
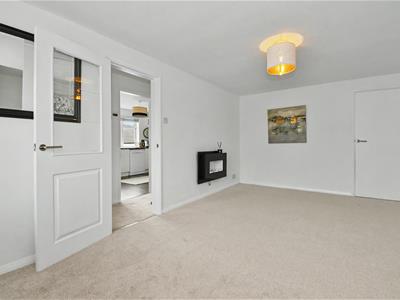
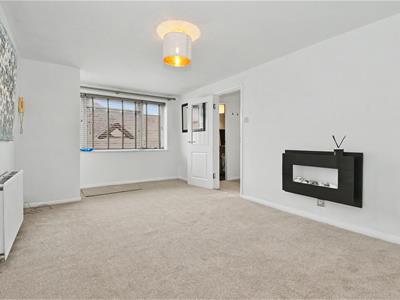
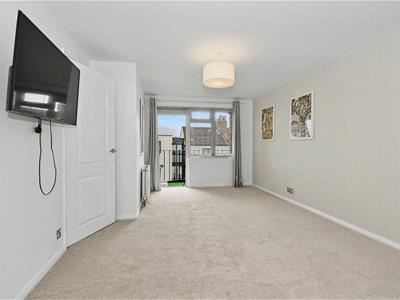
5.18m x 3.18m (17' x 10'5" )With feature electric wall mounted fire, double radiator, entry phone point, large upvc double glazed window and door to useful shelved store cupboard with fuse box.
Inner Hallway
With radiator and refitted doors to the rest of the accommodation.
Dining/Kitchen
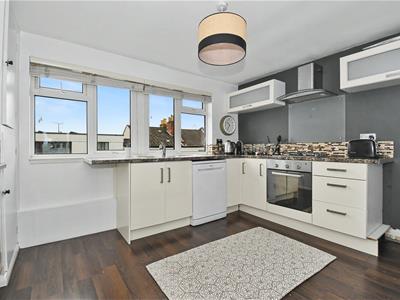
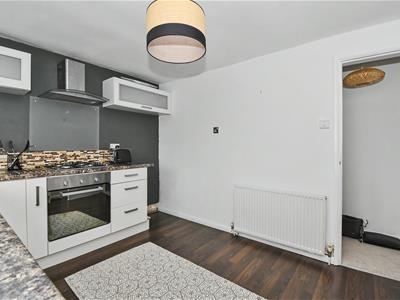
3.63m x 2.87m (11'11" x 9'5")Fitted with a range of cream flat fronted high gloss base units, with contrasting granite look surface over and eye level wall cupboards, inset Frankie one and a half sink bowl drainer unit with mixer tap, inset four point stainless steel gas hob with oven below and filter hood over, splashback tiling, space and plumbing for washing machine, space for tall fridge freezer, cupboard concealing Worcester combi boiler installed 2026, upvc double glazed window, radiator, laminate flooring.
Bedroom
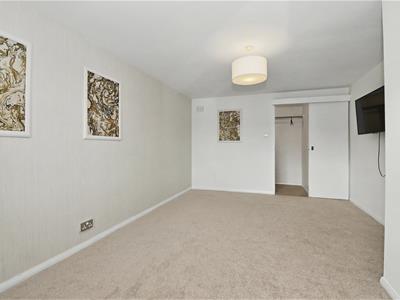
3.33m x 4.83m (10'11" x 15'10")With upvc double glazed window and UPVC part double glazed door to balcony to side, double radiator, sliding door to large walk-in wardrobe.
Walk-in Wardrobe
2.64m x 4.24m (8'8" x 13'11")With fitted shelves and hanging rail.
Balcony
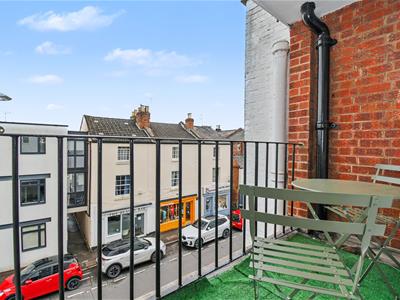
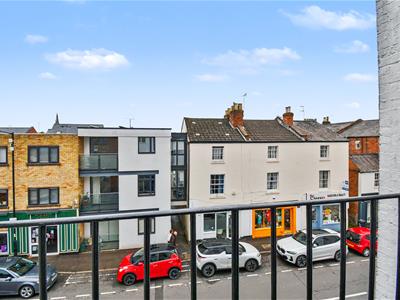
With views over Oxford Street and wrought iron railings.
Bathroom
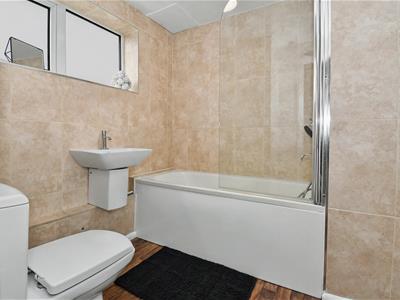
Fitted with a white modern suite to comprise; low level WC, wall hung semi pedestal wash hand basin with mono-mixer, bath with mixer tap and shower attachment with wall mounted separate shower over, full height tiling to splashback areas, upvc obscure double glazed window to side elevation, radiator and further electric chrome towel rail.
Utility Cupboard
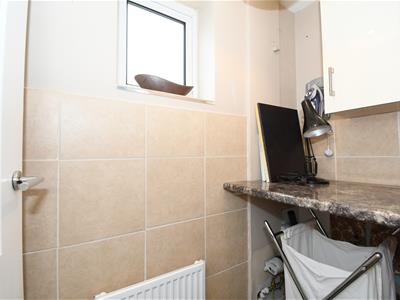
With space and plumbing for washing machine, working surface, eye level wall cupboard, splashback tiling, radiator, upvc obscure double glazed window.
Mobile Phone Coverage
Good outdoor and in-home signal is available in the area. We advise you to check with your provider. (Checked on Ofcom 2026).
Broadband Availability
Standard/Superfast/Ultrafast Broadband Speed is available in the area. We advise you to check with your current provider. (Checked on Ofcom 2026).
Tenure
The property is understood to be leasehold although we have not inspected the relevant documentation to confirm this. We understand there to be 160 years remaining on the lease, service charge is £30 per month, and approximately £324 per annum towards the Buildings Insurance. Ground rent is £0. Please verify this information with your legal advisers. Further details upon request.
Services
All mains services are understood to be connected to the property including gas. NB We have not tested the central heating, domestic hot water system, kitchen appliances or other services and whilst believing them to be in satisfactory working order we cannot give any warranties in these respects. Interested parties are invited to make their own enquiries.
Council Tax
Council Tax Band B.
Location
Second Floor
CV32 4RA
Energy Efficiency and Environmental Impact

Although these particulars are thought to be materially correct their accuracy cannot be guaranteed and they do not form part of any contract.
Property data and search facilities supplied by www.vebra.com