.png)
Bell Sands, Leigh-On-Sea
Price Guide £450,000
1 Bedroom Flat
- Wonderful Second Floor Apartment Located In Old Leigh
- Fabulous Open Plan Lounge & Kitchen Area
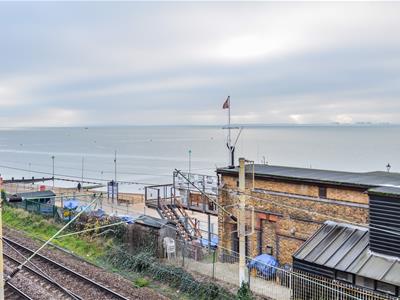
- West Facing Balcony With Estuary Views
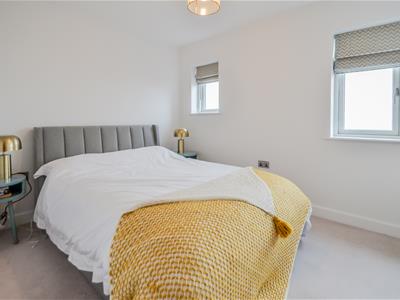
- Large Double Bedroom
- Secure Gated & Under Cover Parking
- Ideally Located For Beach, Mainline Station & Leigh Broadway
****Guide Price £450,000 - £475,000 ****
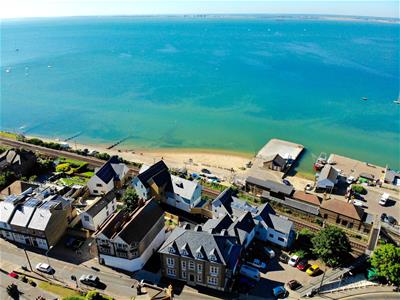
Home Of Leigh are delighted to present this exceptional second-floor coastal apartment, positioned on the prized south-east corner of this highly sought-after development. Flooded with natural light and finished in a sleek contemporary style, this stunning home also benefits from secure gated, undercover parking.
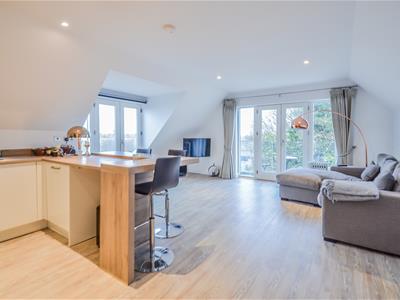

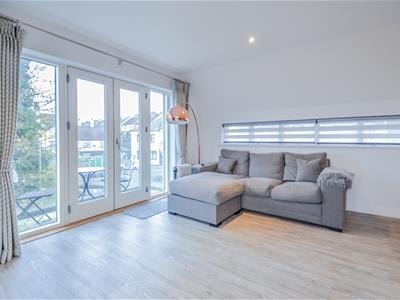
The accommodation comprises a spacious entrance hall leading into a striking open-plan living, dining and kitchen space, designed for modern coastal living. Floor-to-ceiling glazing opens onto a private west-facing balcony with breath-taking estuary views and spectacular sunsets. The generous double bedroom features fitted wardrobes and uninterrupted estuary views, while the luxury three-piece bathroom suite is finished to an impeccable standard.
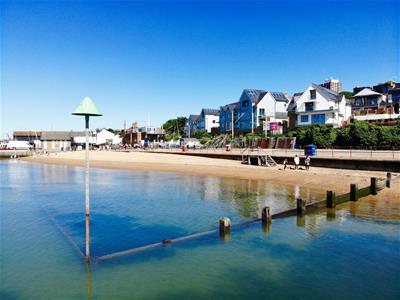
Located within the prestigious Bell Sands development in the heart of Leigh Old Town, this high-spec apartment is perfectly placed for an enviable seaside lifestyle. Leigh beach, the mainline station with direct links into London Fenchurch Street and the vibrant Broadway with its mix of boutiques, baristas, bars and bookshops, create a warm community feel and are all just walking distance from your doorstep. This is the perfect combination of city connectivity with coastal living.
Entrance
The property is approached via secure entry phone system with lift and stairs leading to all floors with further private entrance door leading to:
Entrance Hall
3.78m x 3.76m (max) (12'5 x 12'4 (max))A great size entrance hall with double glazed window to side aspect, wood flooring with under floor heating, power points, built-in storage cupboard housing hot water tank, smooth plastered ceiling with inset spotlighting, doors to accommodation off.
Open Plan Living Room/Kitchen
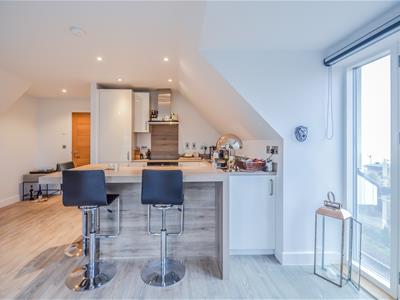

6.71m x 5.11m reducing to 4.50m (22'0 x 16'9 reducLocated on the south / east corner of the building and offering a superb triple aspect open plan lounge & kitchen area with double glazed window to side aspect, double glazed French doors with Juliet balcony to the opposing side affording estuary views and further double glazed French doors to a west facing balcony. The kitchen area is fitted to include a stainless steels single drainer sink unit with mixer tap, inset into a range of roll edge work surfaces with cupboards and drawers beneath, integrated oven, hob and extractor, fridge and separate freezer, dishwasher and washing machine, further range of matching eye level wall mounted units with concealed lighting beneath, wood flooring with underfloor heating, power points, smooth plastered ceiling with inset spotlighting.
Bedroom
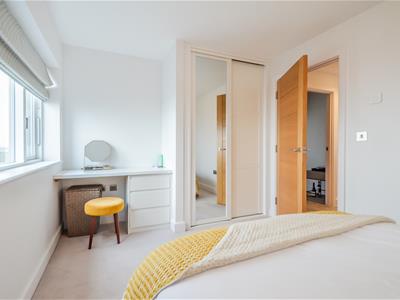
4.19m x 2.74m (13'9 x 9'0)Two double glazed windows to rear aspect affording estuary views, carpeted, power points, built-in floor to ceiling sliding door wardrobes and matching dressing table, smooth plastered ceiling, under floor heating.
Bathroom

2.77m x 2.11m (9'1 x 6'11)Modern three piece white suite comprising; panelled bath with mixer tap and shower attachment, low level WC, wash hand basin with mixer tap and vanity unit beneath, fully tiled to surrounding walls, smooth plastered ceiling with inset spotlighting, heated towel rail.
Agents Note
Tenant in situ and will be sold with vacant possession.
Lease Information
Lease: 191 years remaining
Ground Rent: £250 Per Annum
Service Charge: £2,486.36 Per Annum
Please note this lease information has been provided by the vendor and we have not substantiated it with solicitors.
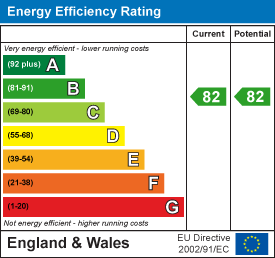
Energy Efficiency and Environmental Impact
Although these particulars are thought to be materially correct their accuracy cannot be guaranteed and they do not form part of any contract.
Property data and search facilities supplied by www.vebra.com