
Rush Witt & Wilson - Hastings
Tel: 01424 442443
Fax: 01424 465554
Rother House
Havelock Road
Hastings
East Sussex
TN34 1BP
Battery Hill, Fairlight, Hastings
£1,199,000
5 Bedroom House - Detached
- 360° HDR VIRTUAL TOUR
- Former Medieval Manor Barn
- Three Double Bedrooms
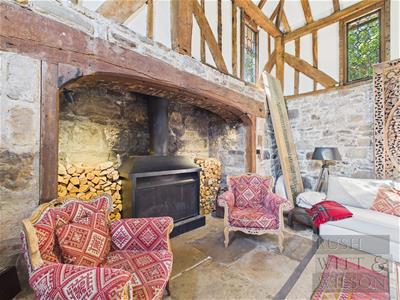
- Feature Vaulted Hall with Inglenook Fireplace
- Bespoke Kitchen/Breakfast Room
- Detached Two Bedroom Annexe
- Garage, Studio/Home Office and Swimming Pool
- Distant Sea Views
- COUNCIL TAX BAND - G
- EPC - E
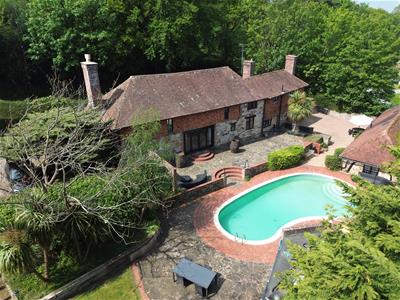
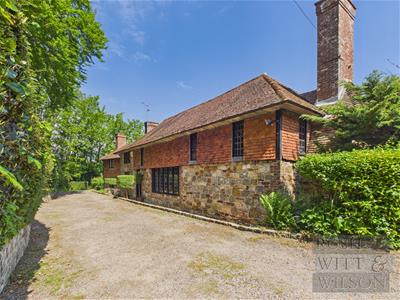
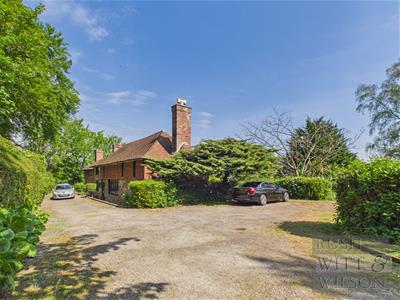
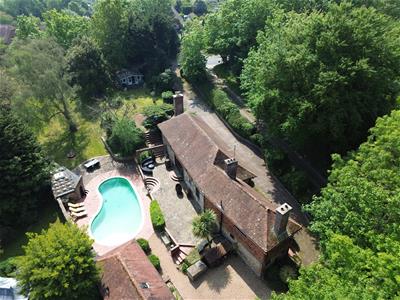
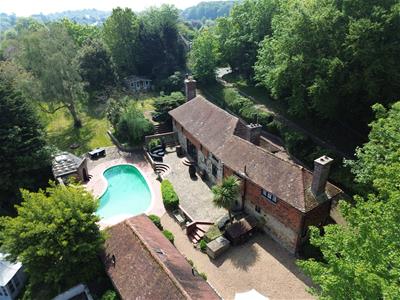
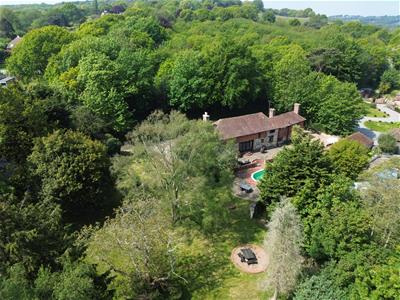
Steeped in history and dating back to circa 1340, Stonelynk Hall is an exceptional former medieval manor barn set within mature gardens with distant sea views towards the English Channel. Rich in period character, the property features a magnificent VAULTED RECEPTION HALL with inglenook fireplace and minstrel gallery, alongside a snug, bespoke kitchen/breakfast room, three bedrooms and a family bathroom. Approached via a gated gravel driveway within the High Weald Area of Outstanding Natural Beauty on the edge of Fairlight village, the grounds also include a detached two-bedroom annexe, garage, studio/home office, swimming pool and ample off-road parking. Combining remarkable heritage with versatile accommodation, Stonelynk Hall offers a rare opportunity moments from Hastings Country Park, the coast and the vibrant Old Town of Hastings.
Further Property Information:
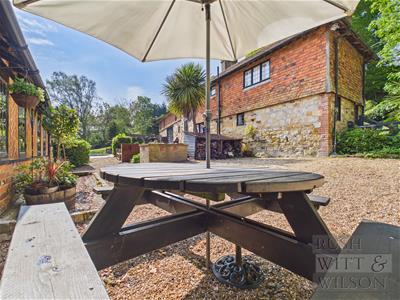
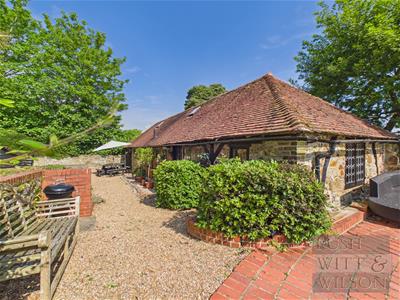
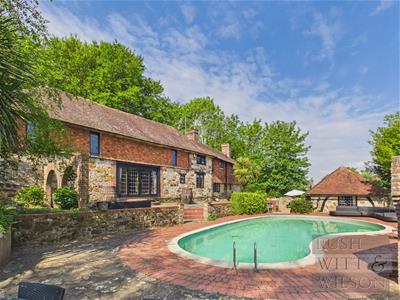
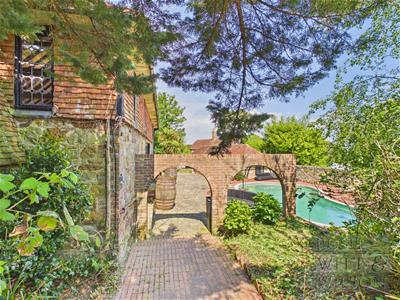
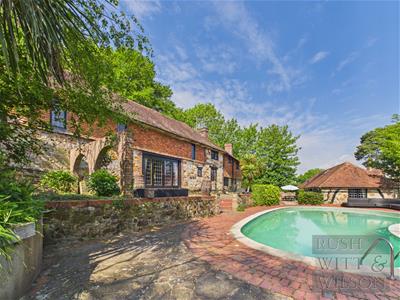
Steeped in history and exceptional character, the unlisted residence known today as Stonelynk Hall formed part of the original medieval farm complex of Stonelynk Manor, believed to pre-date 1066. The manor was gifted by William the Conqueror to the Countess of Eu of Normandy, whose husband served as the first Constable of Hastings. Originally constructed circa 1340 as the manor barn, the Hall is an extraordinary example of period architecture, built from local Carstone with part oak-framed upper elevations clad in traditional clay tiles.
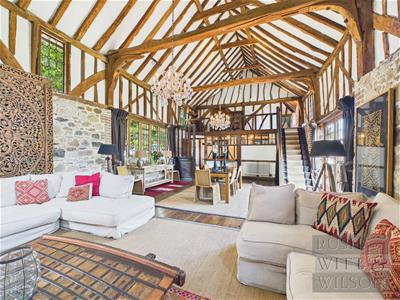
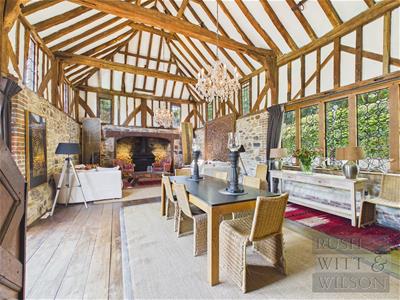
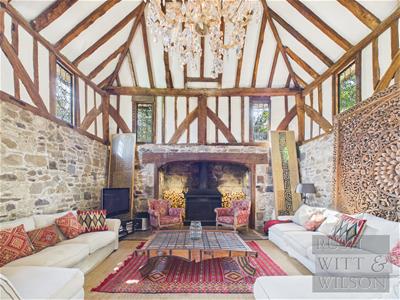
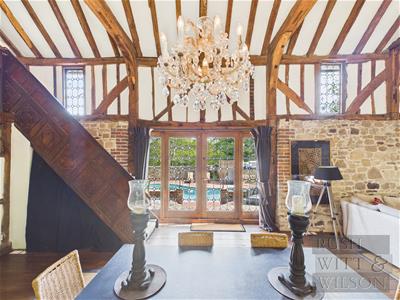
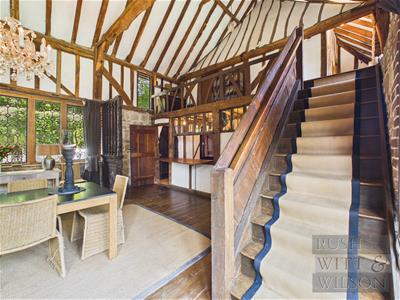
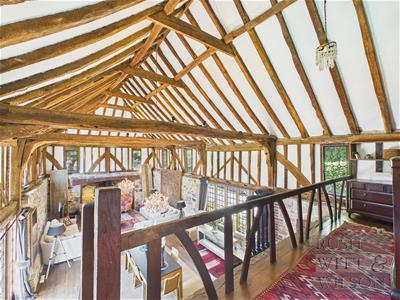
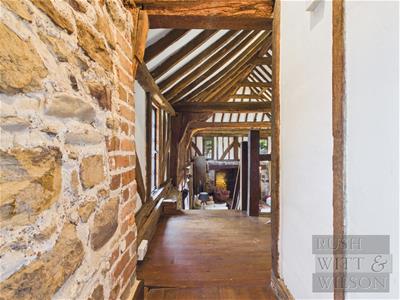
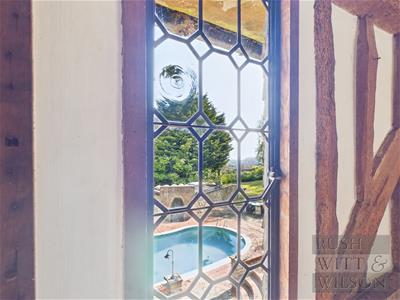
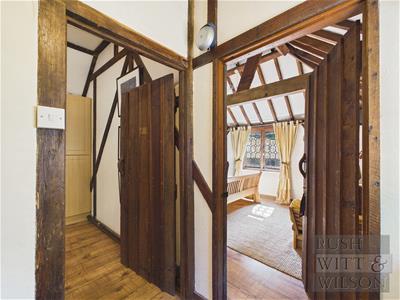
At the heart of the home is a magnificent triple-aspect vaulted hall featuring exposed oak timbers, a dramatic inglenook fireplace, minstrel gallery and an impressive sequence of leaded light windows added during sensitive remodelling in the 1920s. These elegant metal-framed windows perfectly complement the robust stone and oak agricultural origins of the building.
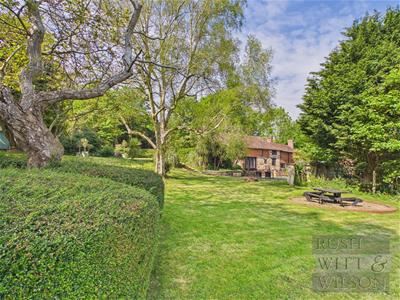
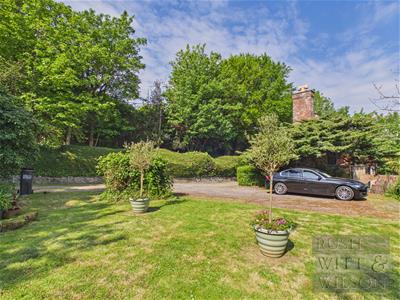
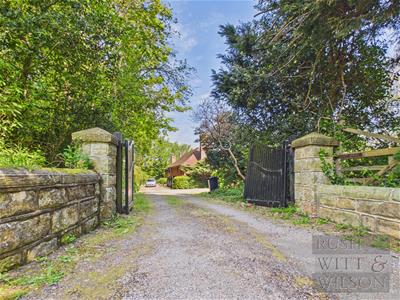
Set within mature gardens and approached via a gated gravel driveway, Stonelynk Hall enjoys a secluded position with distant views across the English Channel, within the High Weald Area of Outstanding Natural Beauty on the edge of the sought-after coastal village of Fairlight. Hastings Country Park, with its sandstone cliffs, glens and scenic coastal walks, lies nearby, while Fairlight village offers a pub, church, community facilities and local services within walking distance. Hastings Old Town, approximately 3.8 miles away, is renowned for its vibrant arts scene, independent restaurants, historic fishing quarter and beach. Excellent transport links include Hastings Station with direct services to Brighton, Gatwick Airport and London.
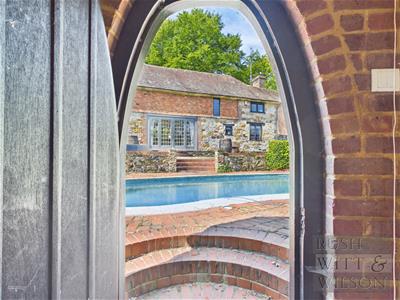
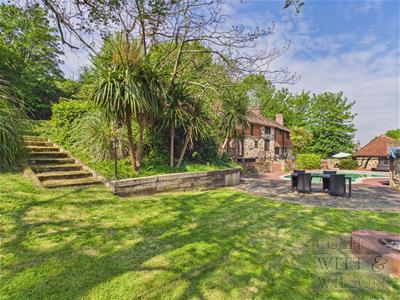
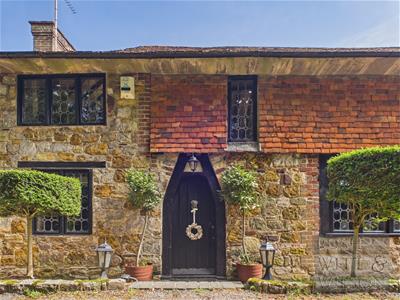
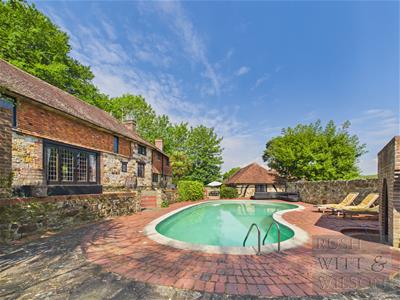
The accommodation is rich in character throughout. A distinctive arched oak entrance door opens into a welcoming reception area with limestone flooring and exposed timbers, leading into the spectacular vaulted Hall. Here, oak flooring, high-level leaded windows and a substantial statement fireplace with wood-burning stove create a truly atmospheric principal living space. Oak French doors open directly onto a walled courtyard terrace with swimming pool, gardens and far-reaching sea views beyond.
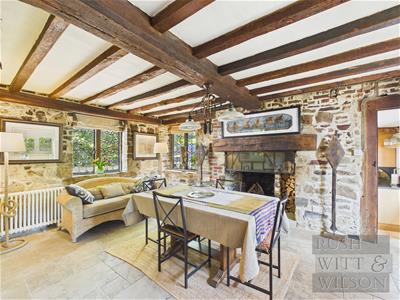
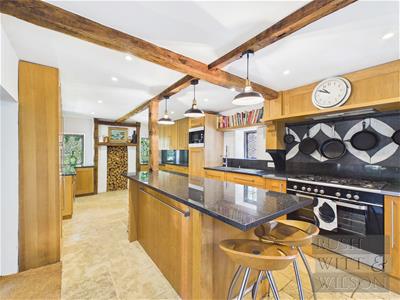
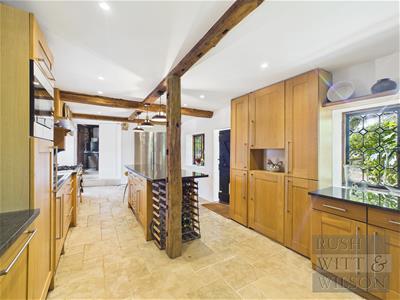
Further reception space includes a charming snug with exposed stonework, open fireplace and triple-aspect windows, alongside a beautifully crafted 28ft bespoke kitchen fitted with granite worktops, central island, extensive cabinetry and integrated appliances. Limestone flooring with underfloor heating adds further comfort and practicality.
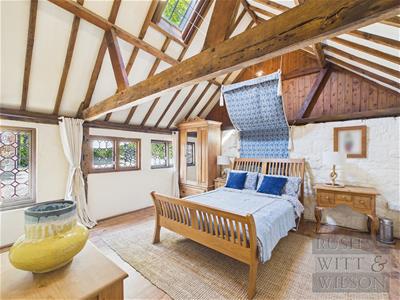
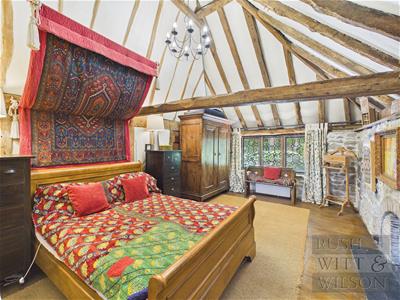
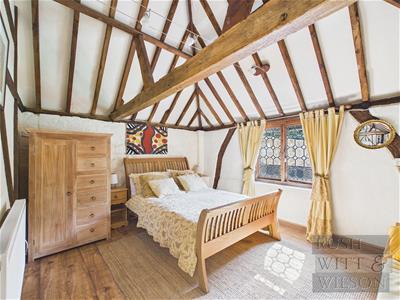
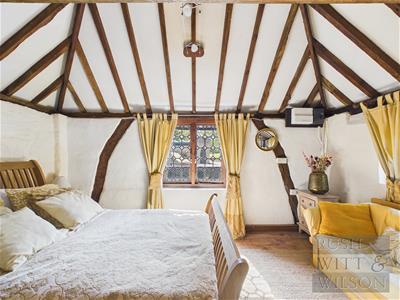
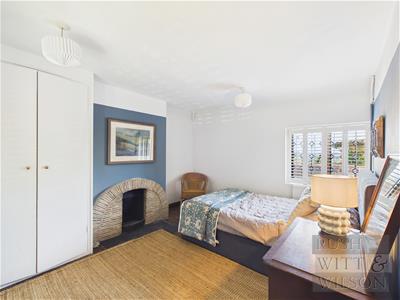
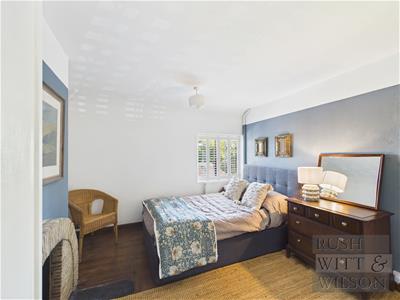
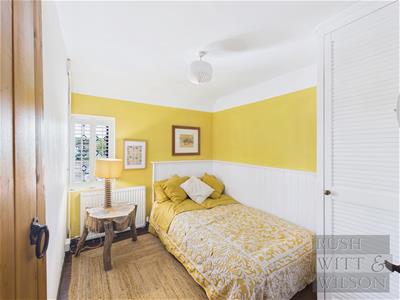
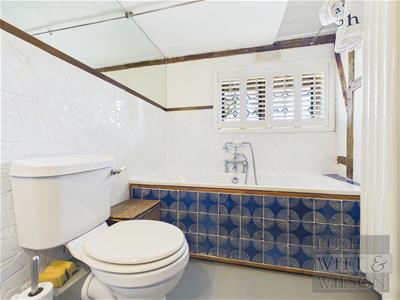
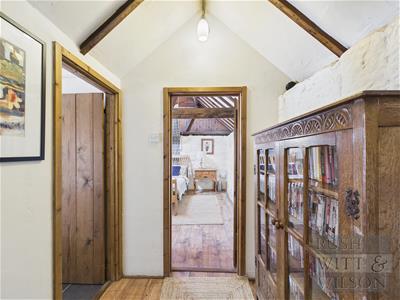
The first-floor minstrel gallery overlooks the Hall and provides an ideal study area. The principal bedroom features exposed stonework, vaulted ceiling and original arched fireplace, while additional bedrooms continue the home’s distinctive period character. A well-appointed family bathroom serves the first floor.
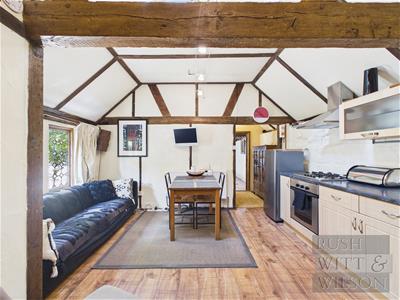
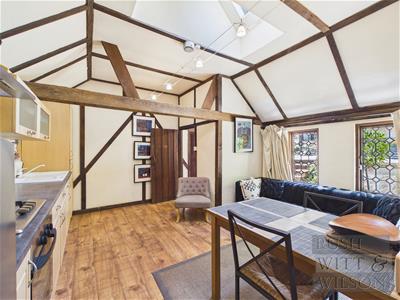
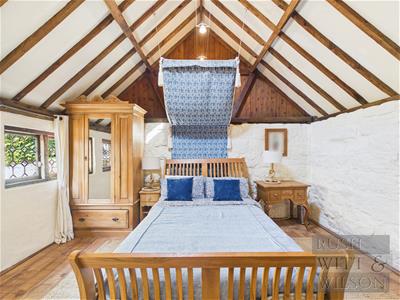
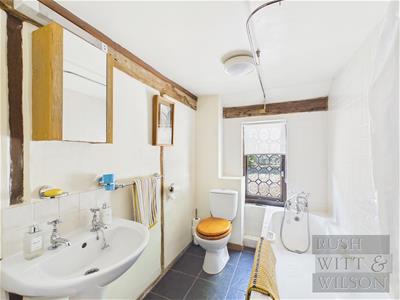
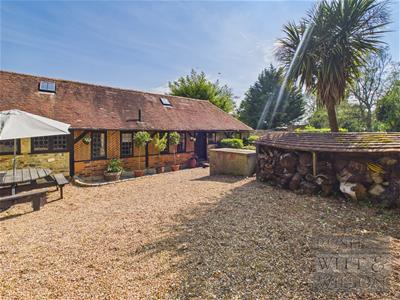
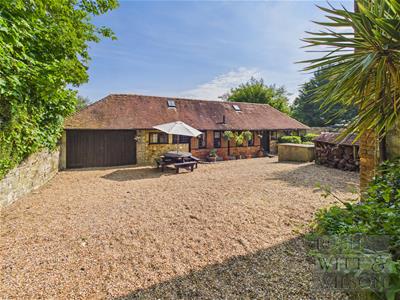
Within the grounds is a detached converted Grain Store, granted consent as a residential annexe in the 1970s. Constructed in matching Carstone with herringbone brick infill, the annexe offers beautifully vaulted accommodation with exposed oak beams, skylights and leaded windows, comprising a living/kitchen area, two bedrooms, bathroom and externally accessed garage - ideal for guest accommodation, multigenerational living or ancillary income potential.
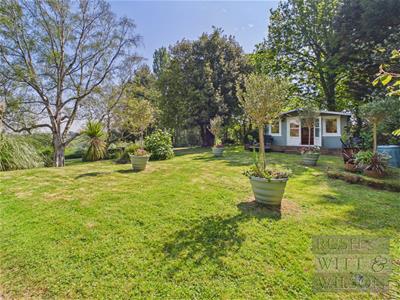
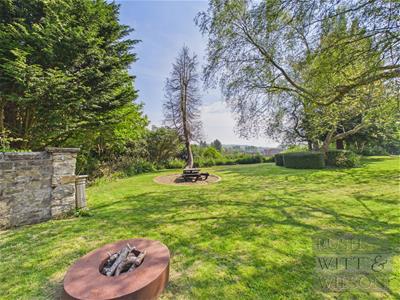
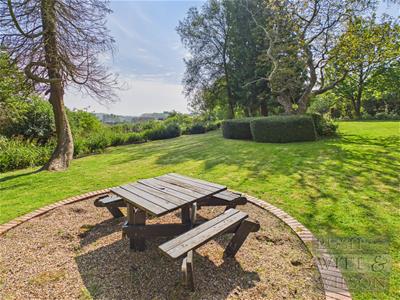
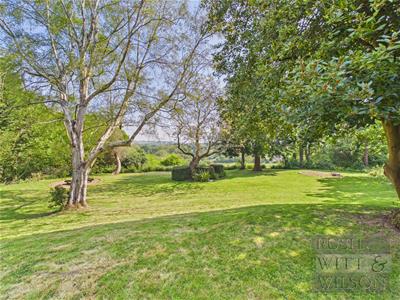
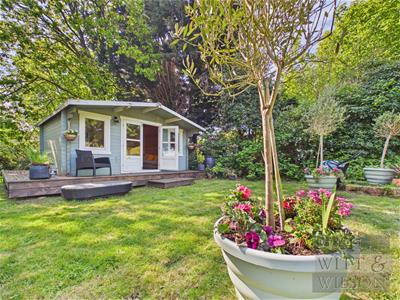
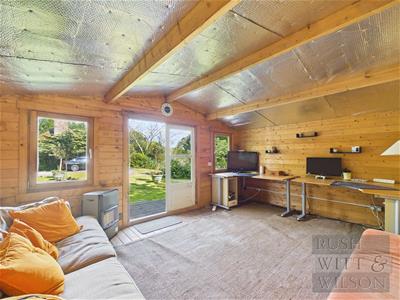
Outside, the lightly wooded gardens and lawns provide privacy and natural screening, while an extensive rear terrace surrounds the swimming pool and enjoys distant sea views. A separate studio/home office with power supply offers further versatility, and ample parking is available via the sweeping gravel driveway which continues around to the annexe.
Hallway
4.14m x 1.35m (13'7 x 4'5)
Drawing Room
5.61m x 10.62m (18'5 x 34'10)
Dining Room
5.61m x 3.38m (18'5 x 11'1)
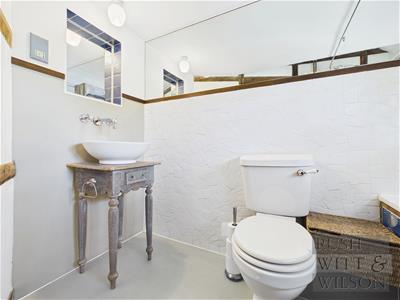
Cloakroom/WC
1.27m x 1.63m (4'2 x 5'4)
Kitchen
3.35m x 8.41m (11' x 27'7)
First Floor
Landing
0.81m x 3.56m (2'8 x 11'8)
Bedroom
4.78m x 3.35m (15'8 x 11')
Landing
3.66m x 1.07m (12' x 3'6)
Bathroom
2.54m x 1.09m (8'4 x 3'7)
Hallway
0.89m x 2.29m (2'11 x 7'6)
Bedroom
3.63m x 2.84m (11'11 x 9'4)
Bedroom
2.62m x 2.26m (8'7 x 7'5)
Annexe
Hallway
1.19m x 1.57m (3'11 x 5'2)
Kitchen/Living Area
4.17m x 4.39m (13'8 x 14'5)
Bedroom
4.17m x 3.30m (13'8 x 10'10)
Bedroom
4.14m x 3.86m (13'7 x 12'8)
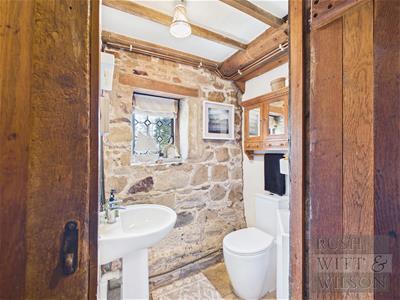
Bathroom
2.41m x 1.57m (7'11 x 5'2)
Outside
Summerhouse
4.67m x 3.48m (15'4 x 11'5)
Pool House
2.41m x 2.72m (7'11 x 8'11)
Pool House
2.51m x 1.24m (8'3 x 4'1)
Garage
4.22m x 3.38m (13'10 x 11'1)
Agents Note
Council Tax Band - G
Fixtures and fittings: A list of the fitted carpets, curtains, light fittings and other items fixed to the property which are included in the sale (or may be available by separate negotiation) will be provided by the Seller's Solicitors.
Important Notice:
1. Particulars: These particulars are not an offer or contract, nor part of one. You should not rely on statements by Rush, Witt & Wilson in the particulars or by word of mouth or in writing ("information") as being factually accurate about the property, its condition or its value. Neither Rush, Witt & Wilson nor any joint agent has any authority to make any representations about the property, and accordingly any information given is entirely without responsibility on the part of the agents, seller(s) or lessor(s).
2. Photos, Videos etc: The photographs, property videos and virtual viewings etc. show only certain parts of the property as they appeared at the time they were taken. Areas, measurements and distances given are approximate only.
3. Regulations etc: Any reference to alterations to, or use of, any part of the property does not mean that any necessary planning, building regulations or other consent has been obtained. A buyer or lessee must find out by inspection or in other ways that these matters have been properly dealt with and that all information is correct.
4. VAT: The VAT position relating to the property may change without notice.
5. To find out how we process Personal Data, please refer to our Group Privacy Statement and other notices at https://rushwittwilson.co.uk/privacy-policy
Energy Efficiency and Environmental Impact

Although these particulars are thought to be materially correct their accuracy cannot be guaranteed and they do not form part of any contract.
Property data and search facilities supplied by www.vebra.com