2 New Street
Long Eaton
Nottingham
NG10 1HE
Hamilton Road, Long Eaton, Nottingham
Offers in the region of £160,000
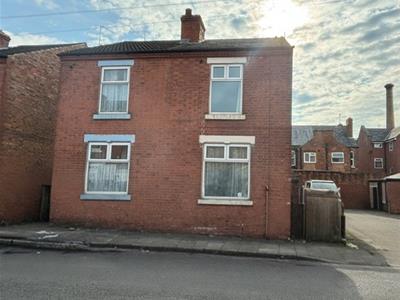
2 Bedroom House - Semi-Detached
- NO ONWARD CHAIN
- Semi-Detached house
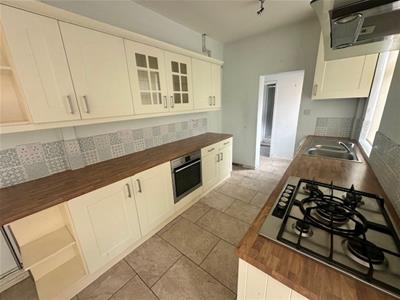
- Kitchen / Diner with integrated cooking facilities
- 2 double bedrooms
- Downstairs shower room
- Family bathroom to first floor
- Gas central heating system and new combi boiler fitted in July 2025
- Double glazed throughout
- Excellent public transport links to Derby & Nottingham
- Council tax Band = A
SAB Properties are pleased to bring to the market this semi-detached house. Located in a lively, well-connected neighbourhood, this property is a great option for First Time Buyers, Families and Investors.
The layout of the home is designed for practical living. The front door opens into a small entrance. From there, the lounge, located to the front is spacious, to the rear is the dining room / kitchen with downstairs shower room leading off. Upstairs are 2 double bedrooms and family bathroom. New boiler fitted in July 2025 with 5 year warranty
Description
Located in a lively, well-connected neighbourhood, this property is a great option for both investors and families.
Families will be pleased to know that there are several excellent schools nearby. Longmoor Primary School, and Wilsthorpe School provide highly regarded secondary education. Trent College is also close, offering a great standard for children of all ages. With these schools so accessible, it's ideal for families with children of any age.
For those who love the outdoors, West Park is nearby, offering wide green spaces, walking paths, and plenty of recreational activities. The town centre is just a short walk away, with shops, cafés, and restaurants at your fingertips, as well as local job opportunities in nearby business complexes.
For investors, this property is well suited for rental income. Commuters will also appreciate the convenient transport links. The M1 motorway is within easy reach for travel to nearby cities, and Long Eaton railway station offers frequent train services to Nottingham, Derby, and beyond. Regular bus services also connect you easily to the local area.
All in all, this property ticks the boxes for both investors seeking a ready-made opportunity and families looking for a well-located, comfortable home in a vibrant community.
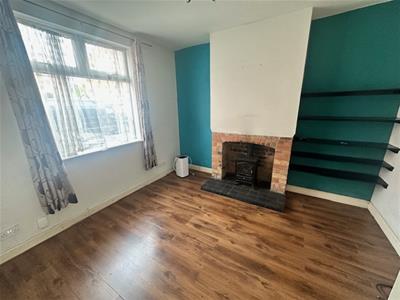
Lounge
3.3m x 3.6m (10'9" x 11'9")A welcoming and bright space located at the front of the property. Perfect for relaxing after a long day or entertaining guests, the room features plenty of space for comfortable seating arrangements and offers a cosy atmosphere. There is a log burner in the chimney breast. Neutral décor and flooring, wall mounted radiator, TV & Telephone points.
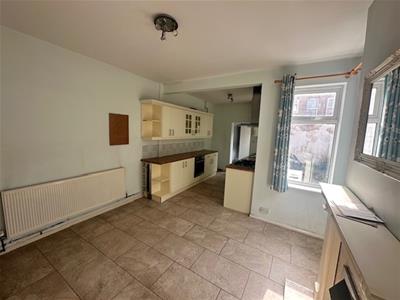
Kitchen / Dining Room
3.4m x 6.5m (11'1" x 21'3")A versatile space leading from the entrance, ideal for family meals or entertaining. Its allows for easy movement to the kitchen area, making it great for gatherings or daily dining. Feature wall with decorative fire surround and gas fire.
The kitchen area offers a practical and functional layout, featuring ample base and wall units with counter space for cooking and meal preparation, by means of 4 burner gas hob and electric oven, this room is perfectly designed for convenience and efficiency.
Neutral décor, complimentary ceramic tiling to walls and floor, wall mounted radiator, UPVC window and door leading to small utility and in to rear garden area.
Downstairs Shower Room
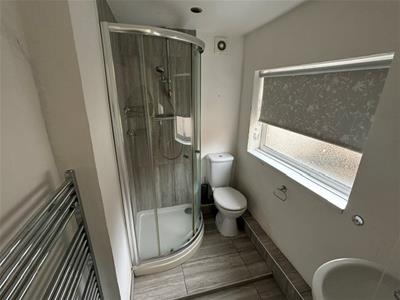
1.5m x 2.0m (4'11" x 6'6")This modern and well-appointed shower room, located on the ground floor, complete with all necessary amenities. The walk in shower enclosure with glass door has a gravity feed shower and ceramic tiling. Low level WC and pedestal wash basin. Heated towel rail, neutral décor and ceramic tiled flooring
Bedroom 1 – Front
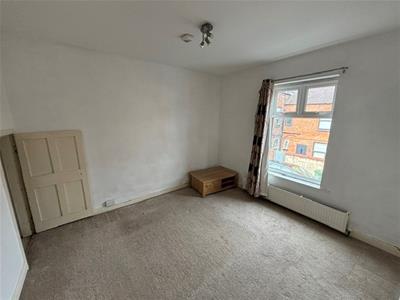
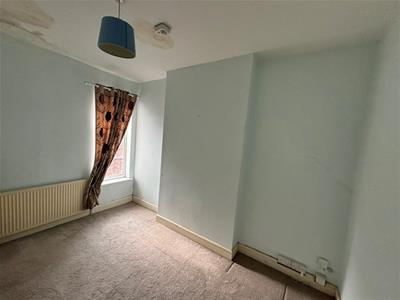
3.6m x 3.6m (11'9" x 11'9")Located to the front elevation, this spacious bedroom has ample space for a double bed and a collection of bedroom furniture. With its generous size and natural light, it provides a calm and relaxing retreat for restful sleep. Wall mounted radiator, neutral décor and flooring. The built in storage areas offers additional handy space.
UPVC window.
Bedroom 2 – Rear
2.7m x 3.6m (8'10" x 11'9")Located to the rear elevation, this well-proportioned room has ample space for a double bed and a collection of bedroom furniture. Neutral décor and flooring. Wall mounted radiator and UPVC window.
Upstairs Bathroom / WC
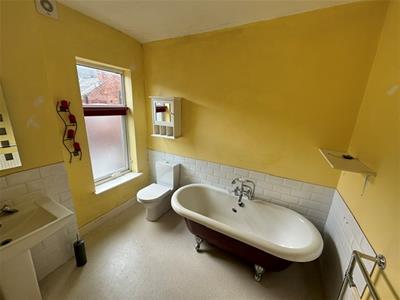
2.4m x 2.7m (7'10" x 8'10")Located to the rear, comprising of bath with hand held shower, pedestal basin and low level WC. Stand up heated towel rail, neutral décor and flooring. Vanity UPVC window and roller blind.
Additional Information
Electricity – Mains supply
Water – Mains supply
Heating – Gas central heating
Septic Tank – No
Broadband – BT, Sky, Virgin
Broadband Speed - Standard 45mbps Superfast 75mbps Ultrafast 1800mbps
Phone Signal – 02, EE, Three, Vodafone
Sewage – Mains supply
Flood Risk – No flooding in the past 5 years
Flood Defences – No
Non-Standard Construction – No
Any Legal Restrictions – No
Other Material Issues – No
Council Tax - Erewash Borough Council Band A
Electrical Safety Certificate valid until July 2030
Gas safety Certificate valid until December 2026
Flood Risk – No flooding in the past 5 years
Tenure
Freehold
Vacant possession on completion of sale
Directions
Proceed out of Long Eaton, along Derby Road, over the canal bridge, the second road on the right is Hamilton Road and the property is located on the right hand side.

Energy Efficiency and Environmental Impact
Although these particulars are thought to be materially correct their accuracy cannot be guaranteed and they do not form part of any contract.
Property data and search facilities supplied by www.vebra.com