
2 Broadway, The Birkin Building
Nottingham
NG1 1PS
Coningswath Road, Carlton, Nottingham
Guide Price £325,000
5 Bedroom House - Semi-Detached
- Accommodation for Five Bedrooms
- Two Bath/Shower Rooms
- Vastly Extended
- Adaptable Living Space
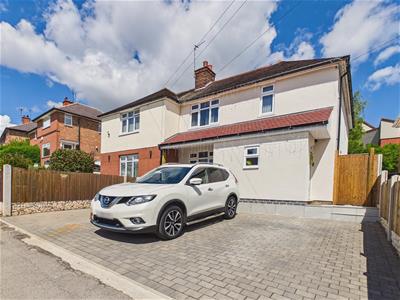
- Ample Off-Street Parking
- Low Maintenance Rear Garden
- Two/Three Reception Areas
- Easy Access to Ample Amenities
- Close Proximity to Public Transport Links
- Catchment Areas for Sought-After Schools
GUIDE PRICE £325,000 - £350,000 / This a substantially extended five-bedroom semi-detached home, offering versatile and spacious accommodation ideal for modern family living. Beautifully presented throughout, the property combines generous living space with stylish and practical features.
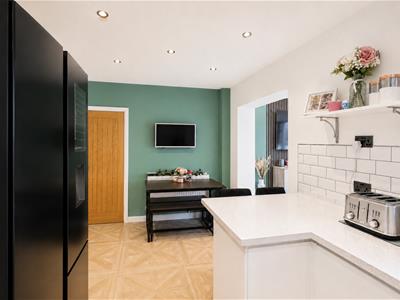
The accommodation briefly comprises an entrance hallway leading into a superb open-plan kitchen/dining room with sitting area, creating the perfect hub for entertaining and everyday living. In addition, there is a cosy snug, a contemporary downstairs shower room, and a further ground floor bedroom offering flexibility for guests, home working or multi-generational living.
To the first floor, the landing provides access to four well-proportioned bedrooms and a modern family bathroom.
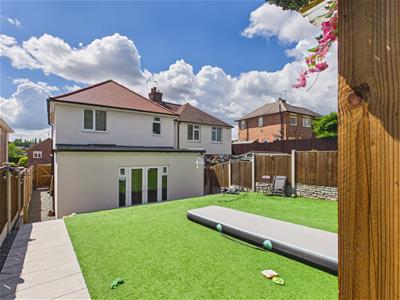
Externally, the property benefits from ample off-street parking to the front. To the rear is a thoughtfully landscaped terraced garden featuring an artificial lawn, pergola seating area, and a versatile garden room, ideal for use as a home office, gym or entertaining space.
This impressive home offers a fantastic blend of space, versatility and outdoor enjoyment, making it an excellent choice for growing families.
The Location
Carlton, Nottinghamshire offers a wide range of amenities including supermarkets, independent shops, cafés, pubs and restaurants, along with well-regarded schools and healthcare facilities. The area benefits from excellent transport links via regular bus services and Carlton railway station, providing convenient access to Nottingham city centre and surrounding areas. Residents also enjoy nearby green spaces and leisure facilities such as Gedling Country Park and Colwick Country Park, making Carlton a popular choice for families, professionals and commuters alike.
Accommodation
Ground Floor
Front Porch
3.00 x 1.08 (9'10" x 3'6")The front porch has front aspect windows and ceiling downlights, leading into the main hallway.
Hallway
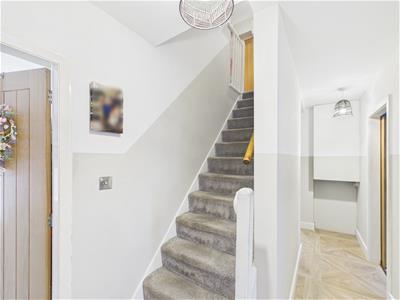
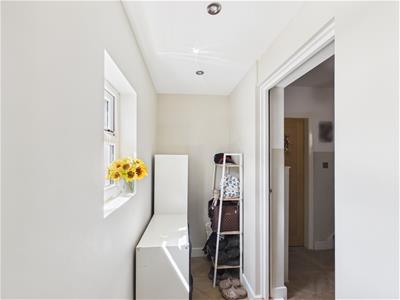 4.66 x 1.79 (15'3" x 5'10")The hallway includes laminate flooring and ceiling lighting, providing access to Bedroom Four, the downstairs shower room, the sitting room and the kitchen/diner.
Bedroom Four
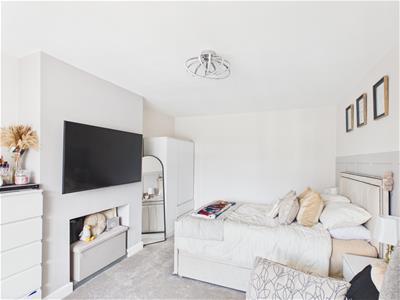 4.92 x 3.34 (16'1" x 10'11")Bedroom Four includes carpeted flooring, windows to the front elevation, a television point, radiator and ceiling light.
Downstairs Shower Room
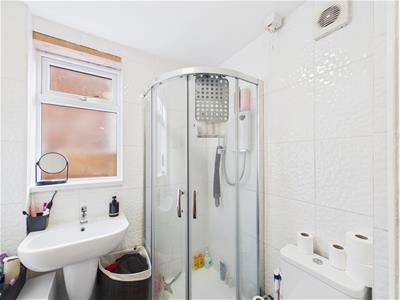 1.71 x 1.56 (5'7" x 5'1")The downstairs shower room comprises a shower cubicle, WC, wash handbasin, tiled flooring, tiled walls, frosted glass side window and extractor fan.
Kitchen Diner
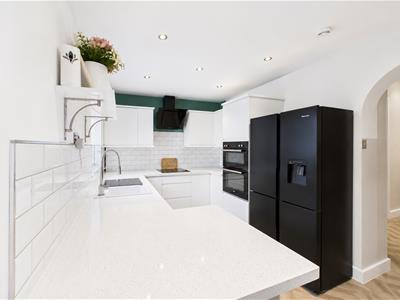 5.36 x 2.65 (17'7" x 8'8")The kitchen is fitted with matching wall and base units with white high gloss cupboards, quartz effect worktops, an extractor hood, induction hob and built-in electric ovens. The space opens through to the dining area and includes an integrated dishwasher.
Sitting Room
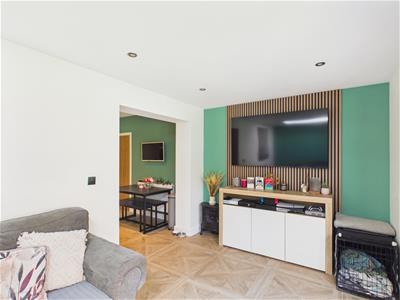
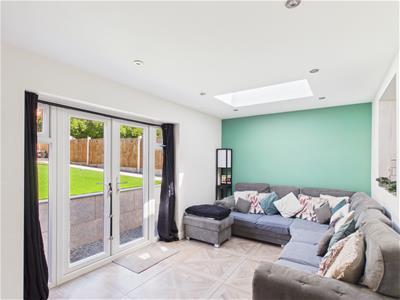 5.30 x 2.78 (17'4" x 9'1")The sitting room features flooring throughout, ceiling downlights, a feature wall with television point, skylight forming part of the single-storey extension and French doors leading out to the rear garden.
Snug
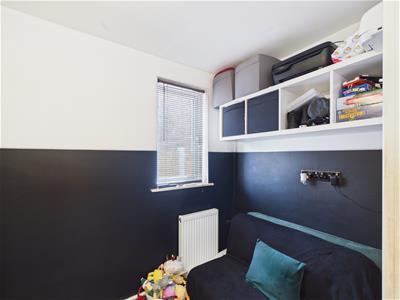 3.15 x 1.65 (10'4" x 5'4")The snug includes carpeted flooring, a radiator, side elevation window, ceiling light and sliding door access.
First Floor Landing
1.90 x 1.70 (6'2" x 5'6")
Bedroom One
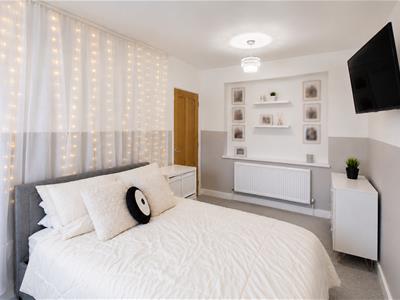 4.92 x 2.55 (16'1" x 8'4")Bedroom One benefits from a front aspect window, television point, ceiling lights, radiator and fitted wardrobes.
Bedroom Two
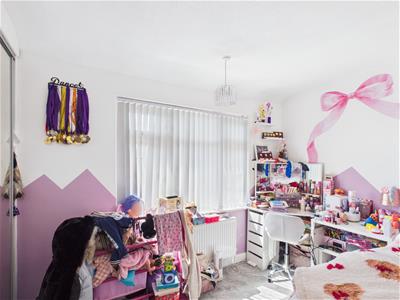 3.33 x 3.11 (10'11" x 10'2")Bedroom Two includes carpeted flooring, ceiling downlights, radiator, fitted wardrobe and window to the front elevation.
Bedroom Three
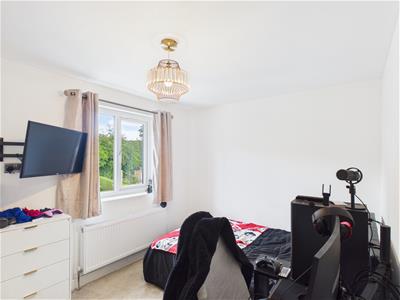 3.75 x 2.65 (12'3" x 8'8")Bedroom Three has carpeted flooring, radiator, rear elevation window and ceiling light.
Bedroom Five
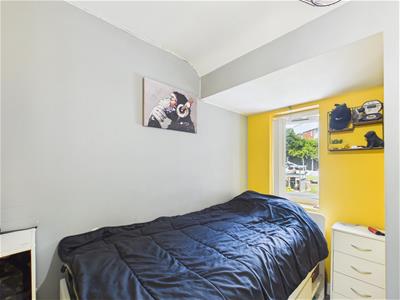 2.67 x 2.30 (8'9" x 7'6")Bedroom Five comprises carpeted flooring, window to the rear elevation, ceiling light and radiator.
Family Bathroom
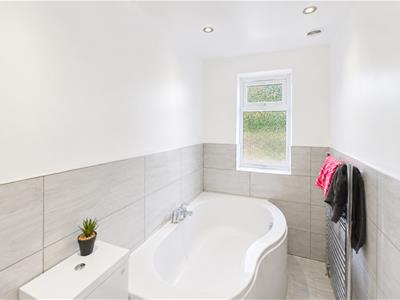 2.64 x 1.38 (8'7" x 4'6")The family bathroom includes a bath, WC, wash handbasin, part-tiled walls, frosted glass window, ceiling spotlights, extractor fan and LVT flooring.
Front Garden
The front garden features a paved driveway with steps leading up to the front door and side gate access.
Rear Garden
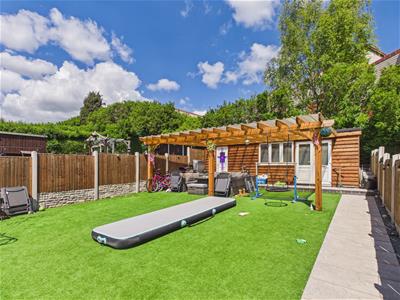 The rear garden features a pebbled seating area immediately outside the rear doors, side gate access, a raised terrace with pathway, garden room/outbuilding, pergola and artificial lawn.
Council Tax Band A

Energy Efficiency and Environmental Impact
Although these particulars are thought to be materially correct their accuracy cannot be guaranteed and they do not form part of any contract.
Property data and search facilities supplied by www.vebra.com