
1336 London Road
Leigh-on-Sea
SS9 2UH
Queensmere, Benfleet
Price Guide £375,000
3 Bedroom House - Terraced
- Modern terraced house
- Three well-sized bedrooms
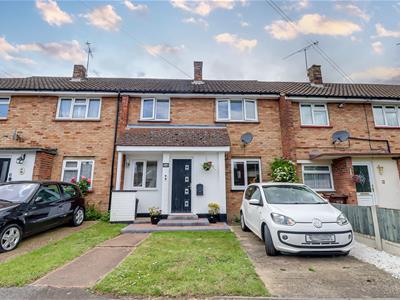
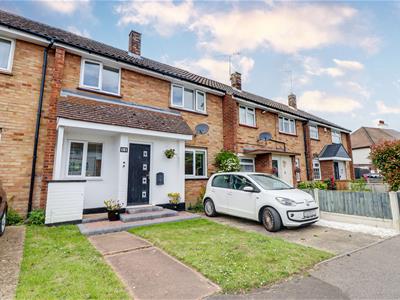
- Driveway creating parking for one vehicle
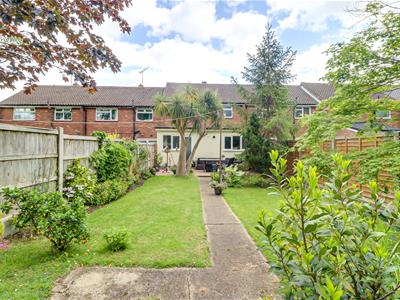
- Spacious rear garden
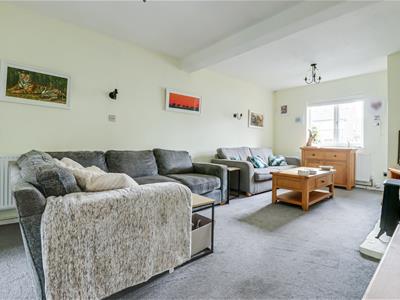
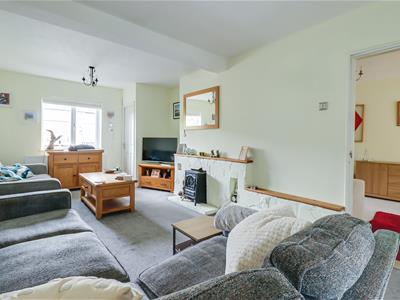
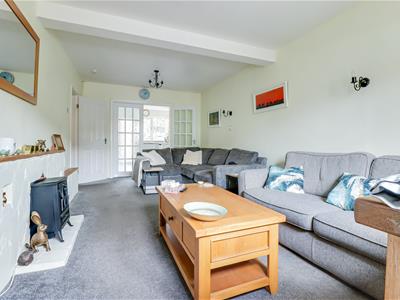
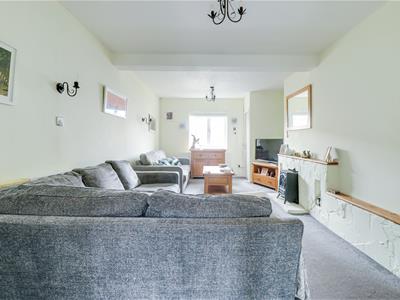
- Large lounge
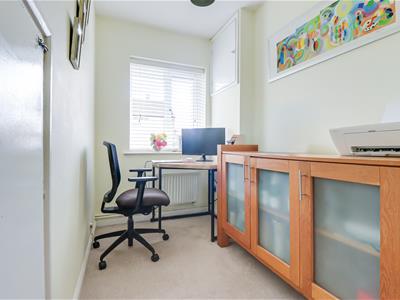
- Office ideal for those that work from home
- Three-piece bathroom and a downstairs shower room
- Westwood Academy catchment
- Hadleigh Highstreet near by
- Close to local amenities
* £375,000 - £400,000 * Welcome to this modern terraced home in the Queensmere area of Benfleet. Beautifully presented throughout, the property offers three spacious bedrooms, making it ideal for families, first-time buyers, or anyone looking for versatile living space.
The ground floor features a bright and comfortable reception room, perfect for both relaxing and entertaining. The home also benefits from a modern three-piece bathroom, complemented by an additional downstairs shower room for added convenience.
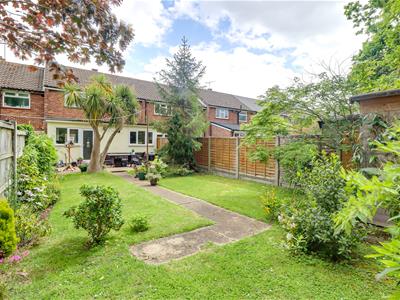
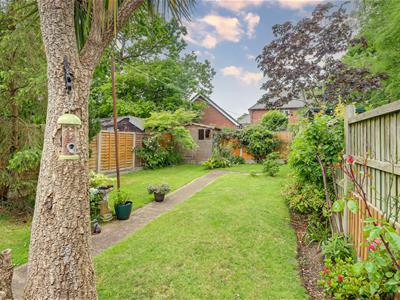
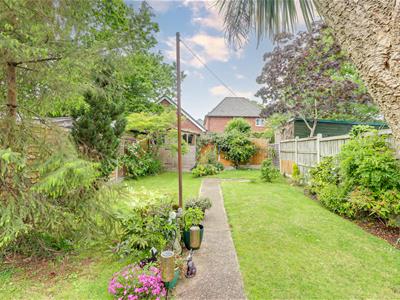
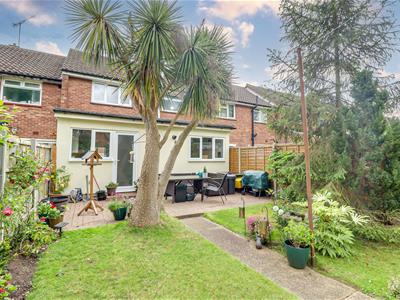
Externally, the property boasts a private driveway providing off-street parking for one vehicle. To the rear, a generous garden offers plenty of outdoor space to enjoy, whether for family activities, gardening, or summer entertaining.
Situated within the catchment area for Westwood Academy and close to local amenities and transport links, this property is perfectly placed for convenient day-to-day living.
A fantastic opportunity to acquire a stylish and well-located home in a popular residential area.
Frontage
Driveway creating parking for one vehicle, front garden area, steps up to an overhanging front porch, outside light, door to:
Entrance Hallway
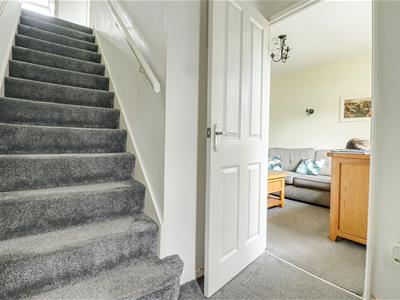
1.823 m x 1.565m (5'11" m x 5'1" )Smooth ceiling with a pendant light, composite entrance door to the front, carpeted stairs rising to the first floor landing, carpet, door to:
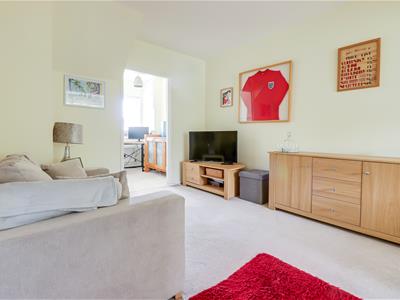
Lounge
6.37m x 3.59m (20'10" x 11'9" )Smooth ceiling with a pendant light, wall lights, double-glazed window to the front, feature fireplace with a stone surround and a working fire, radiator, carpet, double-glazed French doors to the rear leading to:
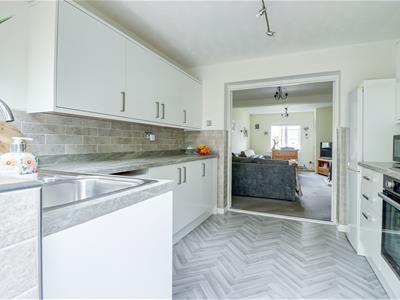
Kitchen
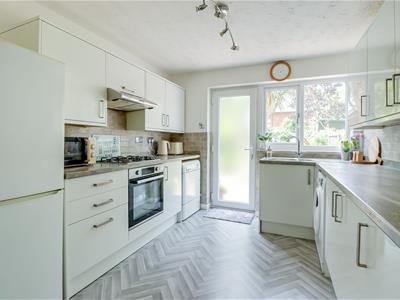
2.94m x 2.9m (9'7" x 9'6")Pendant light, double-glazed window to the rear overlooking the garden, obscured double-glazed door to the rear opening out onto the garden. Modern white gloss kitchen comprising of; wall and base level units with a marble effect square edge worktop, inset stainless stseel sink and drainer with a chrome mixer tap, inset oven and grill with a four ring gas hob and an extractor fan above, space for a fridge freezer, space for a washibng machine, space for a dishwasher, pan drawers, tiled splashbacks, wood-effect Herringbone style laminate flooring.
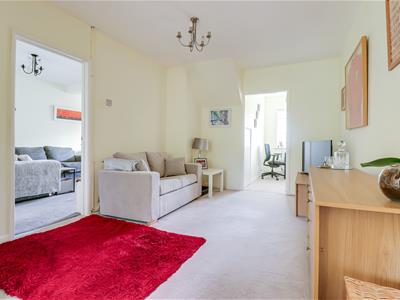
Dining Room/Additional Sitting Room
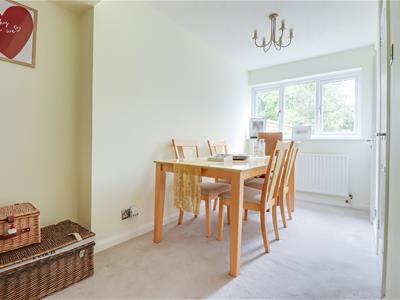
7.1m x 3.0m (23'3" x 9'10")Pendant light, double-glazed window to the rear overlooking the garden, radiator, carpet.
Smooth ceiling with a pendant light, radiator, carpet, door to:
Office
2.5m x 1.65m (8'2" x 5'4" )Smooth ceiling with a pendant light, double-glazed window to the front, eaves storage, radiator, carpet.
Downstairs Shower Room
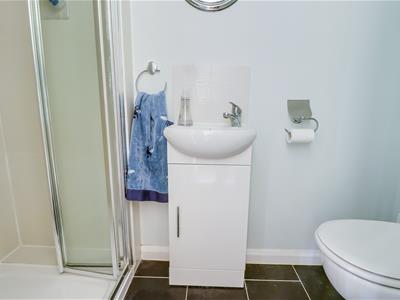
2.2m x 0.9m (7'2" x 2'11")Pendant light, shower cubicle with a shower hose, low-level WC, vanity unit wash basin, tiled flooring.
First Floor Landing
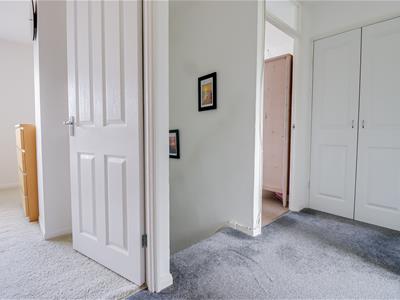
Pendant light, carpet, radiator, doors to all first-floor rooms.
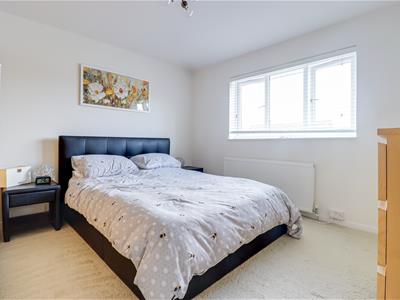
Bedroom One
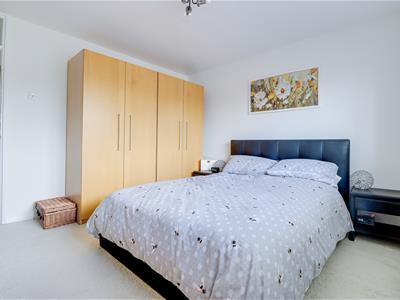
3.6m x 3.4m (11'9" x 11'1")Smooth ceiling with a pendant light, double-glazed window to the front, space for a floor-to-ceiling wardrobe, radiator, carpet.
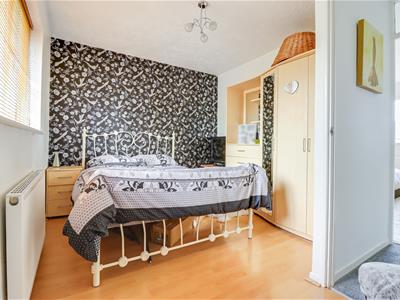
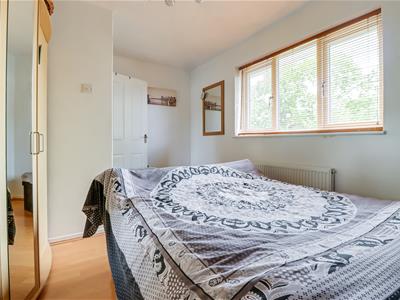
Bedroom Two
4.0m x 2.83m (13'1" x 9'3" )Pendant light, double-glazed window to the rear overlooking the garden, space for a floor-to-ceiling wardrobe, radiator, wood-effect laminate flooring.
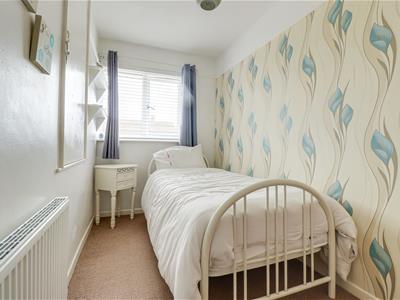
Bedroom Three
3.6m x 1.72m (11'9" x 5'7" )Smooth ceiling with a pendant light, double-glazed window to the front, radiator, carpet.
Three-Piece Family Bathroom
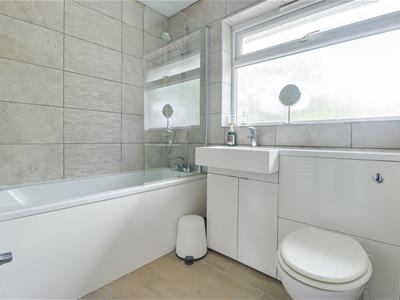
2.24m x 1.67m (7'4" x 5'5")Smooth ceiling with a pendant light, obscured double-glazed window to the rear, panelled bath with a shower hose over, combined vanity unit wash basin and low-level WC, wall-mounted chrome heated towel rail, fully tiled walls, tiled flooring.
Rear Garden
Commences a paved patio area with the remainder laid to lawn, space for an outside seating area ideal for entertaining, mature shrub and flower bed border, access to an outside storage shed, outside lighting, outside tap.
Agents Notes:
Council tax band: C
Although these particulars are thought to be materially correct their accuracy cannot be guaranteed and they do not form part of any contract.
Property data and search facilities supplied by www.vebra.com