.png)
29 Llynfi Road
Maesteg
Glamorgan
CF34 9DS
30 Cemetery RoadMaestegBridgend
£150,000

3 Bedroom House - Semi-Detached
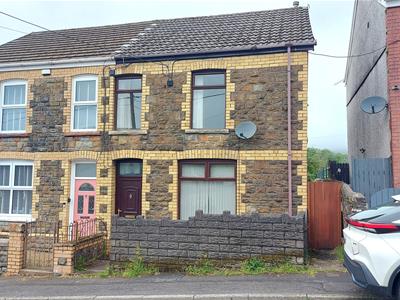
- A Traditional Semi Detached Property
- Three Double Bedrooms
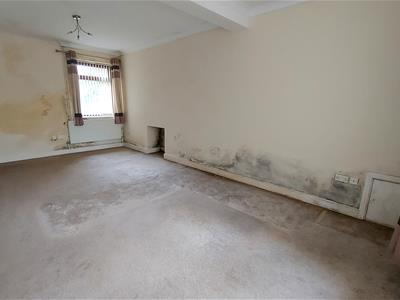
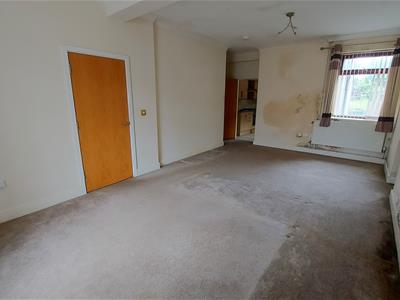
- Dual Aspect Lounge
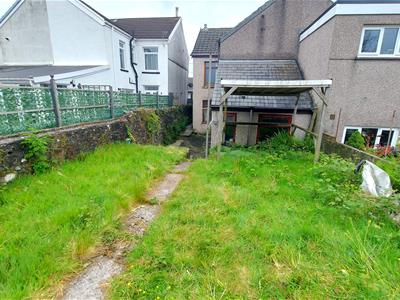
- Enclosed Rear Garden
- GCH via Combination Boiler
- Double Glazing Throughout
- Tenure = Freehold (TBC by a legal representative)
- EPC = D
- Council Tax Band = C
We're pleased to offer For Sale this traditional semi detached property in the desirable area of Cemetery Road. Situated in a friendly neighbourhood, this property benefits from local amenities, schools, and parks, all within easy reach. The surrounding area boasts a rich history and a strong sense of community, making it an excellent place to call home.
The accommodation briefly comprises a porch, hallway, dual aspect lounge has an abundance of natural light, kitchen, inner hallway, bathroom and W.C. to the ground floor.
With a landing and three double bedrooms, to the first floor this property is ideal for families or those seeking extra space.
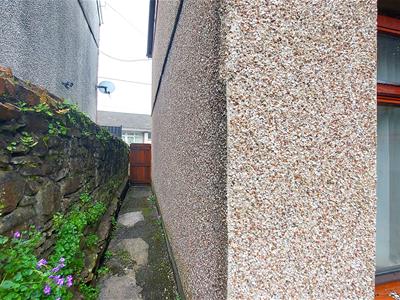
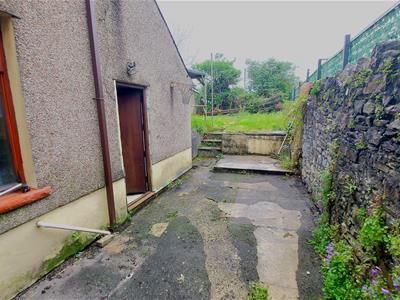
The property further benefits from gas central heating via combination boiler, double glazing throughout with a mixture of uPVC and hardwood frames, front forecourt, rear garden and side access.
Whether you are a first-time buyer or looking to invest in a property with great potential, this semi detached house on Cemetery Road is a fantastic opportunity. With its prime location, it is sure to attract interest. Do not miss the chance to view this lovely home and envision your future in this delightful setting.
Tenure = Freehold (TBC by a legal representative)
EPC = D
Council Tax band = C
GROUND FLOOR
Porch
Entry via uPVC double glazed door. Skimmed and coved ceiling, skimmed walls, fitted carpet and door to:
Hallway
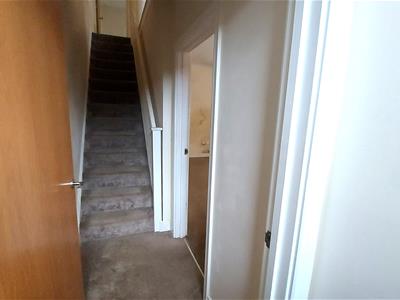 Skimmed and coved ceiling, skimmed walls, fitted carpet, radiator, carpeted stairs to first floor and door to:
Lounge
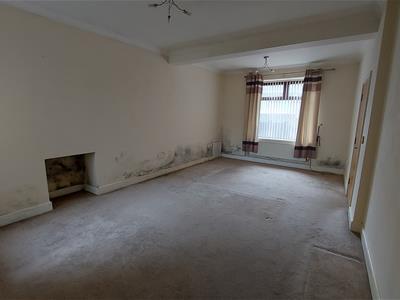 6.6 x 3.8 (21'7" x 12'5")Skimmed and coved ceiling, skimmed walls, fitted carpet, two radiators, uPVC double glazed window to front, hardwood double glazed window to rear, under stairs storage and door to:
Kitchen
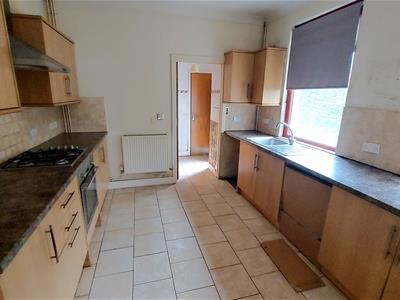
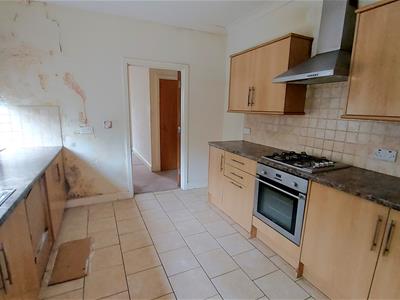 3.3 x 3.1 (10'9" x 10'2")Skimmed and coved ceiling, skimmed and tiled walls, tiled flooring, two hardwood double glazed windows to side, radiator, a range of base and wall mounted units with a complementary work surface housing a stainless steel sink/drainer, integrated oven, hob and extractor, space for fridge freezer, washing machine and dishwasher or tumble dryer, door to:
Inner Hallway
Textured ceiling, tiled walls, vinyl flooring, uPVC double glazed door to side and two doors off.
Bathroom
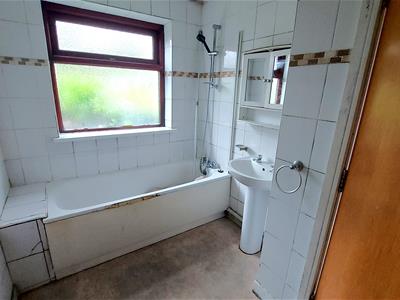 2.7 x 2.0 (8'10" x 6'6")Textured ceiling, tiled walls, vinyl flooring, chrome towel rail radiator, storage cupboard, hardwood double glazed window with obscured glass to rear and a two piece suite comprising a panel bath with shower over and a pedestal wash hand basin.
W.C.
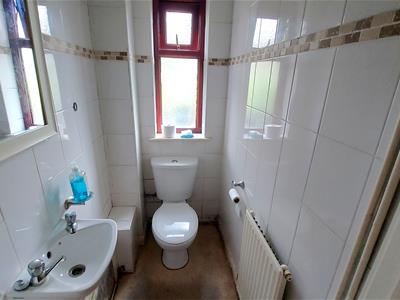 1.5 x 1.0 (4'11" x 3'3")Textured ceiling, tiled walls, vinyl flooring, radiator, hardwood double glazed window with obscured glass to rear and a two piece suite comprising a low level W.C and wall mounted wash hand basin.
FIRST FLOOR
Landing
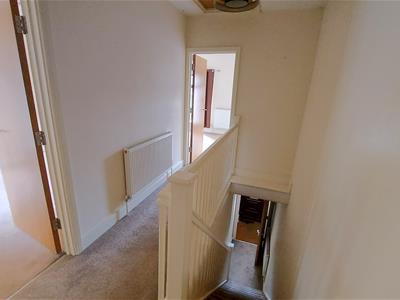 Skimmed ceiling with loft access, skimmed walls, fitted carpet, radiator and three doors off.
Bedroom One
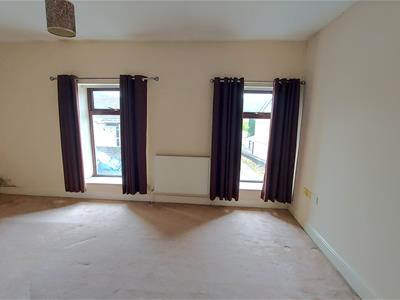
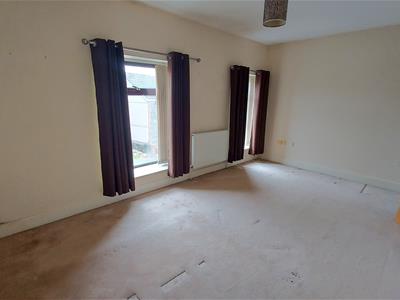 5.0 x 3.0 (16'4" x 9'10")Skimmed ceiling, skimmed walls, fitted carpet, two radiators and two hardwood double glazed windows to front.
Bedroom Two
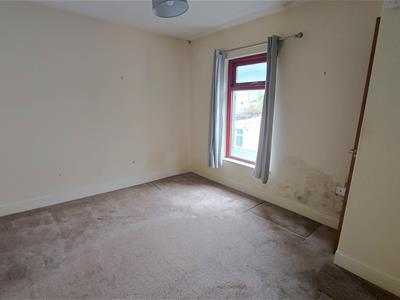
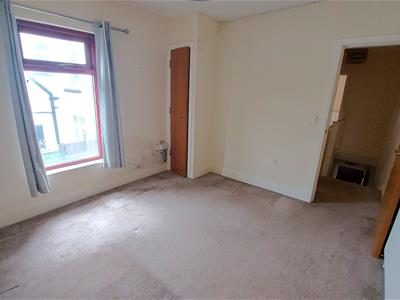 3.5 x 3.2 (11'5" x 10'5")Skimmed ceiling, skimmed walls, fitted carpet, storage cupboard housing a gas combination boiler, radiator and hardwood double glazed windows to side.
Bedroom Three
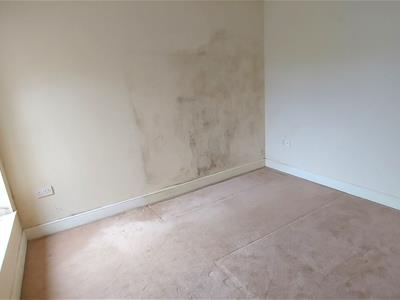
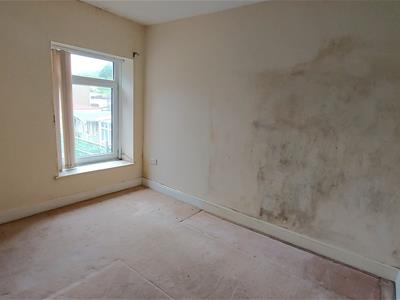 3.4 x 3.0 (11'1" x 9'10")Skimmed ceiling, skimmed walls, fitted carpet, radiator and uPVC double glazed window to rear.
OUTSIDE
Front Forecourt
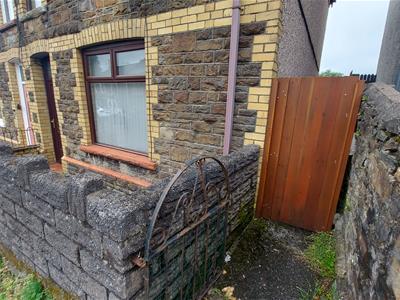
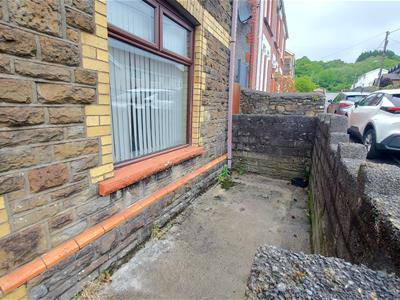 Area laid to concrete, bordered with block walls and wrought iron pedestrian gate and wooden gate offering side access.
Rear Garden
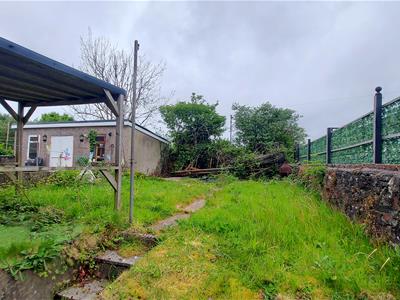 Area laid to concrete, further area laid to lawn.
Energy Efficiency and Environmental Impact

Although these particulars are thought to be materially correct their accuracy cannot be guaranteed and they do not form part of any contract.
Property data and search facilities supplied by www.vebra.com