
Aspire Estate Agents (Aspire Agency LLP T/A)
Tel: 01268 777400
Fax: 01268 773107
227 High Road
Benfleet
Essex
SS7 5HZ
Video Inside - St. Johns Road, Great Wakering, Southend-On-Sea
Guide price £280,000
2 Bedroom House - Semi-Detached
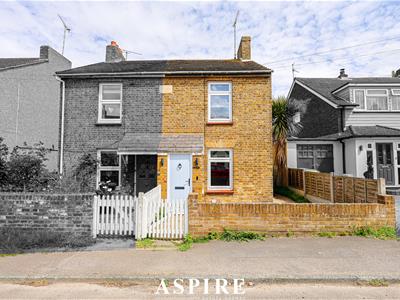
- TWO BEDROOM CHARACTER COTTAGE DATING BACK TO 1884
- BEAUTIFULLY PRESENTED THROUGHOUT
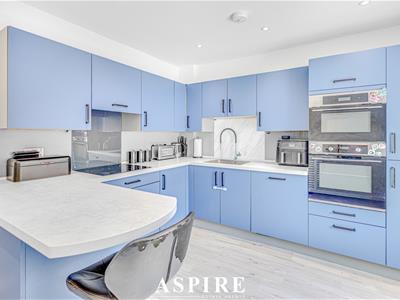
- MODERN FITTED KITCHEN AND BREAKFAST AREA
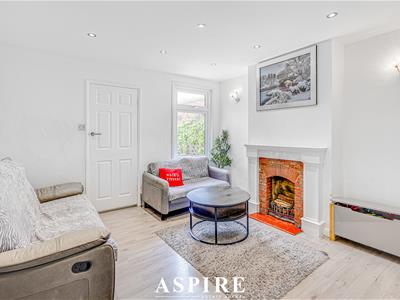
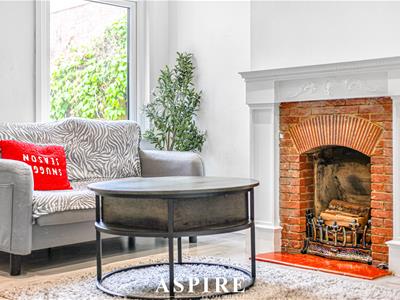
- COSY RECEPTION ROOM WITH FEATURE FIREPLACE
- GROUND FLOOR BATHROOM AND USEFUL LOBBY UTILITY AREA
- GAS CENTRAL HEATING AND MAJORITY DOUBLE GLAZING
- CLOSE TO VILLAGE SHOPS, PRIMARY SCHOOL, DOCTORS SURGERY AND CHURCH
- IDEAL FIRST TIME PURCHASE OR CHARMING VILLAGE HOME
- WITHIN REACH OF SHOEBURYNESS STATION WITH LINKS TO LONDON FENCHURCH STREET
*** GUIDE PRICE £280,000 - £290,000 ***
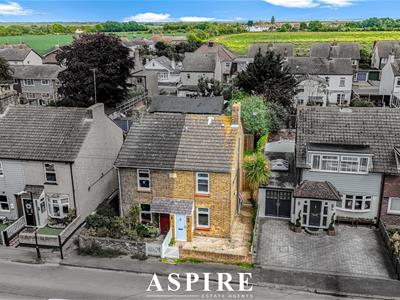
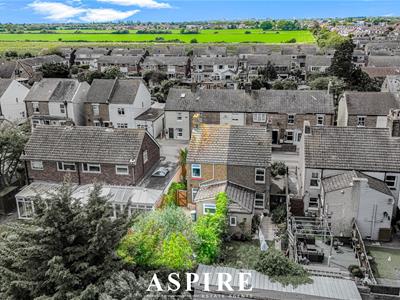
Aspire are pleased to present this delightful two bedroom character cottage, positioned in the heart of the popular rural village of Great Wakering. Offering a lovely blend of period charm and modern living, this attractive home is beautifully presented throughout and benefits from a well kept rear garden.
The property is ideally located within easy reach of local village amenities, including shops, doctors surgery, primary school, church and the nearby sea wall. Great Wakering also offers convenient bus links into Shoeburyness and Southend City Centre, while Shoeburyness mainline railway station provides access into London Fenchurch Street. Road links to the A13 and A127 are also easily accessible.
Internally, the home offers a modern fitted kitchen and breakfast room with integrated appliances, a welcoming reception room, useful lobby and utility area, ground floor three piece bathroom and two double bedrooms to the first floor. Further benefits include gas central heating, majority double glazing and good decorative order throughout.
This charming cottage would make an excellent first time purchase, downsizing option or village home, and an internal viewing is highly recommended to fully appreciate the character and accommodation on offer.
Porch
Entered via a solid timber front door, the porch includes a double glazed window to the side, grey wood effect laminate flooring and a further door leading into the kitchen and breakfast room.
Kitchen/Breakfast Room
3.58 x 3.25 (11'8" x 10'7")The kitchen and breakfast room is fitted with a modern range of wall and base units, complemented by work surfaces, breakfast bar, tiled splashbacks and concealed lighting. There is a stainless steel sink with mixer tap, integrated double oven, electric hob with glass splashback and extractor, integrated fridge freezer and dishwasher.
Additional features include a smooth ceiling with inset spotlights, double glazed window to the front, grey wood effect laminate flooring, concealed radiator, doorway to the reception room and stairs rising to the first floor.
Sitting Room
3.58 x 3.58 (11'8" x 11'8")A cosy reception room featuring a double glazed window to the rear, smooth ceiling with inset spotlights, additional wall lighting, radiator, fitted storage cupboard and a feature fireplace creating a charming focal point. A door leads through to the lobby.
Bathroom
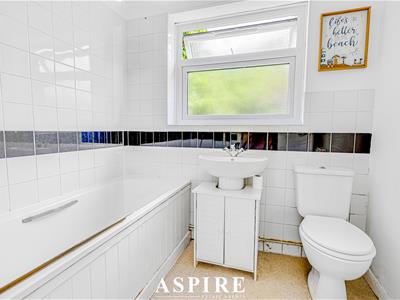
The ground floor bathroom is fitted with a white three piece suite comprising a panelled bath with shower screen and shower over, pedestal wash hand basin and low level WC. Further features include part tiled walls, splashbacks, vinyl flooring, radiator, wall mounted mirrored cabinet, obscure double glazed window to the rear and textured coved ceiling.
Bedroom One
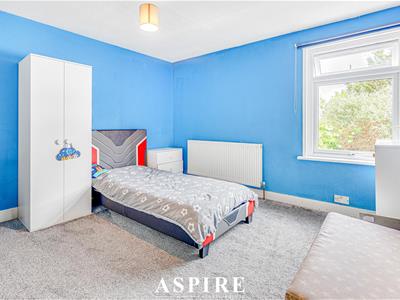
3.58 x 3.58 (11'8" x 11'8")A well proportioned double bedroom with a double glazed window to the rear, radiator, fitted carpet, textured ceiling and a feature fireplace.
Bedroom Two
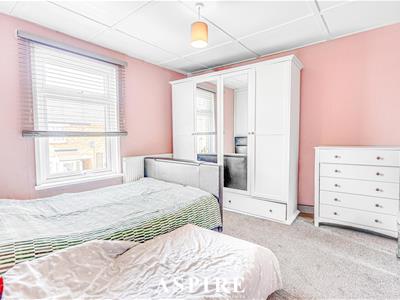
3.85 x 3.25 (12'7" x 10'7")Another good size double bedroom with a double glazed window to the front, radiator, fitted carpet and textured ceiling. There is a built in cupboard housing the combination boiler and a boarded fireplace.
Garden
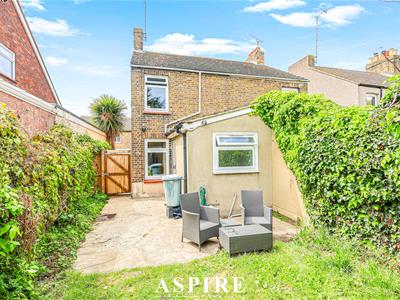
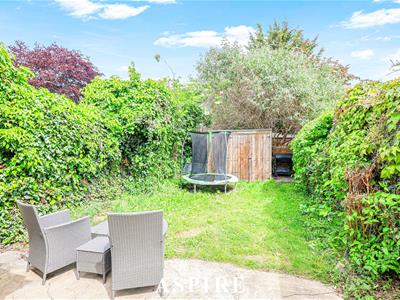
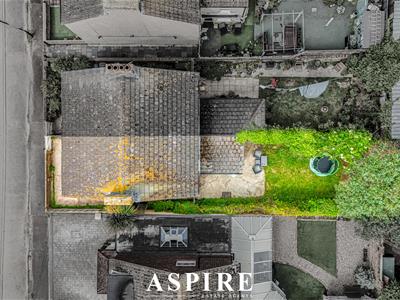
The rear garden measures approximately 50ft and begins with a patio seating area directly from the property. The remainder is mainly laid to lawn with flower and shrub borders, fenced boundaries, gated side access and an outside water supply.
Energy Efficiency and Environmental Impact

Although these particulars are thought to be materially correct their accuracy cannot be guaranteed and they do not form part of any contract.
Property data and search facilities supplied by www.vebra.com