
949 - 951 Ecclesall Road
Sheffield
South Yorkshire
S11 8TN
Exceptional Space & Privacy in Whirlow
Offers Around £1,150,000
5 Bedroom House - Detached
- Fantastic large extended detached residence in the best position on this exclusive development
- Five bedrooms and three bathrooms - approximately 3,230 sq.ft
- For sale with immediate vacant possession and no onward chain
- Situated on a large plot of approximately one third of an acre
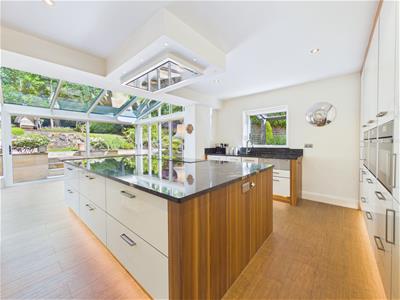
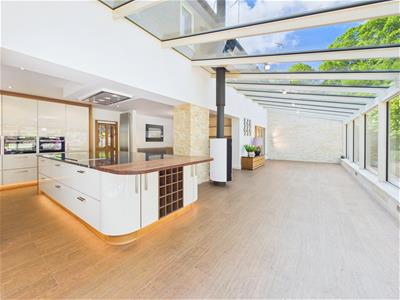
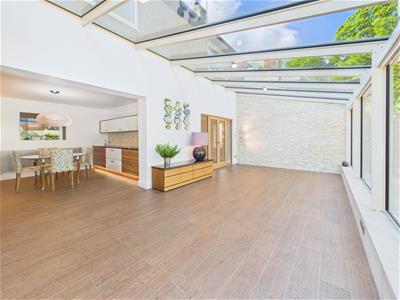
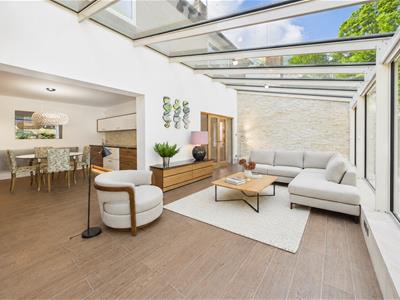
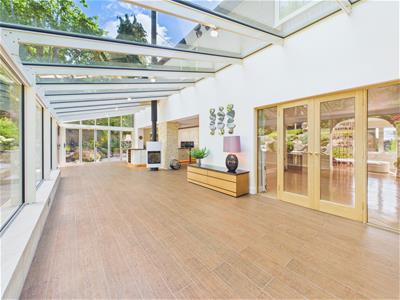
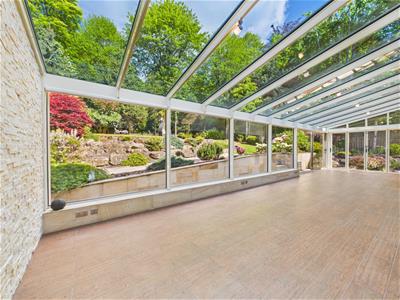
- Modern contemporary extension providing lovely large open plan living, dining and kitchen area with great aspect over the private rear garden
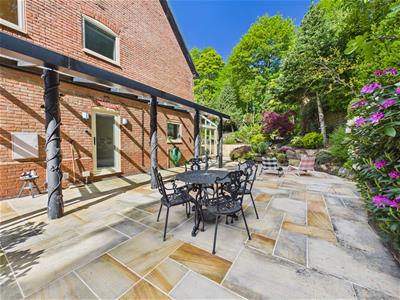
- Superb side entertaining terrace
- Potential for loft conversion to create a further 800 sq.ft of living space
- Great catchment area for schools and other amenities
- Large double garage and extensive parking
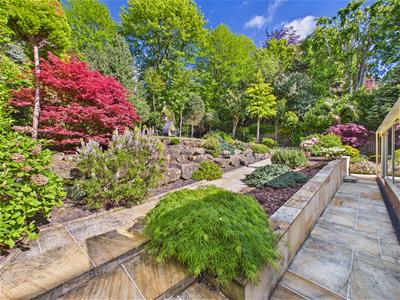
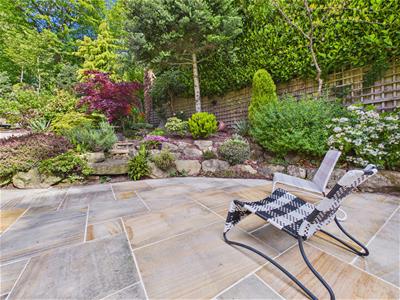
- Spectacular extensive landscaped grounds
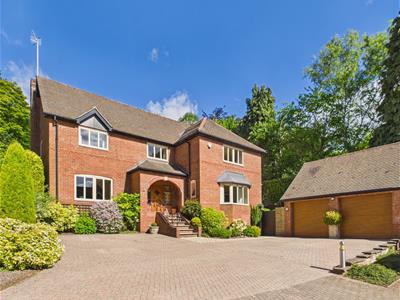
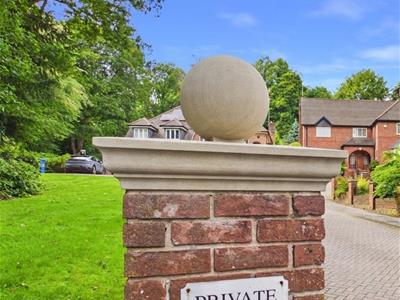
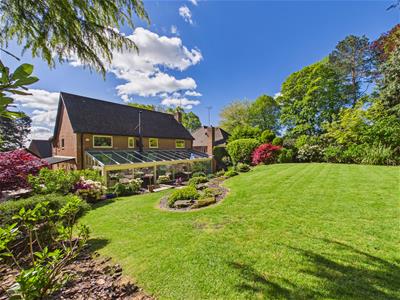
Situated on one of the largest plots within this exclusive development, extending to almost a third of an acre and occupying a prime elevated position at the top of the development, this stunning substantially extended freehold detached family home is offered for sale with immediate vacant possession and no onward chain.
The property provides generous and versatile accommodation extending to approximately 3,230 sq ft, including five well-proportioned bedrooms and three bathrooms, making it ideally suited to modern family living. Combining impressive internal space with a highly desirable setting, this exceptional home represents a rare opportunity within one of the area’s most sought-after developments.
GROUND FLOOR
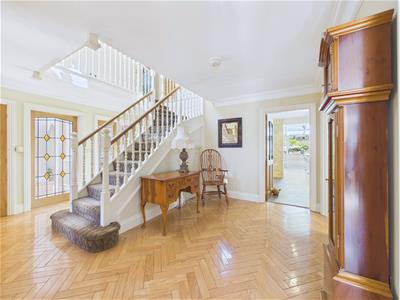
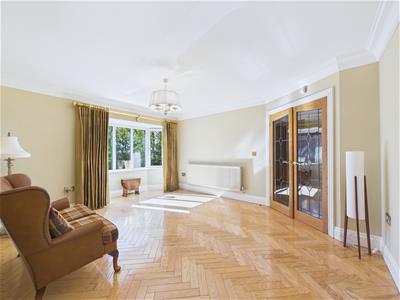
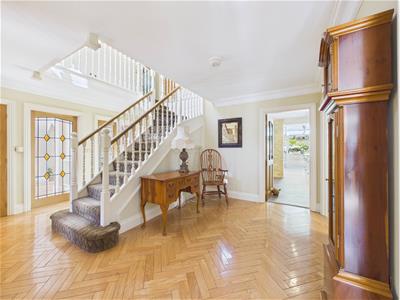
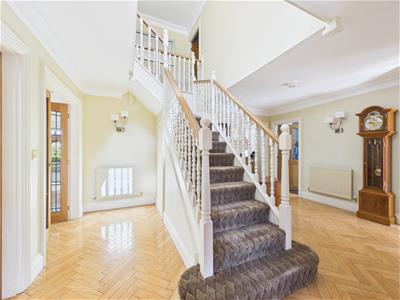
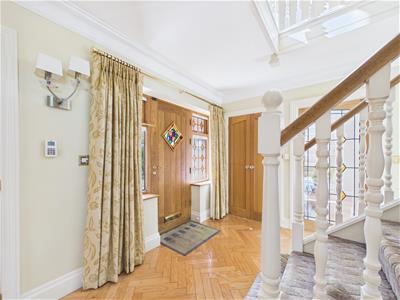
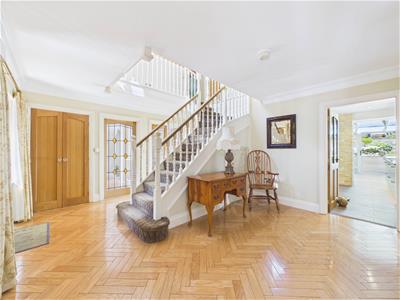
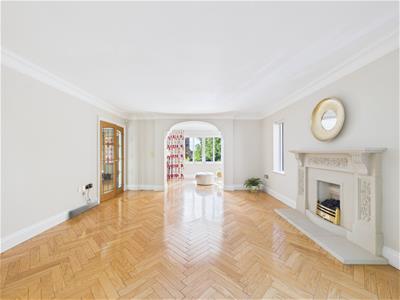
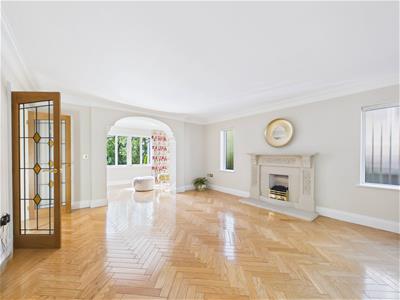
A welcoming reception hall provides an impressive introduction to the property, featuring a broad entrance area and a striking central staircase rising to a galleried first-floor landing. Bruce American Oak parquet flooring runs throughout the ground floor, adding warmth and continuity to the living spaces. A guest cloakroom serves the ground floor, while a charming family room with bay window offers an ideal additional reception space.
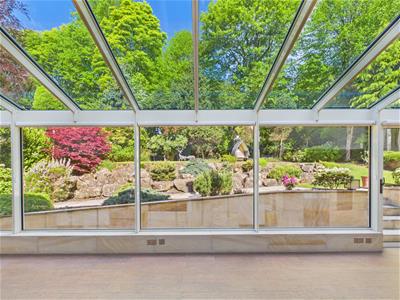
The elegant sitting room leads through to a superb open-plan living and entertaining area, centred around a feature fireplace and opening seamlessly into the magnificent garden room/orangery. Constructed to an exceptional standard, this stunning space features a porcelain wood effect tiled floor, a Harry Leenders wood-burning stove and expansive bi-fold doors opening onto and overlooking the beautifully landscaped rear garden. Of particularly generous proportions, this outstanding area provides the perfect setting for modern family living and entertaining alike.
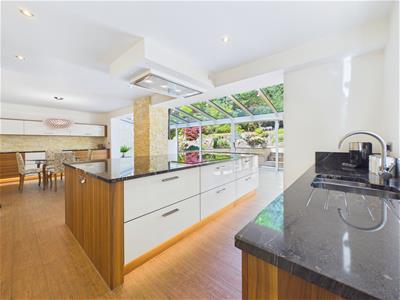
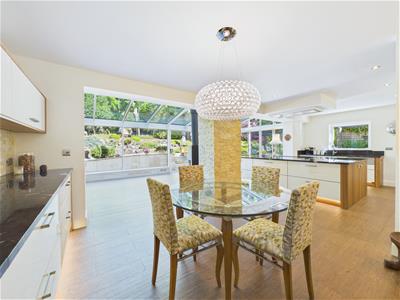
The impressive open-plan living space flows seamlessly into the beautifully appointed kitchen, fitted with a high-quality range of contemporary German base and wall units complemented by striking Cosmic Black granite work surfaces. A substantial central island provides both a practical workspace and informal seating area, while an extensive range of integrated appliances completes this superbly equipped kitchen.
Adjacent to the kitchen is a dedicated dining area, ideal for both everyday family meals and formal entertaining, together with a further range of fitted units providing additional storage and preparation space.
A well-appointed utility room offers further practicality and completes the ground floor accommodation.
FIRST FLOOR
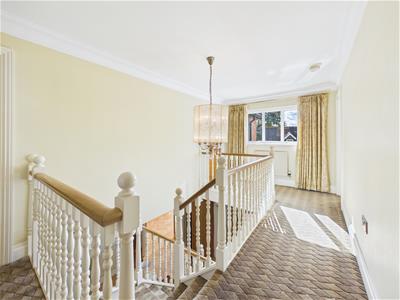
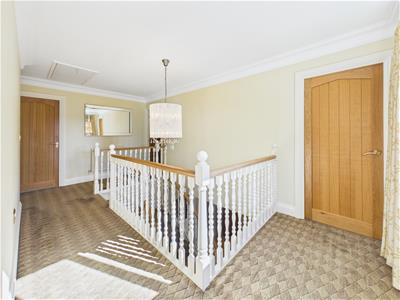
To the first floor, a spacious galleried landing provides an attractive central feature and offers access to the loft space, which presents excellent potential for further accommodation, subject to the necessary consents.
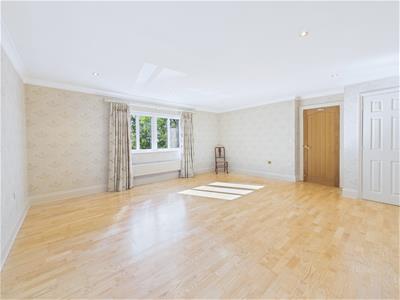
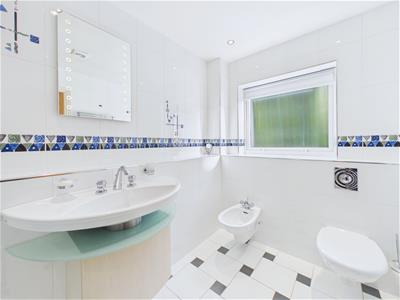
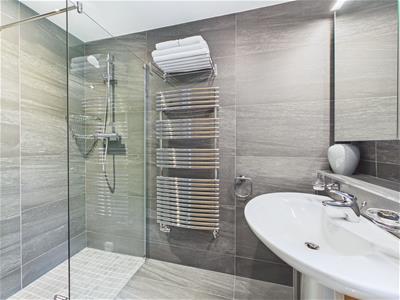
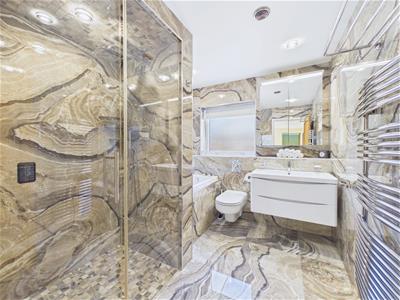
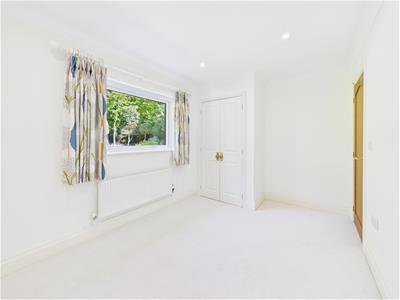
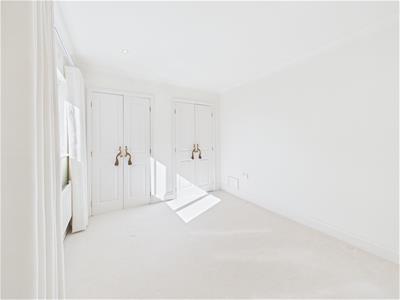
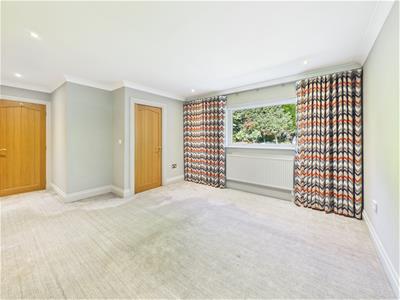
The principal bedroom benefits from fitted wardrobes and a stylish en suite shower room with steam shower. Bedroom two also enjoys a comprehensive range of fitted wardrobes together with its own en suite shower room. There are three further well-proportioned bedrooms, including two generous double rooms, all served by a family bathroom appointed with a full suite incorporating a jacuzzi bath and a steam shower.
OUTSIDE
Externally, the property continues to impress. To the front is a substantial detached double garage fitted with Glidermatic roller doors together with useful eaves storage and a highly practical separate storage area to the rear of the garage. An extensive block-paved driveway provides ample off-road parking for several vehicles.
To the side of the property is a superb entertaining terrace, partly glazed and incorporating a covered walkway with seating area, creating an ideal space for barbecues, outdoor dining and social gatherings.
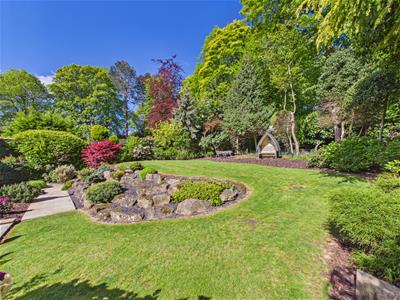
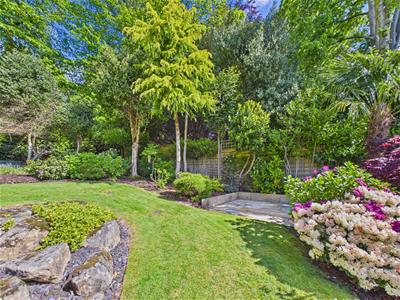
The beautifully landscaped rear garden is of an excellent size and has been meticulously maintained, featuring well-kept lawned areas, attractive rockery sections and an outstanding variety of mature shrubs and planting, including Rhododendrons, Acers and Magnolia. Mature trees at the top of the garden provide a wonderful sense of privacy and a delightful natural backdrop.
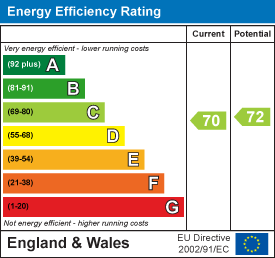
Energy Efficiency and Environmental Impact
Although these particulars are thought to be materially correct their accuracy cannot be guaranteed and they do not form part of any contract.
Property data and search facilities supplied by www.vebra.com