
Ivy Meadow, Burton Pidsea, Hull
Offers In The Region Of £285,000
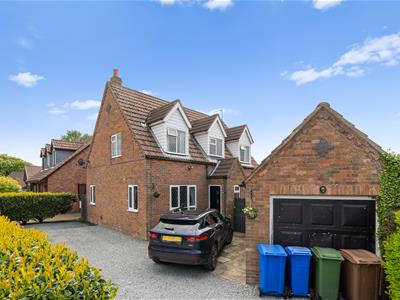
3 Bedroom House - Detached
- Detached three bedroom family home
- Sought after village cul-de-sac location
- Upgraded and well presented throughout
- Two reception rooms plus conservatory
- Stylish high gloss kitchen with appliances
- Driveway and garage with enclosed rear garden
A deceptively spacious three bedroom detached home, situated on a small cul-de-sac on the edge of the highly sought after village of Burton Pidsea.
Having been upgraded by the current owners, this well presented property offers a modern and stylish finish throughout, making it an ideal opportunity for buyers looking for a home that is ready to move straight into.
The ground floor provides two reception rooms, along with a conservatory, creating flexible living space for both everyday family life and entertaining. At the heart of the home is a stylish high gloss kitchen, complete with integrated appliances and breakfast bar.
To the first floor are three bedrooms and two bathrooms, including an en-suite to the principal bedroom, offering practicality for family living.
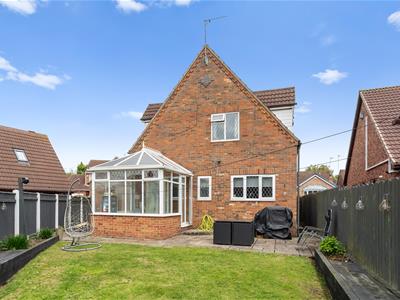
Externally, the property enjoys a good size enclosed rear garden, mainly laid to lawn with patio seating areas, as well as off street parking via a driveway and a brick built garage.
Homes within this price range in the village are rarely available, making this a fantastic opportunity not to be missed.
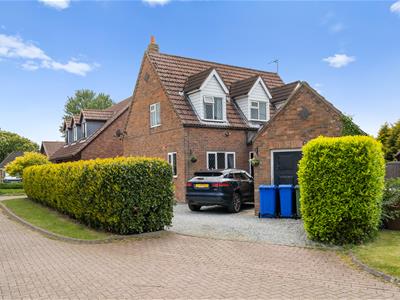
The front of the property is screened by mature hedging, providing privacy and kerb appeal, with a gravelled driveway offering off street parking and access to the brick built garage.
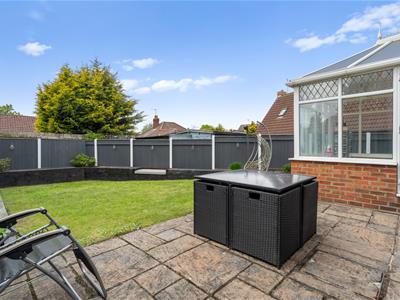
A gate leads through to the rear garden, which is fully enclosed with fenced boundaries, featuring a laid to lawn garden, raised sleeper borders, and a paved patio area provides the deal space for outdoor dining.
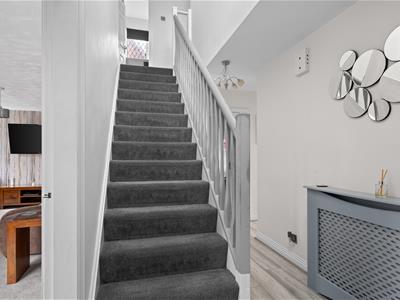
Entering into a central hallway, stairs rise to the first floor with access leading off to the ground floor accommodation.
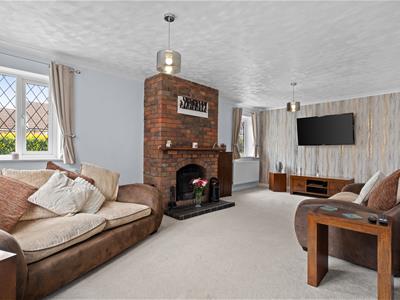
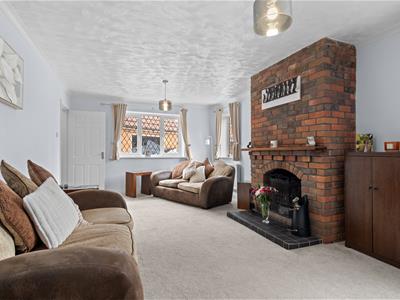
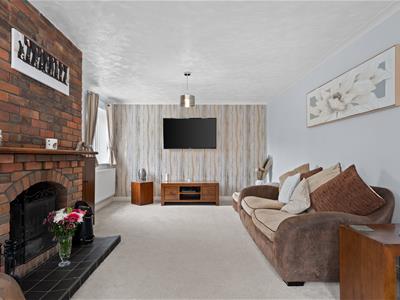
The spacious lounge features a central exposed brick fireplace, creating a focal point to the room.
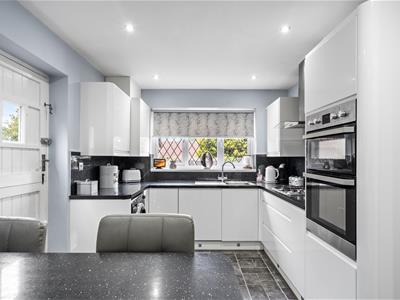
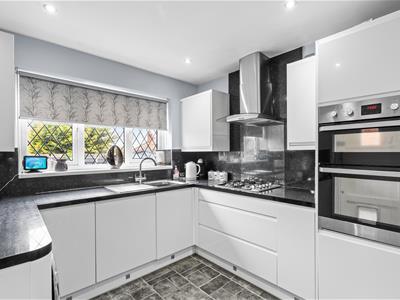
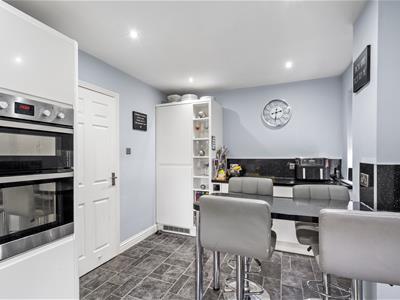
The kitchen is fitted with white high gloss units, incorporating an eye level double oven, hob, integrated fridge freezer and dishwasher, along with a breakfast bar for informal dining.
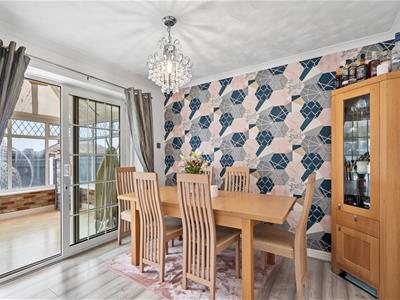
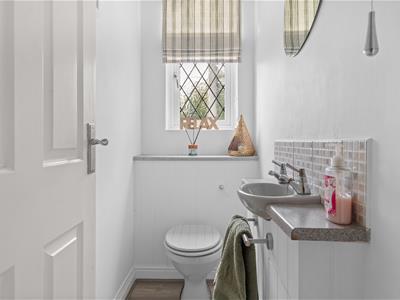
A ground floor WC adds convenience, while the second reception room, currently used as a dining room, leads through into the rear conservatory, providing additional living space overlooking the garden.
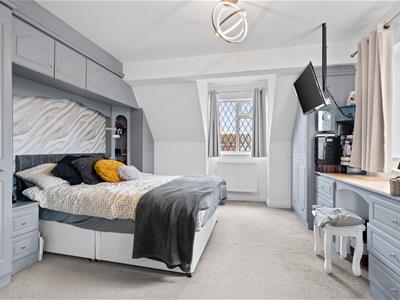
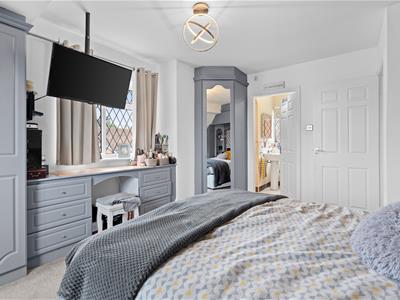
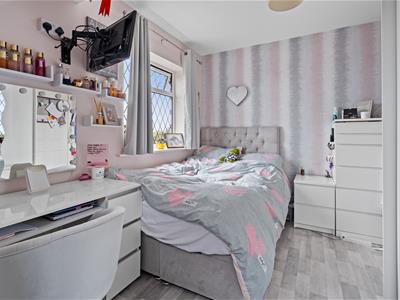
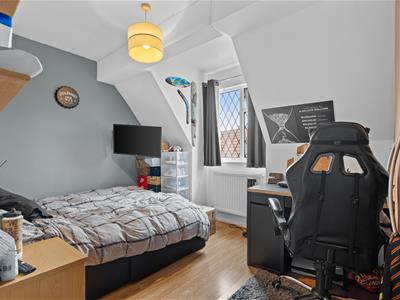
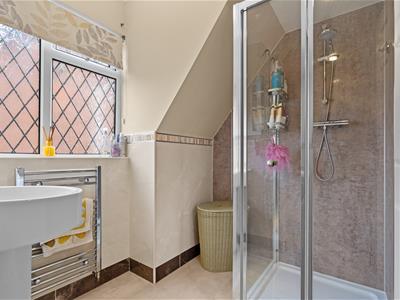
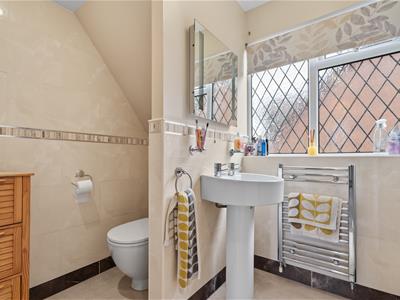
To the first floor, the landing gives access to three bedrooms, all benefiting from fitted wardrobes. The principal bedroom also includes a dressing area and a fully tiled en-suite shower room with a large shower.
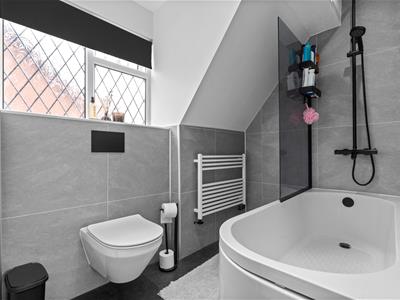
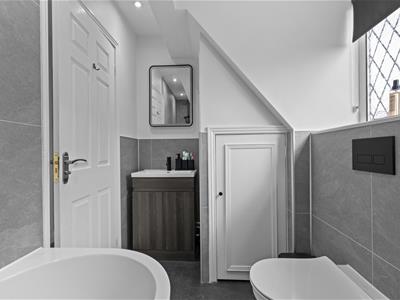
The family bathroom has been upgraded with a modern suite, featuring contemporary grey tiling and black accent fittings, completing the accommodation.
Lounge
6.6m x 3.73m (21'7" x 12'2")
Kitchen
5.05m x 2.75m (16'6" x 9'0")
Dining Room
3m x 2.7m (9'10" x 8'10")
WC
Conservatory
2.77m x 2.4m (9'1" x 7'10")
Bedroom 1
4.21m x 3.7m (13'9" x 12'1")
Ensuite
2.9m x 1.77m (9'6" x 5'9")
Bedroom 2
3.7m x 2.5m (12'1" x 8'2")
Bedroom 3
3.21m x 2.63m (10'6" x 8'7")
Bathroom
3.1m x 1.8m (10'2" x 5'10")
Garden & Garage
AGENT NOTES
Parking: Off-street parking is available with this property
Heating & Hot Water: Both are provided by a gas-fired boiler.
Mobile & Broadband: We understand mobile and broadband services are available. For more information on providers, predicted speeds, and coverage, please visit the Ofcom checker.
Council Tax: Band D.
Utilities: The property is connected to mains drainage and mains gas.

Energy Efficiency and Environmental Impact
Although these particulars are thought to be materially correct their accuracy cannot be guaranteed and they do not form part of any contract.
Property data and search facilities supplied by www.vebra.com