
1 Parker Terrace
Ferryhill
County Durham
DL17 8JY
Westmorland Way, Newton Aycliffe
£244,950
5 Bedroom House - Semi-Detached
- Semi-Detached
- Five Bedrooms
- Gas Central Heating
- Double Glazing
- Modern Fitted Kitchen
- Double Garage
- Gardens

- EPC Rating = C
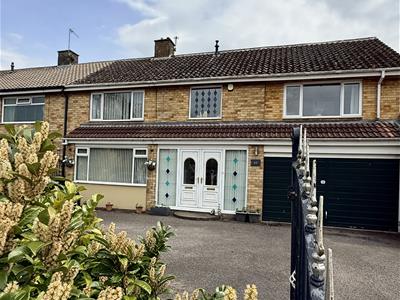
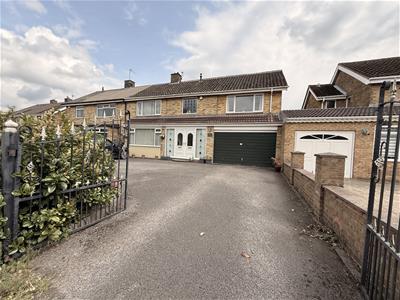
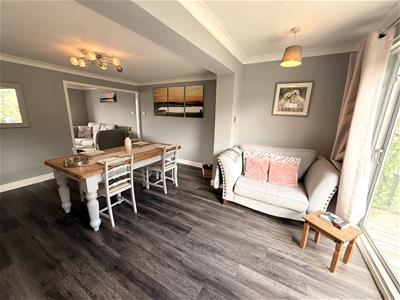
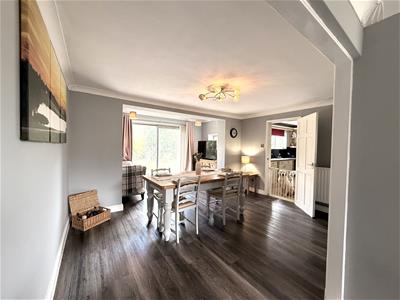
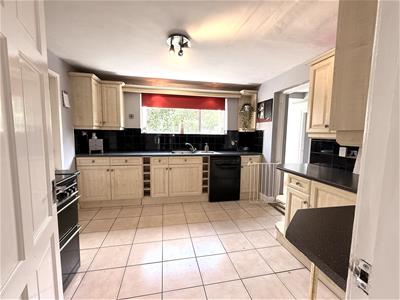
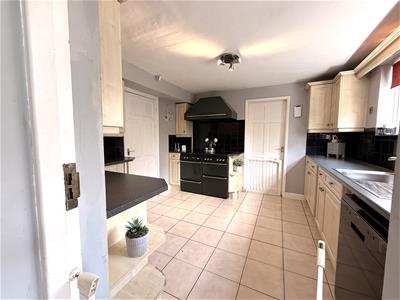
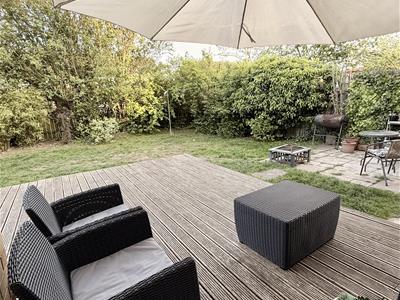
A five bedroom semi detached house which has a sought after location in this ever popular residential area. This large comfortable property will be of particular interest to the family buyer and especially those needing additional rooms to work from home. There is a good sized entrance hall, lounge with bay window an feature fireplace, dining room with patio doors, attractive fitted kitchen with range cooker, utility which is plumbed to provide a downstairs WC, The first floor has five bedrooms, an impressive family bathroom/WC and a useful separate WC. On the outside is a particularly large off road parking area leading to a double garage and to the rear is a private enclosed garden laid to lawn with timber decked area. Properties of this type are rarely available and we would recommend an early viewing.
Ground Floor
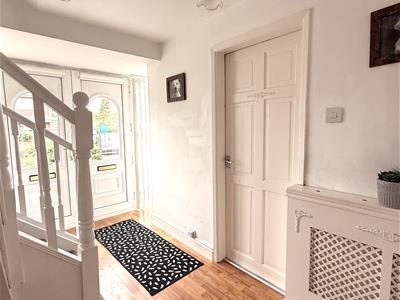
Entrance Hall
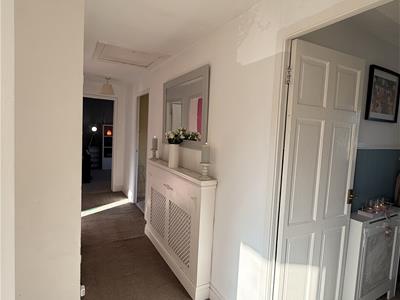
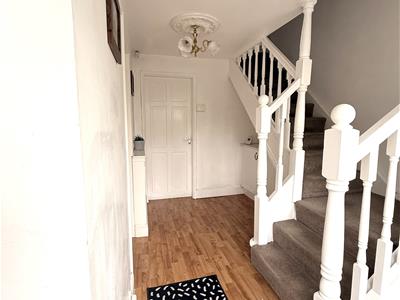 Has UPVC entrance door, central heating radiator and staircase leading to the first floor.
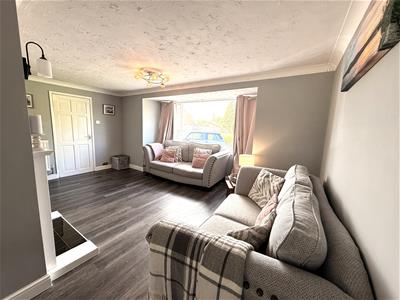
Lounge
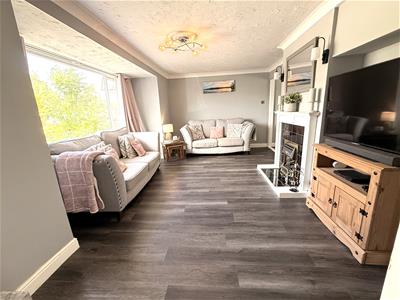 5.13m x 3.05m (16'10 x 10'0)Has feature fireplace with living flame gas fire, bay window and central heating radiator.
Dining Room
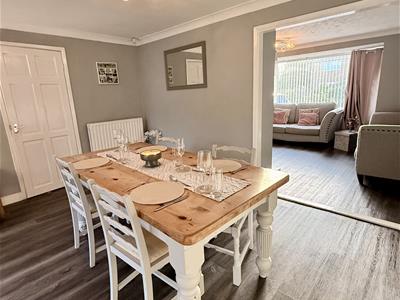 4.27m x 4.95m (14'0 x 16'3)Has central heating radiator and UPVC patio doors leading out onto rear garden.
Kitchen
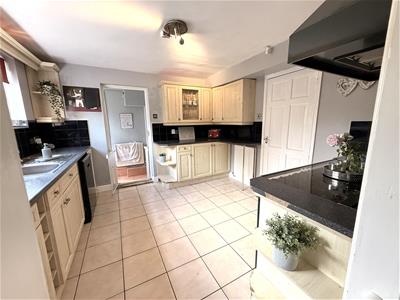 3.33m x 3.25m (10'11 x 10'8)Has a range of modern fitted wall and base units, laminate work surfaces, inset sink unit, plumbing for dishwasher, range cooker and central heating radiator.
Rear Lobby
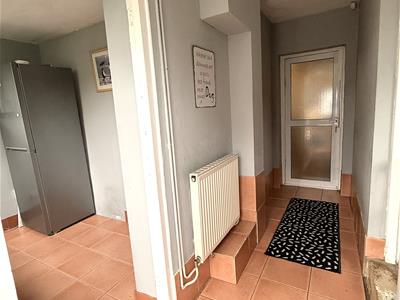 Has central heating radiator and access to garage.
Utility Room
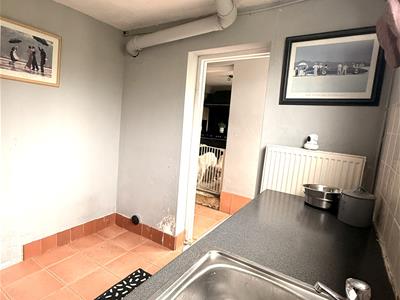
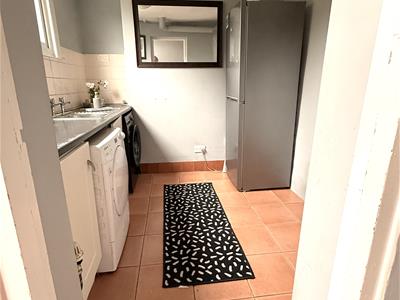 2.39m x 2.36m (7'10 x 7'9)Has central heating radiator, stainless steel sink unit, plumbing for automatic washing machine and plumbing ready for WC.
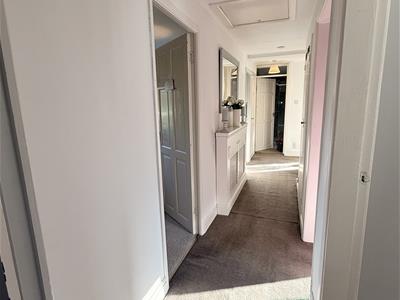
First Floor Landing
Bedroom 1
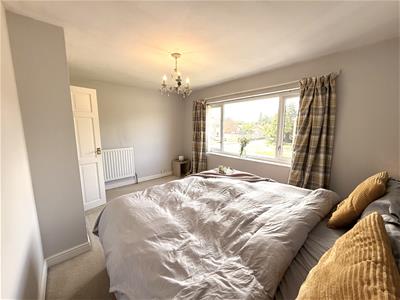
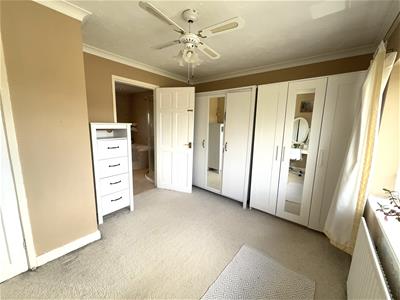
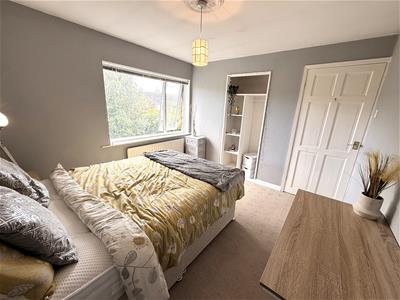
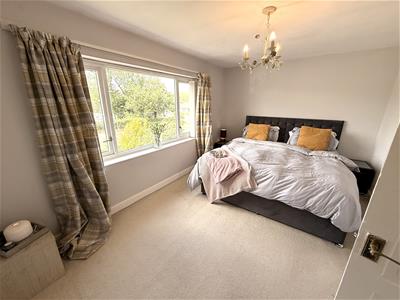 4.19m x 2.97m (13'9 x 9'9)Has central heating radiator.
Bedroom 2
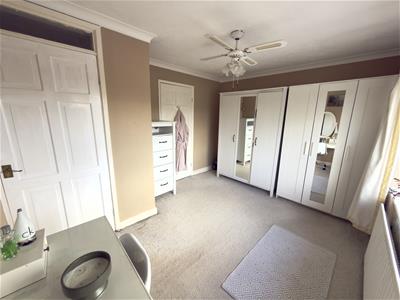 3.71m x 3.07m (12'2 x 10'1)Has central heating radiator and direct door access to bathroom.
Bedroom 3
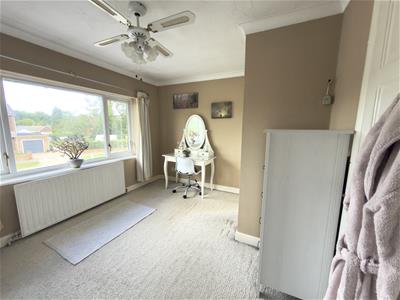
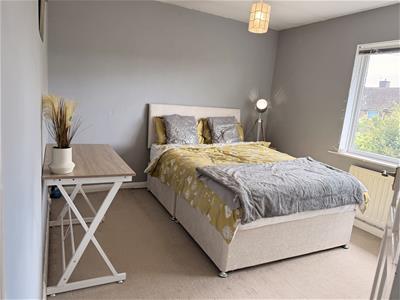 3.18m x 3.00m (10'5 x 9'10)Has central heating radiator.
Bedroom 4
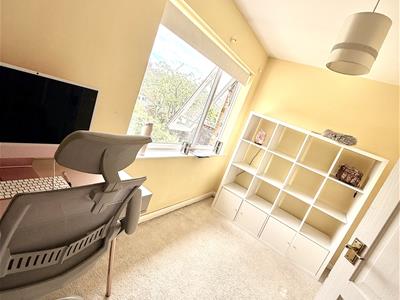 3.00m x 2.49m (9'10 x 8'2)Has central heating radiator.
Bedroom 5
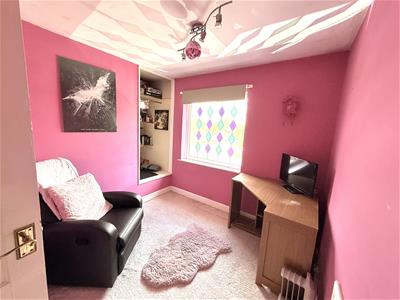
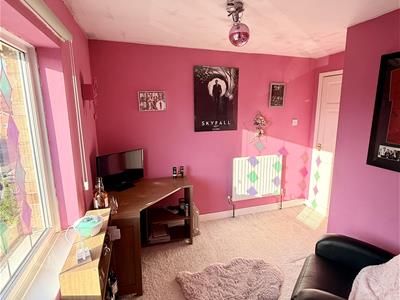 3.53m x 1.96m (11'7 x 6'5)has built in storage and central heating radiator.
Bathroom WC
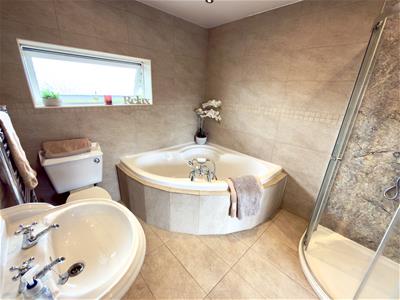
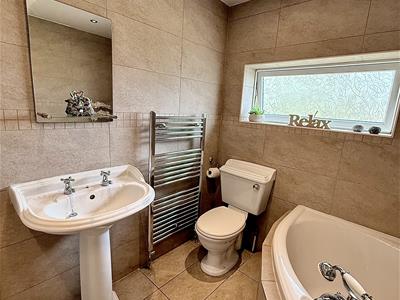
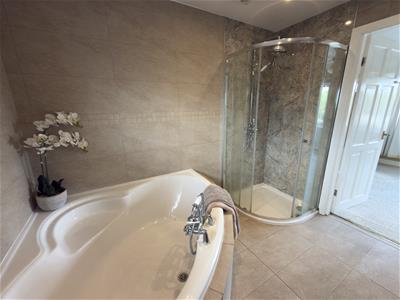
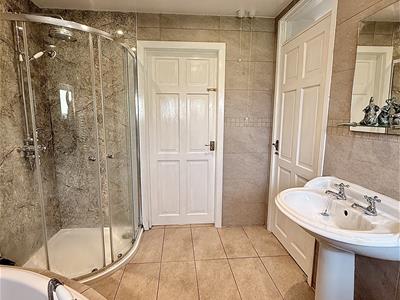 Has white suite comprising: corner bath, corner shower cubicle, pedestal hand wash basin, WC, tiled walls and central heating towel radiator.
Separate WC
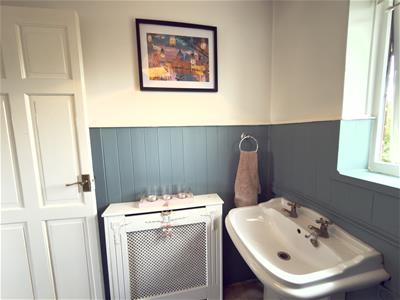
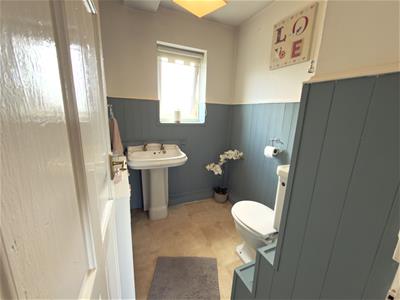 Has WC and hand wash basin.
Exterior
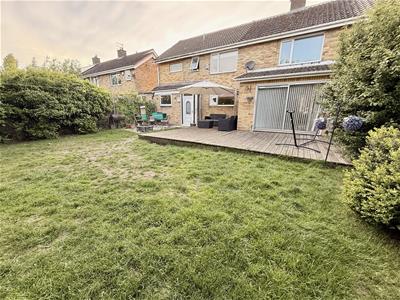
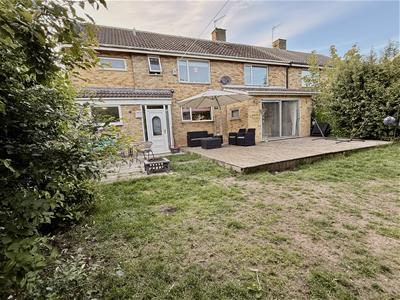 To the front of the property is generous off road parking leading to a double garage. To the rear is an enclosed garden laid to lawn with timber decking area.
Disclaimer
N.B. WE HAVE NOT TESTED ANY APPLIANCES OR SYSTEMS AT THE PROPERTY. IF IN DOUBT, PURCHASERS SHOULD SEEK PROFESSIONAL ADVICE. THE MEASUREMENTS PROVIDED WITHIN THE DETAILS ARE FOR GUIDANCE PURPOSES ONLY. IF MORE ACCURATE MEASURMENTS ARE NEEDED, THEN THE PURCHASERS SHOULD TAKE SUCH MEASUREMENTS THEMSELVES. THESE DETAILS INCLUDING PHOTOGRAPHY WERE PREPARED BY PETER CLARK PROPERTY SERVICES IN ACCORDANCE WITH THE SELLERS INSTRUCTIONS. THE ACCURACY OF THESE PARTICULARS CANNOT BE GUARANTEED AND ANY PURCHASERS SHOULD SATISFY THEMSELVES BY INSPECTING OR OTHERWISE TO THE CORRECTNESS OF STATEMENTS CONTAINED IN THESE PARTICULARS. THESE PARTICULARS DO NOT CONSTITUTE ANY PART OF AN OFFER OR CONTRACT.
Energy Efficiency and Environmental Impact
Although these particulars are thought to be materially correct their accuracy cannot be guaranteed and they do not form part of any contract.
Property data and search facilities supplied by www.vebra.com