.png)
1 Nolton Street
Bridgend
Bridgend County Borough
CF31 1BX
Glenwood Close, Coychurch, Bridgend County Borough, CF35 5EU
Guide Price £270,000 Sold (STC)
4 Bedroom House - Semi-Detached
- Spacious 4 bedroom semi-detached property being sold with no ongoing chain.
- Located just a short walk from local village amenities and close to transport links.
- Comprises; entrance hall, lounge, dining room and sitting room.
- Conservatory, kitchen, utility and ground floor WC.
- First floor; bedroom one with en-suite shower room.
- Three further bedrooms and a family bathroom.
- Private drive.
- Single garage.
- Enclosed rear garden.

- EPC Rating; ‘D’.
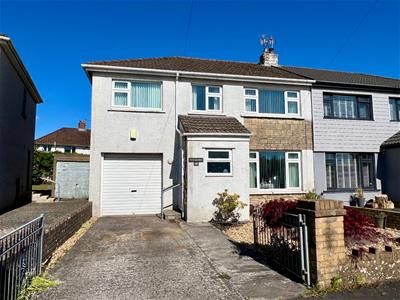
A spacious four-bedroom semi-detached property situated in a popular location within the village of Coychurch, offered to the market with no ongoing chain. The home provides flexible and versatile living accommodation and is ideally positioned just a short walk from local village amenities, while also offering excellent access to transport links including Junction 35 of the M4 and Bridgend Town Centre.
The accommodation comprises an entrance hall, a comfortable lounge, a separate dining room, a sitting room, a conservatory and a well-proportioned kitchen, along with a utility room and ground-floor WC.
To the first floor, Bedroom One benefits from its own en-suite shower room, accompanied by three further bedrooms and a family bathroom. Externally, the property offers a private driveway, a single garage and an enclosed rear garden. Chain free.
ABOUT THE PROPERTY
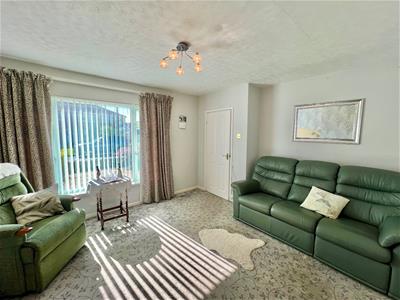
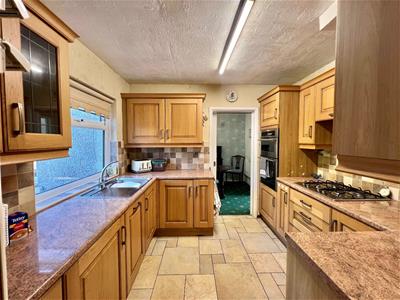
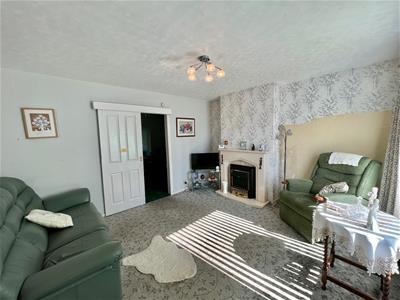
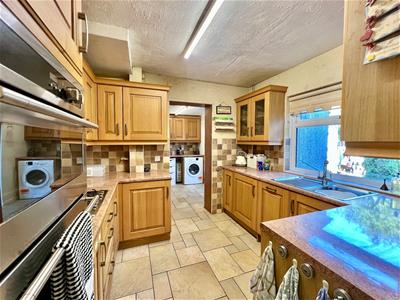
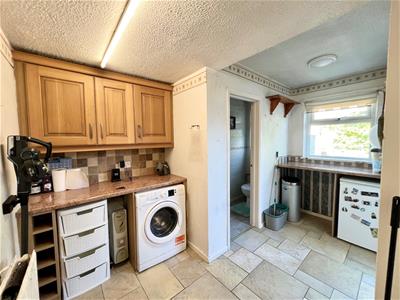
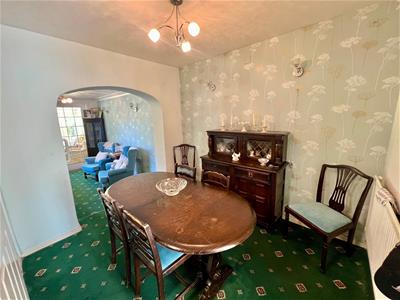
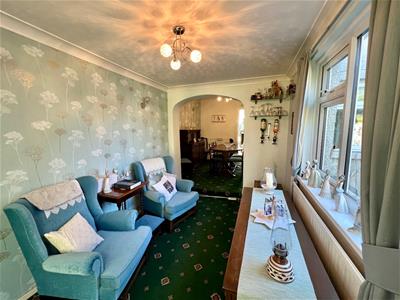
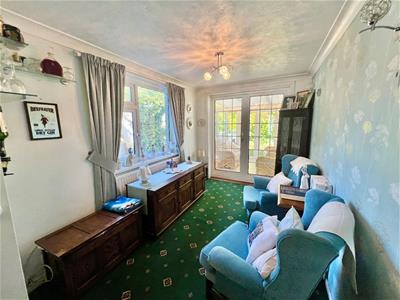
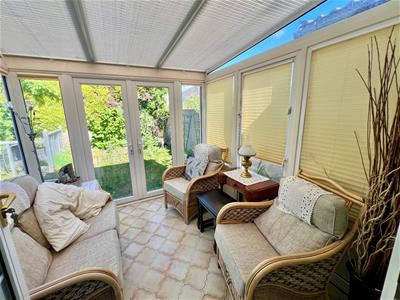
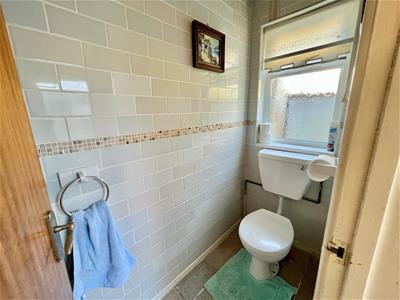
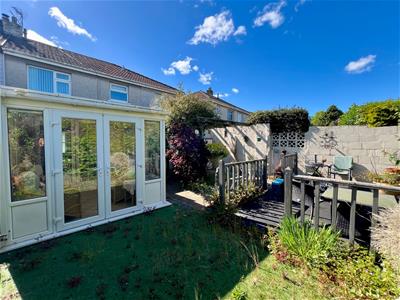
Entered through a PVC door, the property opens into an entrance hall with carpeted flooring and a staircase rising to the first floor. The living room, positioned at the front of the property, features a central feature fireplace, a large front-facing window and carpeted flooring, with access leading through to the dining room. The dining room opens into a further seating area, offering ample space for both lounge and dining furniture. From here, a doorway leads into the kitchen. The kitchen is fitted with a range of coordinating wall and base units with complementary work surfaces, tiled flooring and tiled splashbacks. A rear-facing window provides natural light. Integrated appliances include a 4-ring gas hob with oven, grill and extractor hood, an under-counter fridge and a dishwasher. The utility room provides additional work surfaces along with space and plumbing for appliances. It features tiled flooring, access to a ground-floor WC, a window and a PVC door opening out to the rear garden. There is also internal access to the garage. The conservatory is a superb addition, offering flexible living space with tiled flooring, garden-facing windows and double doors opening out to the rear garden—ideal for indoor-outdoor living.
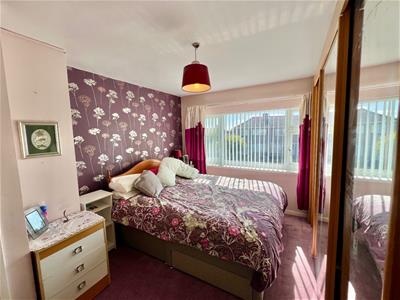
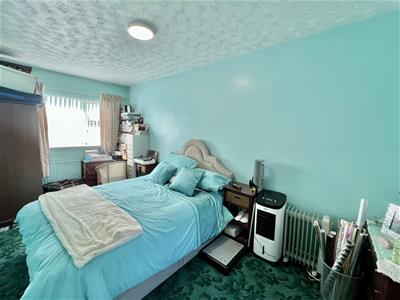
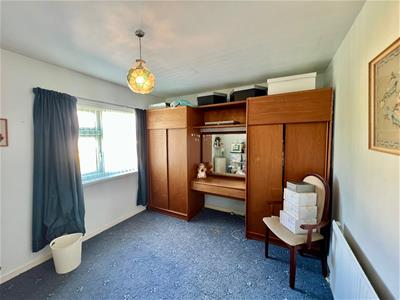
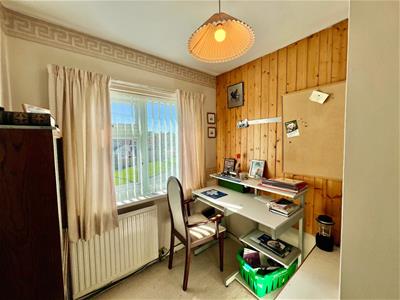
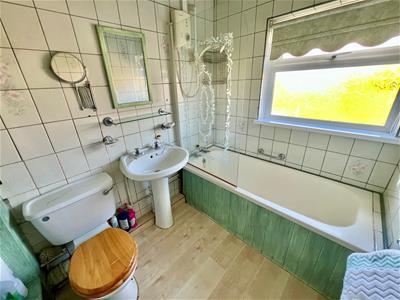
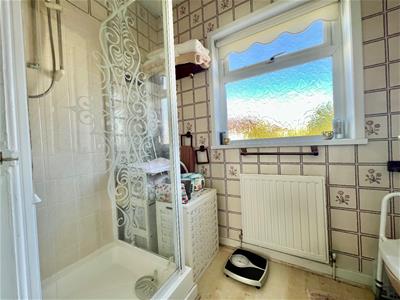
The first-floor landing includes carpeted flooring and access to the loft hatch. Bedroom One is a spacious double bedroom with carpeted flooring, front-facing windows and access to an en-suite shower room. The en-suite includes a shower enclosure, WC and wash-hand basin, with tiled walls, vinyl flooring and a rear-facing window. Bedroom Two is a second double bedroom with carpeted flooring, a built-in storage cupboard and a front-facing window. Bedroom Three is another double bedroom with carpeted flooring and a rear-facing window. Bedroom Four includes carpeted flooring and a front-facing window. The family bathroom is fitted with a three-piece suite comprising a bath with overhead shower, WC and wash-hand basin. It features tiled walls, laminate flooring and a rear-facing window.
GARDENS AND GROUNDS
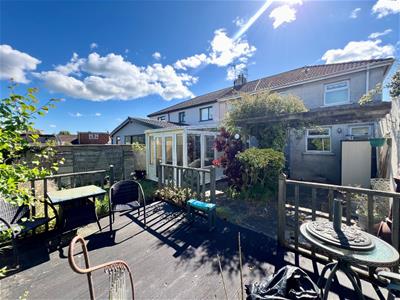
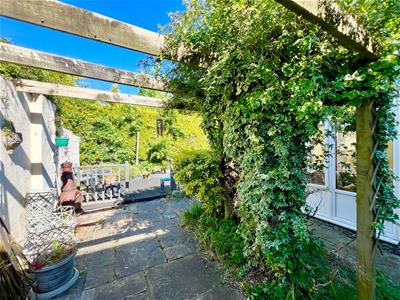
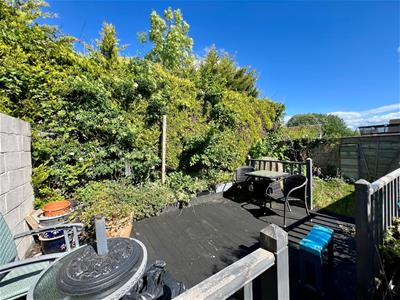
Approached off Glenwood Close, No.?48 benefits from a driveway to the front providing off-road parking in front of the garage. The garage features an electric door and a full power supply, with access available around to the rear garden. To the rear is an enclosed garden featuring a patio area with a pergola and a decked seating area, creating an ideal space for outdoor furniture and relaxation, the remainder is laid to lawn.
ADDITIONAL INFORMATION
Freehold. All mains services connected. EPC Rating; ‘D’. Council tax is Band 'E'.
Energy Efficiency and Environmental Impact
Although these particulars are thought to be materially correct their accuracy cannot be guaranteed and they do not form part of any contract.
Property data and search facilities supplied by www.vebra.com