.png)
47 Corporation Street
Northampton
Northamptonshire
NN17 1NQ
Waltham Close, Corby
£249,000
3 Bedroom House - Detached
- Wonderful detached home
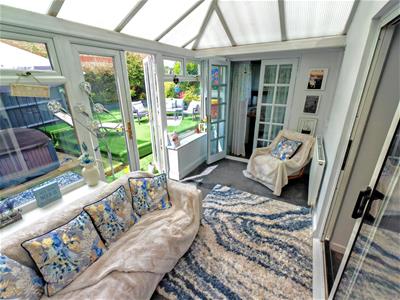
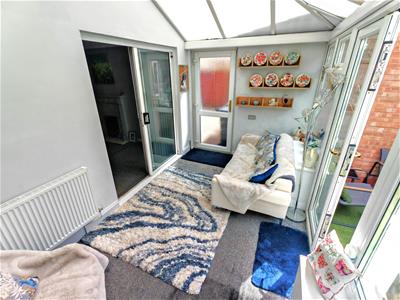
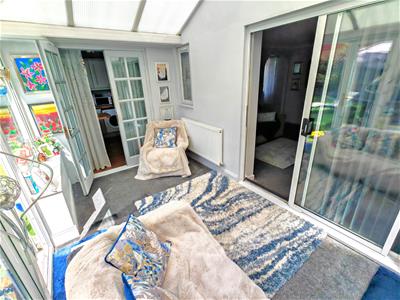
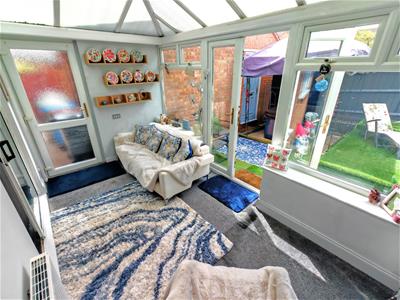
- Conservatory/Summer room.
- Downstairs Cloakroom
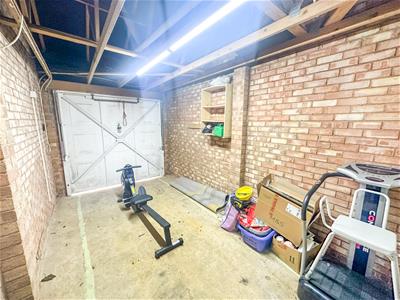
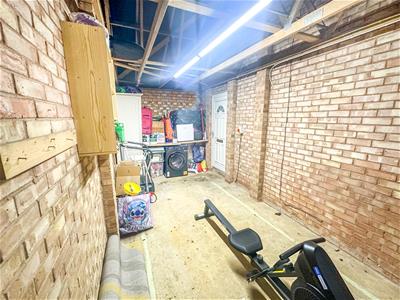
- Single garage and driveway.
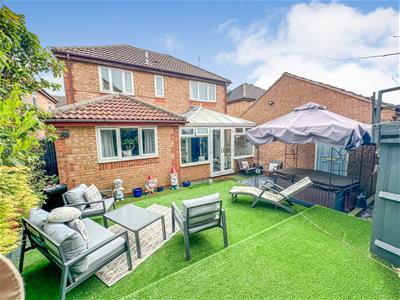
- Delightful rear garden.
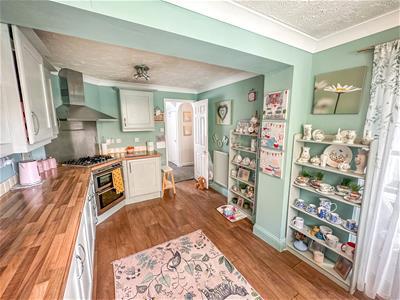
- Large kitchen
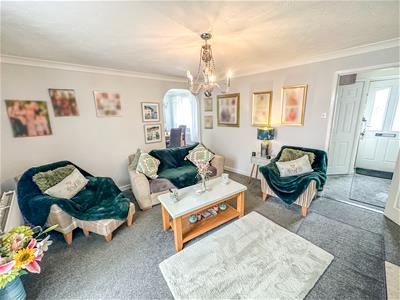
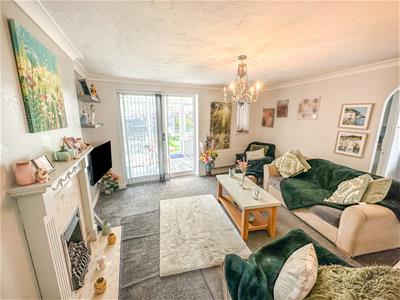
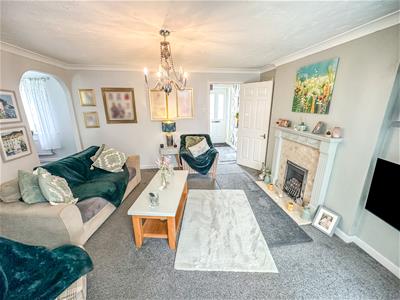
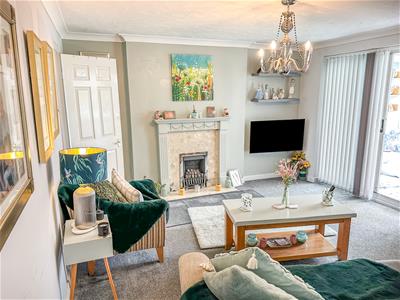
- Light and airy lounge with feature fireplace.
- Ensuite to Master bedroom.
- Close to local schooling.
- Close to all amenities.
This immaculately presented three-bedroom detached bungalow is nestled within a highly desirable cul-de-sac, offering an exceptional standard of bright, spacious, and contemporary accommodation. Having been meticulously maintained and thoughtfully enhanced over the years, the property has also benefited from a tasteful rear extension, further elevating both its practicality and overall appeal.
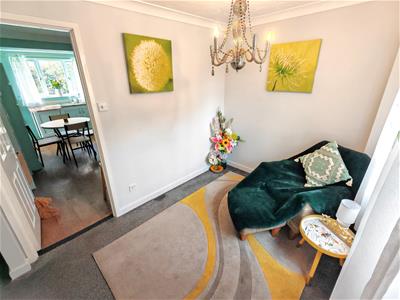
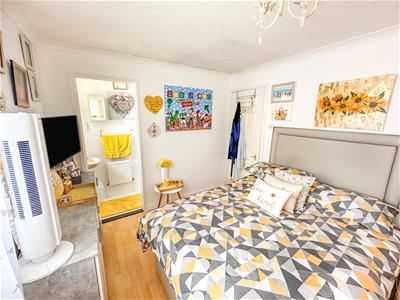
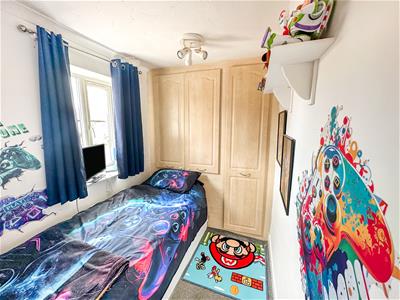
The interior is beautifully arranged, with all three bedrooms featuring fitted wardrobes, including a well-proportioned principal bedroom complete with its own en suite, providing a private and comfortable retreat. The home boasts three versatile reception rooms, offering flexibility for both formal entertaining and relaxed day-to-day living, all presented with a cohesive sense of style and attention to detail.
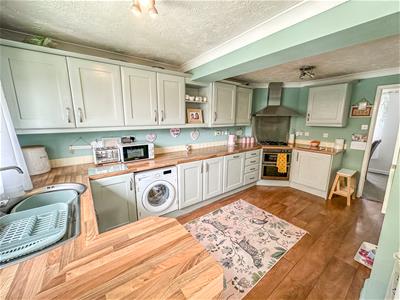
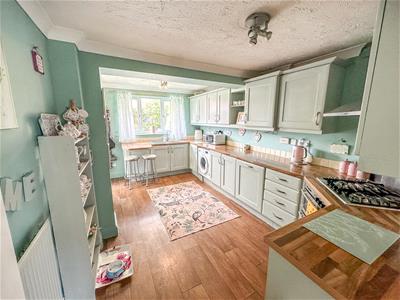
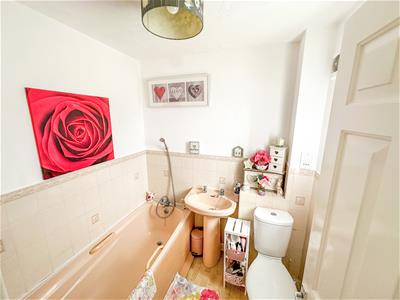
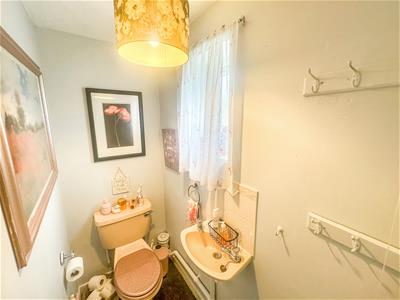
At the heart of the property lies a well-appointed kitchen, fitted with a range of integrated appliances and complemented by a convenient breakfast bar, creating a sociable and functional space ideal for modern living. A stylish family bathroom and an additional cloakroom WC further enhance the practicality of the accommodation.
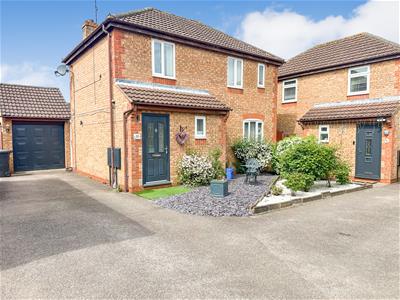
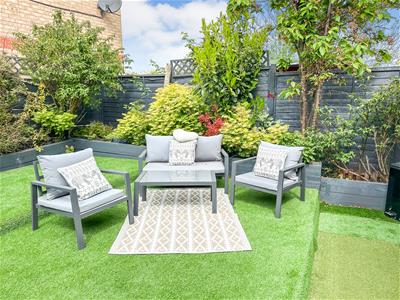
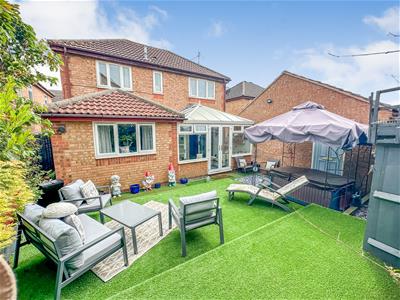
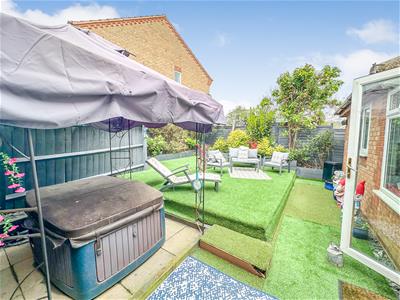
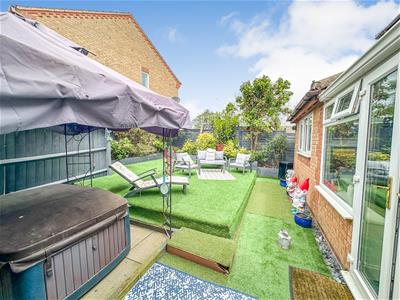
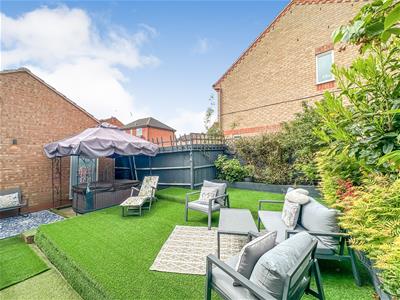
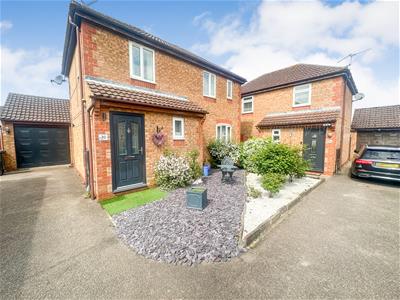
Externally, the property continues to impress. The frontage is attractively arranged with stone and slate chipped beds, alongside a driveway providing off-road parking for two vehicles and access to a single garage. To the rear, the landscaped garden has been thoughtfully designed for ease of maintenance, featuring newly laid AstroTurf, a decked patio area perfect for outdoor dining, and raised planting beds that add both structure and visual interest.
This outstanding bungalow effortlessly combines comfort, style, and convenience, making it an ideal choice for a wide range of buyers. Early viewing is highly recommended to fully appreciate the quality and lifestyle on offer.
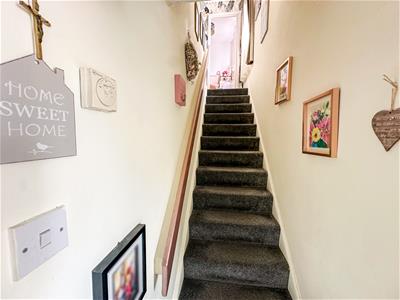
Entrance Hall.
Entered via double glazed door, door to;
Downstairs WC.
Fitted to comprise a Low-level WC and wall mounted wash hand basin, Double glazed window to front elevation.
Living room
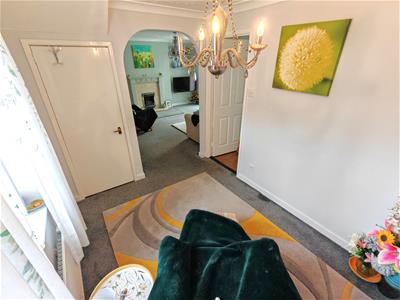
4.0 x 3.70 (13'1" x 12'1")Double glazed sliding door to Sun Room, Radiator, Tv Point, inset gas fire with surround.
Dining Room
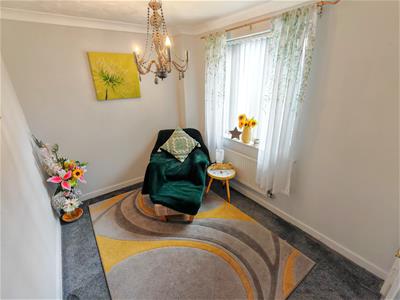
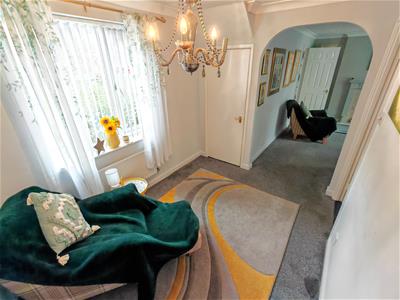
2.9 x 2.1 (9'6" x 6'10")Double glazed window to side elevation, radiator, built in cupboard.
Kitchen/Breakfast room
4.70 x 3.0 (15'5" x 9'10")Fitted to comprise a range of base and eye level units and drawers, inset stainless steel sink with mixer tap, space for washing machine, fitted oven with gas hob & extractor fan over, double glazed window to rear elevation, radiator.
Sun Room
3.9 x 2.2 (12'9" x 7'2")Double glazed windows and doors to side and rear elevation, Radiator.
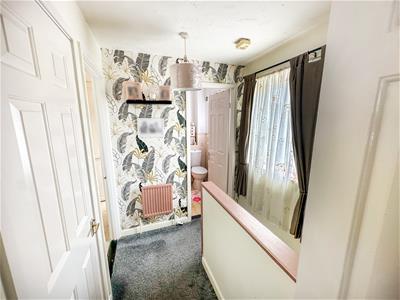
First floor Landing
Radiator, doors to all rooms;
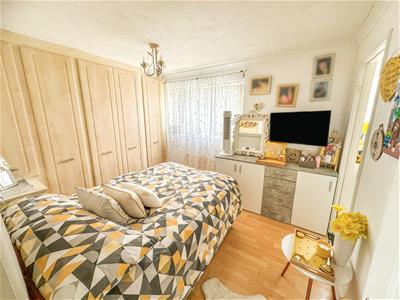
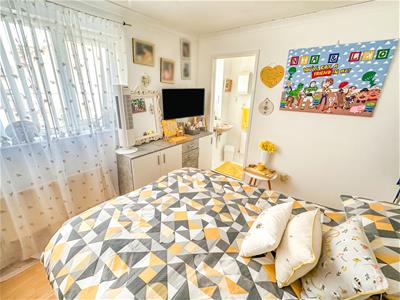
Bedroom one.
2.66 x 2.7 (8'8" x 8'10")Double glazed window to rear elevation, built in wardrobes to side, door to en suite.
En Suite
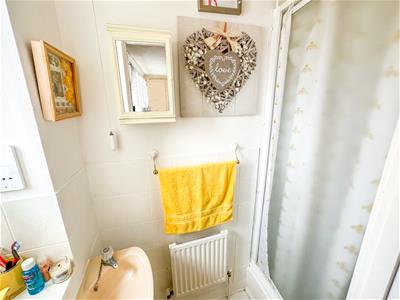
Fitted to comprise a walk-in shower, low-level WC and wash hand basin, radiator, double glazed window to rear elevation.
Bedroom two.
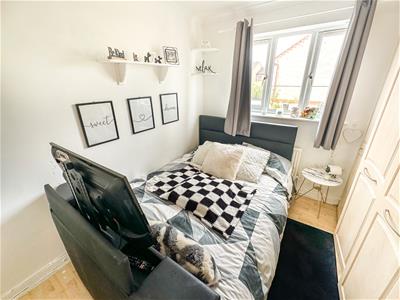
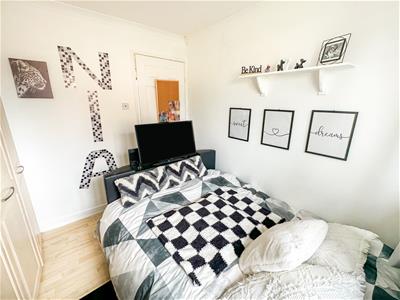
2.7 x 1.96 (8'10" x 6'5")Double glazed window to rear elevation, built in wardrobes to side, radiator.
Bedroom three
1.94 x 1.77 (6'4" x 5'9")Double glazed window to front elevation, built in wardrobes to side.
Bathroom
Fitted to comprise a three piece suite consisting of a panel bath with mixer shower tap, pedestal wash hand basin, low level WC, Double glazed window to front elevation, radiator.
Garden
Front: A low-maintenance front garden featuring slate chippings with off street parking & garage to the side.
Rear: Enclosed with timber fencing, artificial grass, external door to garage.
Energy Efficiency and Environmental Impact

Although these particulars are thought to be materially correct their accuracy cannot be guaranteed and they do not form part of any contract.
Property data and search facilities supplied by www.vebra.com