
11 Market Place
Bingham
Nottinghamshire
NG13 8AR
Newgate Street, Bingham
Guide Price £415,000 Sold (STC)
4 Bedroom House - Detached
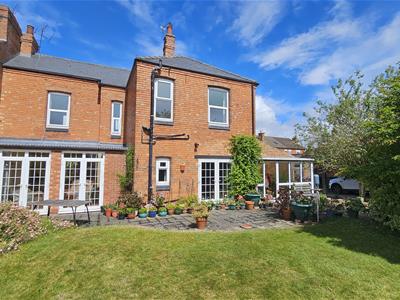
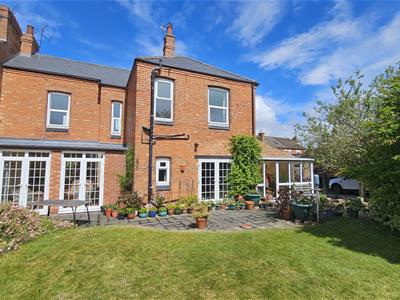
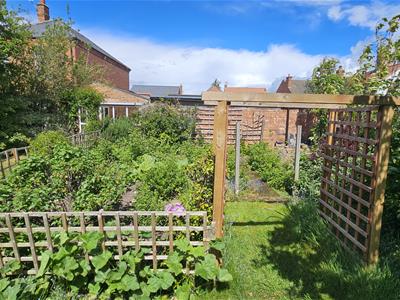
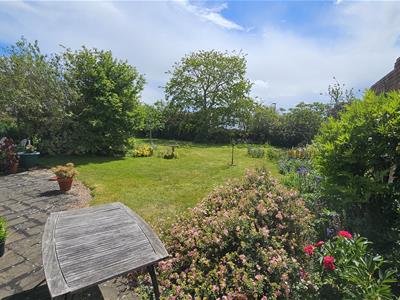
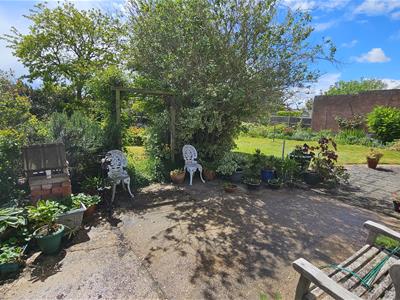
Mature trees, shrubs and a wide variety of plantings provide the stunning backdrop and both the colour and texture that results in a garden that changes throughout the year, with plenty of vantage points from which to enjoy the rising, daytime or setting sun… perfect for those who enjoy al fresco entertaining and living during those balmy days. The owners have created set and cultivated a magnificent range of soft fruit crops including; plums, damsons, raspberries, blackcurrants, gooseberries, Bramley apples and rhubarb.
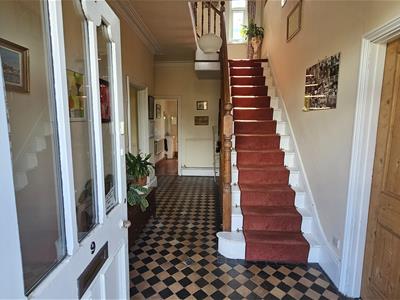
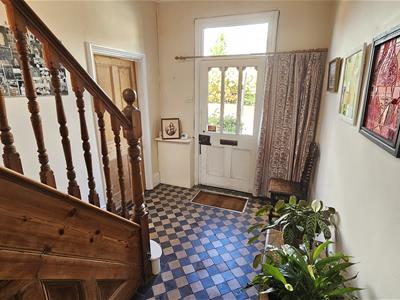
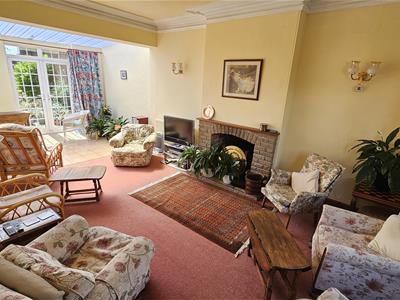
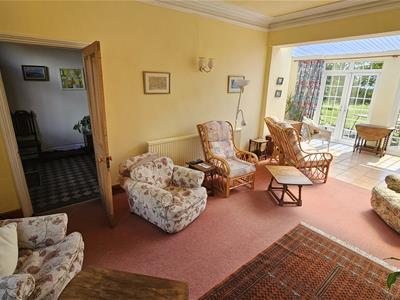
A good look at the Floor Plan of this late Victorian home will help to explain all... the fabulous original reception hallway, the extended family lounge with two sets of double doors into the south facing rear garden, the formal dining room, separate piano room, the spacious breakfast kitchen, the fourth bedroom / play room / home office and the downstairs bathroom with three piece suite.
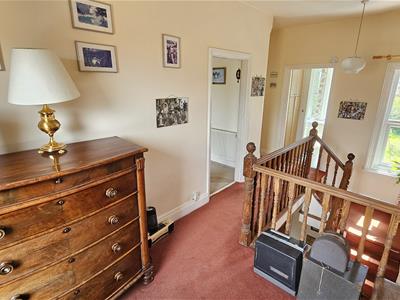
To the first floor is the spacious galleried landing that leads to the three double bedrooms at this level that are all served by the four piece suite that includes the bath and walk-in shower.
The property would be perfect for families either upsizing or relocating into this vibrant and bustling Market Town and the accommodation is larger than average due to the number of and the generous room proportions. As expected, there is gas central heating, double glazing throughout, a large area of off-street parking and oak-clad car port with very useful outbuildings that are ripe for further development.
The property is being offered with the added benefit of NO CHAIN to enable a speedy purchase for the right buyer.
For the new owners of 9 Newgate Street, the property is less than a 1 minute walk into the Centre of the Town; the Bingham Market Place with its extensive range of shops and amenities, so, there is no excuse for being late when attending any event! Such easy access into the facilities that Bingham has to offer will put this one to the top of many viewers' lists!
Bingham enjoys a wonderful range of supermarkets and independent shops, eateries, coffee house, public houses with a market held every Thursday. There is also a medical centre, pharmacies, dentists, leisure centre and a library. Should a shopping trip to the larger towns be the ‘order of the day’ Bingham has direct rail links to Nottingham and Grantham and bus routes to Nottingham and the surrounding villages.
Bingham is on the edge of the renowned Vale of Belvoir which provides endless hours of walks as well as a variety of quaint rural villages, each with their own individual character and many with a village pub!
SOUTHERLY FACING & PRIVATE GARDENS
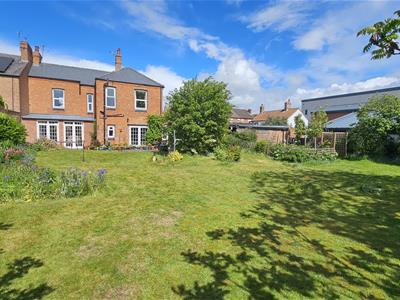
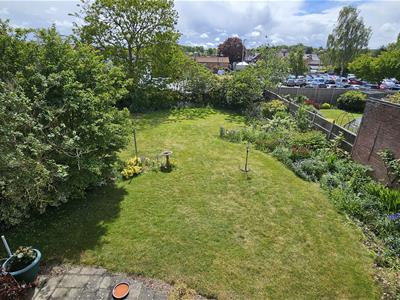
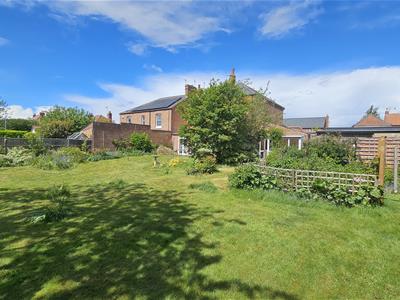
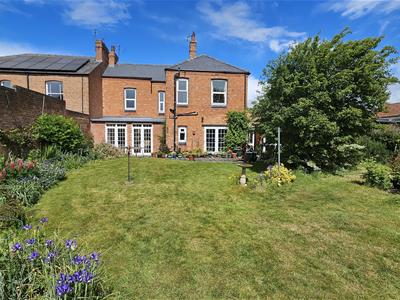
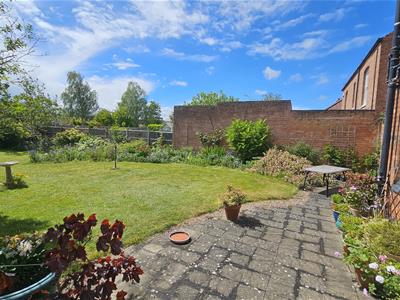
Mature walls ensure a fully enclosed and safe garden with years and years of care and attention that have resulted in a garden of rolling colour throughout the year as clever planning and planting has resulted in something new catching your eye every few weeks. Situated only 150 yards from the Market Place of Bingham, there is no excuse for being late when attending any event! Such easy access into the facilities that Bingham has to offer will put this one to the top of many viewers' lists!
Mature trees, shrubs and a wide variety of plantings provide the stunning backdrop and both the colour and texture that results in a garden that changes throughout the year, with plenty of vantage points from which to enjoy the rising, daytime or setting sun… perfect for those who enjoy al fresco entertaining and living during those balmy days. The owners have created set and cultivated a magnificent range of soft fruit crops including; plums, damsons, raspberries, blackcurrants, gooseberries, Bramley apples and rhubarb.
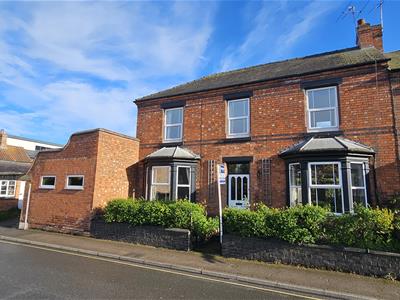
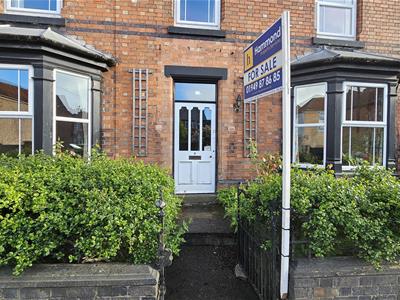
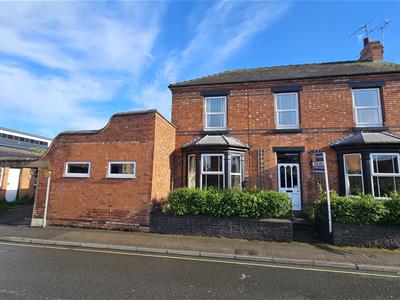
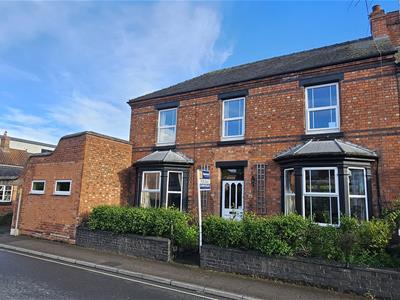
Wrought iron entrance gate and railings with steps to the original entrance door which opens into the
RECEPTION HALLWAY
5.33m x 3.05m (17'6 x 10'0)with a central heating radiator and a double glazed window to the rear. Original tiled floor.
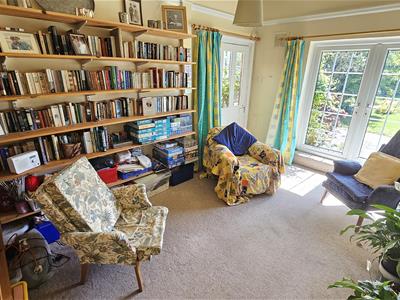
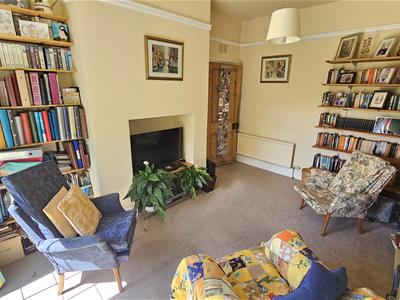
EXTENDED MAIN LOUNGE WITH SUN ROOM AREA
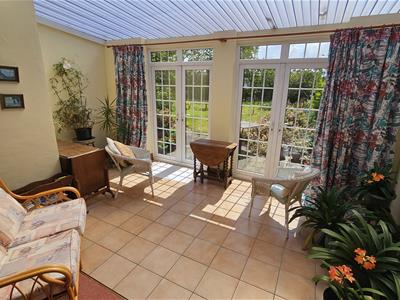
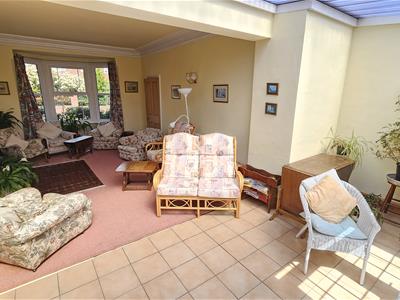
8.53m x 5.18m (28'0 x 17'0)with two central heating radiators and a double glazed walk-in bay window to the front. Feature fireplace. A light and airy room as it is dual aspect and with two sets of double glazed doors opening into the very sunny and southerly facing rear garden. Full height ceiling.
DINING ROOM
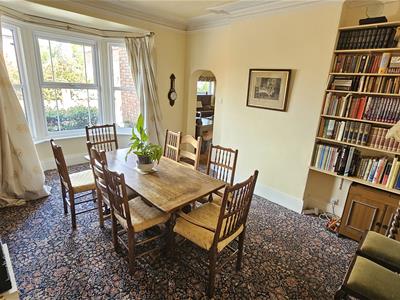
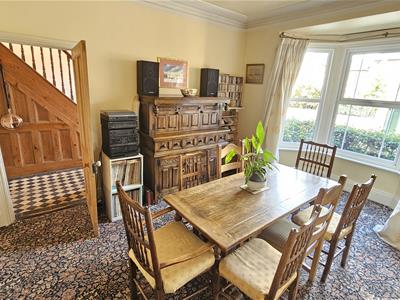
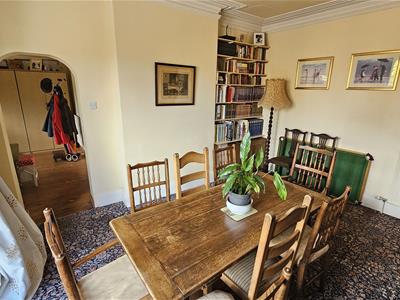
5.18m x 3.96m (17'0 x 13'0)with a central heating radiator and a double glazed walk-in bay window to the front. Full height ceiling.
PIANO / FAMILY ROOM
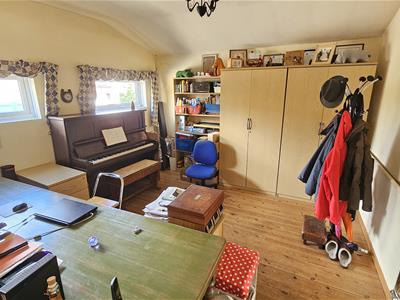
3.96m x 3.96m (13'0 x 13'0)with a central heating radiator and a pair of double glazed windows to the front. Wooden flooring. This room is believed to have formed part of Bingham's Library before it was relocated to its existing location within the precinct area in 1973.
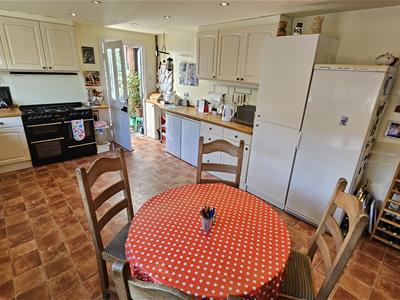
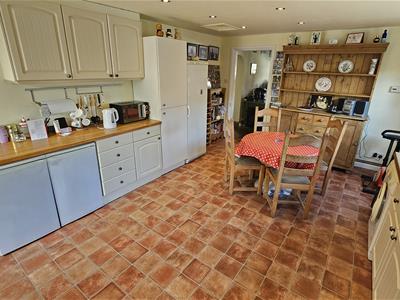
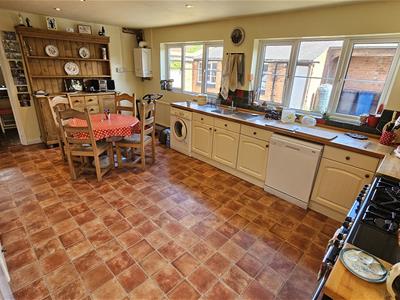
SPACIOUS BREAKFAST KITCHEN
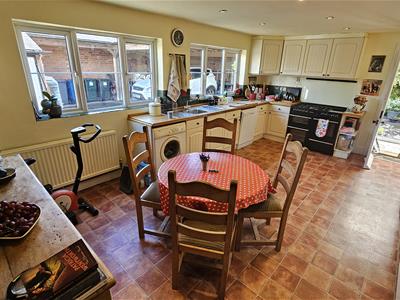
5.87m x 3.96m (19'3 x 13'0 )with a central heating radiator and double glazed windows to the side. A single glazed door into the rear porch. The heart of this home is this spacious breakfast kitchen. With kitchen units to three sides, double drainer sink unit, plumbing for a dishwasher and washing machine, space for a free standing fridge-freezer, under-counter space for a further fridge and freezer. Recessed lighting.
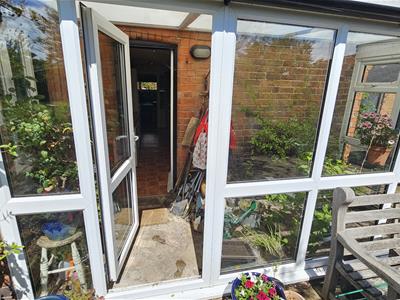
REAR PORCH
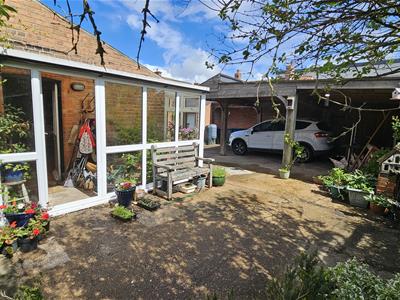
with double glazed windows and a double glazed door leading out into the very sunny and southerly facing rear garden, ensuring plenty of light.
BACK TO THE HALLWAY
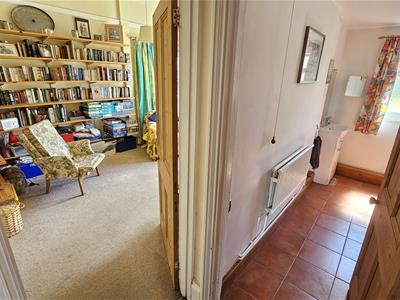
BEDROOM 4 / LIBRARY OR HOME OFFICE
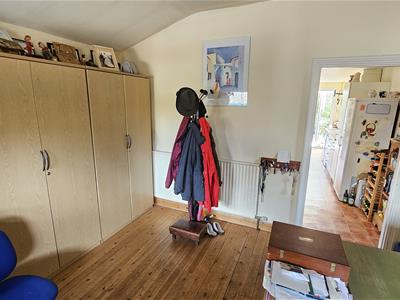
4.42m x 3.35m (14'6 x 11'0)with a central heating radiator and double glazed double doors leading into the rear garden and a door leading into the rear porch. Feature recessed fireplace.
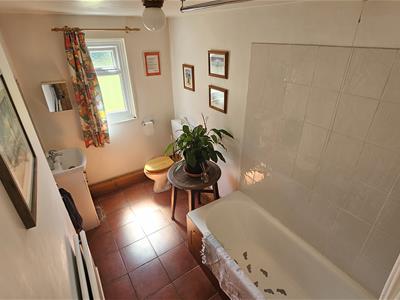
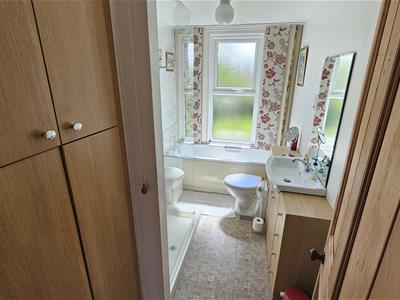
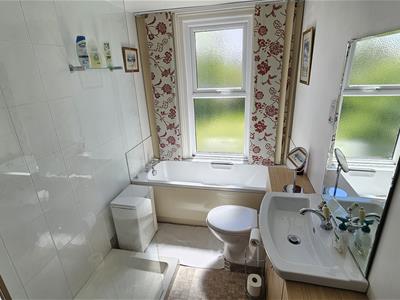
GROUND FLOOR SHOWER / BATHROOM
3.25m x 1.83m (10'8 x 6'0)with three piece suite comprising panelled bath with electric shower over, feature wash basin with twin cupboards under and a low flush W.C. Double glazed obscure window. Central heating radiator. Complementary tiling to the wet areas and floor.
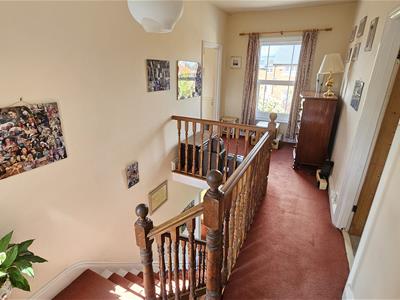
SPACIOUS & LIGHT GALLERIED LANDING AREA
5.33m x 3.05m (17'6 x 10'0)Dog-leg stairs from the hallway to the first floor with double glazed windows overlooking the sunny and southerly facing rear garden and the front.
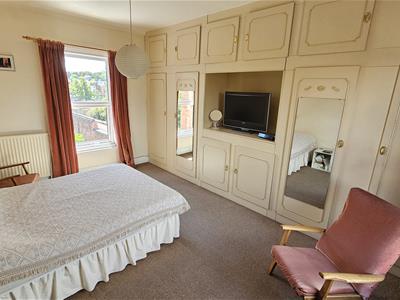
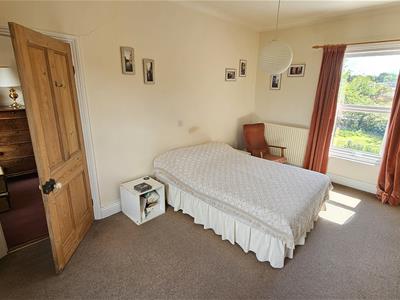
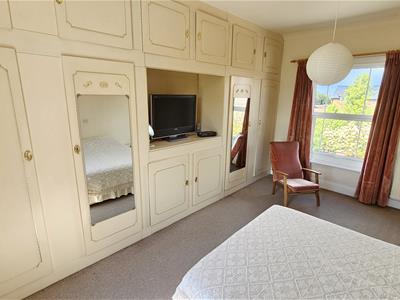
BEDROOM 1
4.88m x 3.96m (16'0 x 13'0)with two central heating radiators and double glazed windows to both front and rear. A full range of fitted wardrobes, cupboards and overhead cupboards with a TV recess.
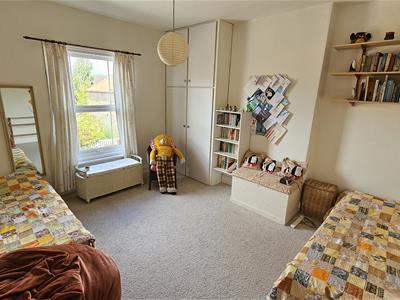
BEDROOM 2
4.42m x 3.96m (14'6 x 13'0)with a central heating radiator and double glazed window to the front.
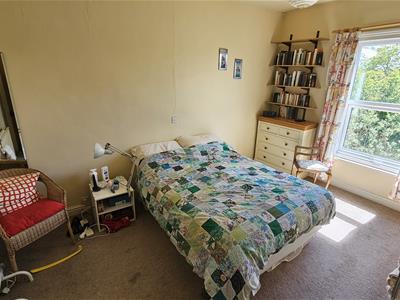
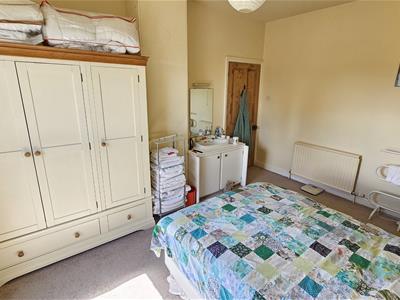
BEDROOM 3
4.42m x 3.35m (14'6 x 11'0)with a central heating radiator and double glazed window to the rear. Wash basin with cupboards under.
BATH & SHOWER ROOM
with a four piece suite comprising a panelled bath, separate walk-in shower enclosure, feature wash basin with twin cupboards under and a low flush W.C. with concealed cistern. Double glazed and obscure window. Complementary tiling to the wet areas.
OUTSIDE - FRONT
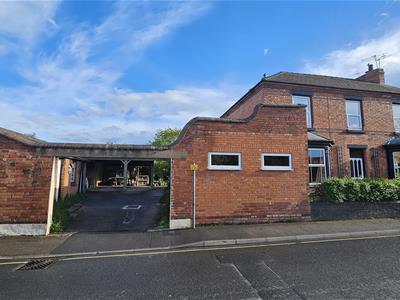
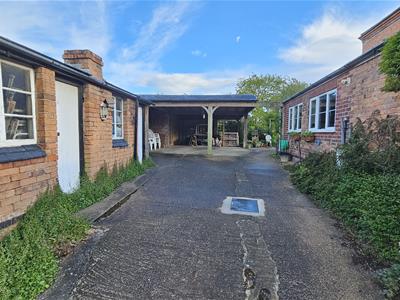
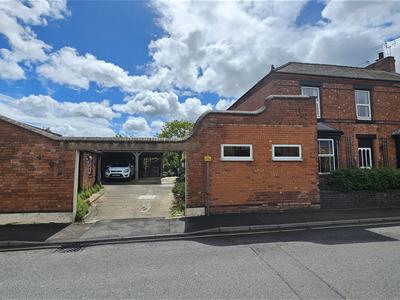
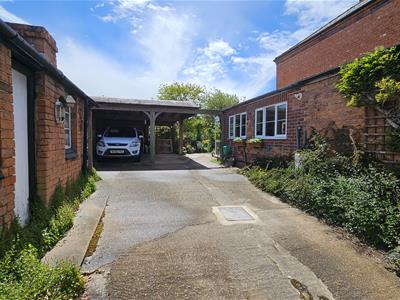
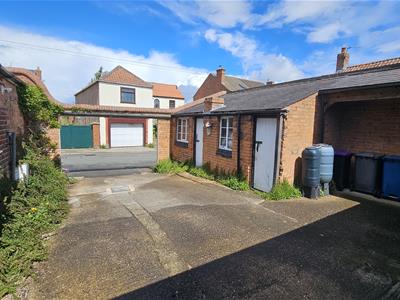
Whilst a wrought iron entrance gate and railings with steps lead to the original entrance door, an open archway to the left leads into the parking and courtyard area with a solid and open car port area and separate outbuildings. These include the original washroom with chimney (now the garden tool shed), a further potting shed and a further lockable storage area. Ample area for car standing and bin stores.
OUTSIDE - SOUTHERLY REAR GARDEN
Mature trees, shrubs and a wide variety of plantings provide the stunning backdrop and both the colour and texture that results in a garden that changes throughout the year, with plenty of vantage points from which to enjoy the rising, daytime or setting sun… perfect for those who enjoy al fresco entertaining and living during those balmy days. The owners have created set and cultivated a magnificent range of soft fruit crops including; plums, damsons, raspberries, blackcurrants, gooseberries, Bramley apples and rhubarb.
.
OUTSIDE - THE MAIN GARDEN
Mature walls ensure a fully enclosed and safe garden with years and years of care and attention that have resulted in a garden of rolling colour throughout the year as clever planning and planting has resulted in something new catching your eye every few weeks. Situated only 150 yards from the Market Place of Bingham, there is no excuse for being late when attending any event! Such easy access into the facilities that Bingham has to offer will put this one to the top of many viewers' lists!

Energy Efficiency and Environmental Impact
Although these particulars are thought to be materially correct their accuracy cannot be guaranteed and they do not form part of any contract.
Property data and search facilities supplied by www.vebra.com