Archer & Partners
Tel: 01323 483348
48 High Street
Polegate
BN26 6AG
Dittons Road, Polegate
Guide price £495,000 Sold (STC)
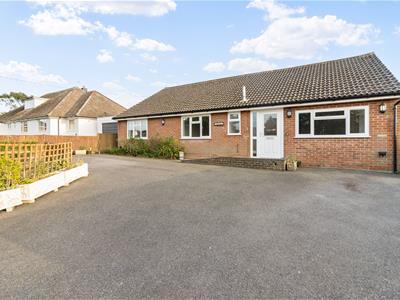
4 Bedroom Bungalow - Detached
- Substantially Extended
- Spacious Accommodation
- Living Room
- Kitchen/Diner
- 4 Good Size Bedrooms
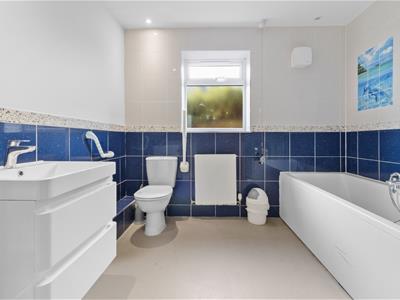
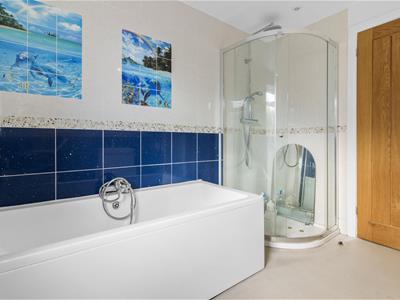
- Large Bathroom/wc
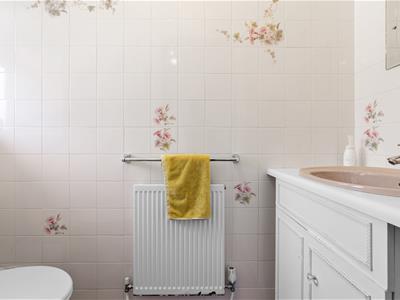
- Separate Cloaks/wc
- Gas c/h & Dbl glz
- 50' x 50 Southerly Garden
- Drive & Off Road Parking
NO ONGING CHAIN - SEE OUR 3D TOUR - Substantially Extended - Spacious Accommodation - Kitchen/Diner - Lounge - 4 Bedrooms -Large Bathoom/wc - Separate clks/wc - Gas c/h & Dbl glz - Solar Panels - Southerly Garden - Drive & ample Parking -
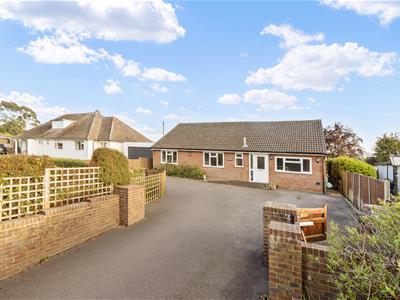
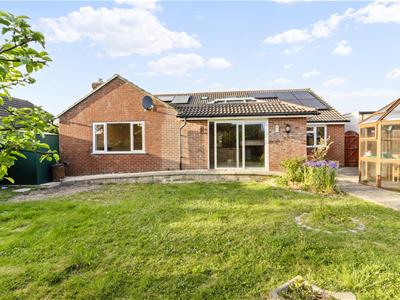
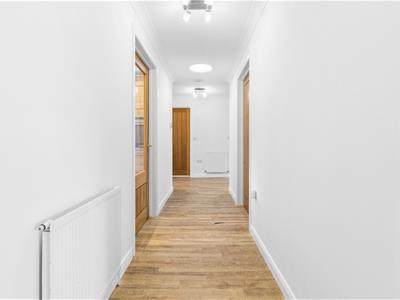
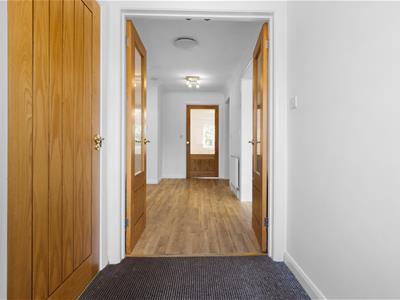
A substantially extended 4-bedroomed detached bungalow, enviably situated on the outskirts of Polegate, offering exceptionally spacious and versatile accommodation throughout, ideal for family living or those seeking generous single storey accommodation. The property is approached via a private driveway providing ample off road parking leads to a welcoming entrance into the home. Internally, the accommodation is well presented and thoughtfully arranged, featuring widened internal doorways, making the property particularly suitable for those requiring ease of access or mobility friendly living.
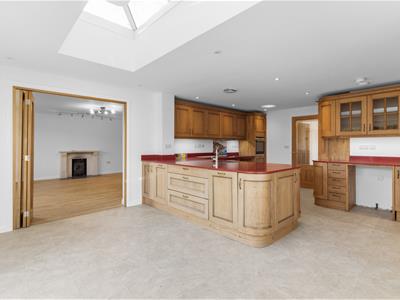
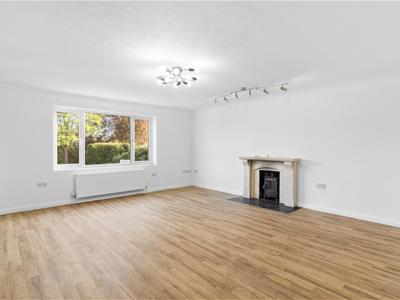
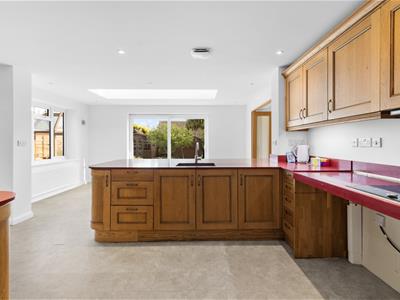
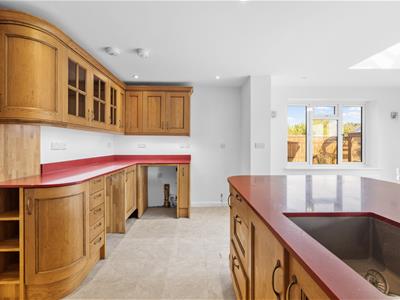
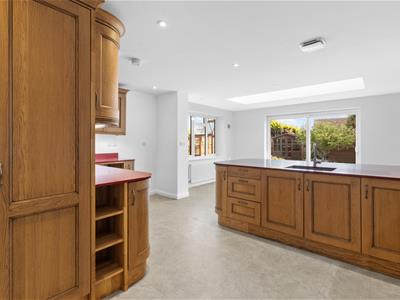
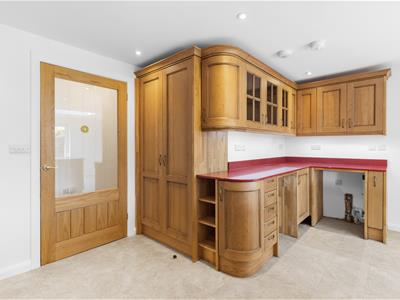
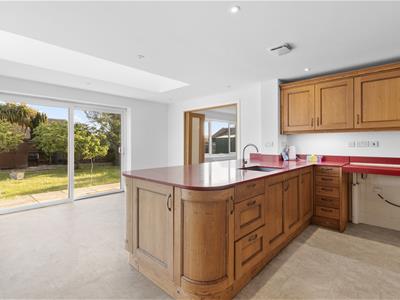
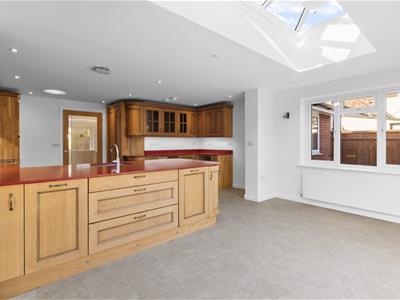
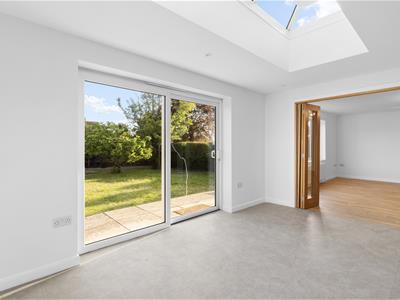
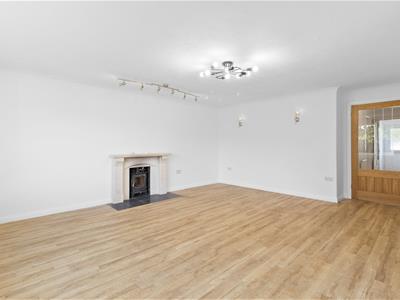
A particular feature of the property is the fitted kitchen/dining room, which enjoys a skylight allowing for an abundance of natural light, together with direct access to the rear garden, making it perfectly suited for modern day living and dining. In addition is a spacious lounge with an attractive fireplace having a wood burner, well proportioned bedrooms - with fitted wardrobes to bedrooms one and four, a large family bathroom/wc with a separate shower cubicle, and a separate cloakroom/wc provides added convenience for guests and family use. Further benefits include a gas fired central heating system, generous loft space, double glazing and privately owned solar panels.
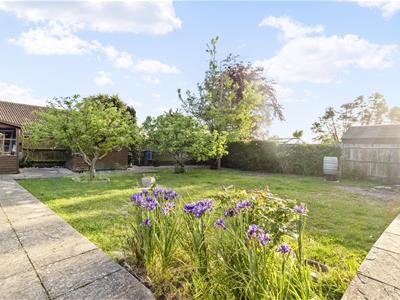
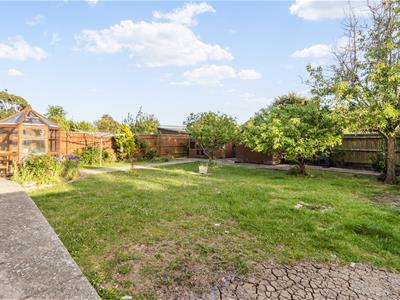
Externally, the property enjoys a delightful southerly facing rear garden measuring approximately 50' x 50', providing a degree of privacy, together with ample space for outdoor entertaining, family enjoyment, or keen gardeners alike.
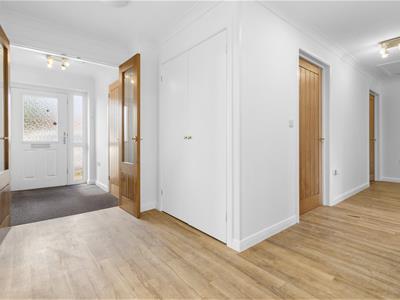
Front door into a spacious Entrance Lobby and Hallway.
Cloakroom/wc
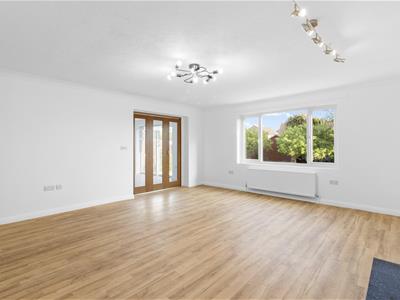
Living Room
5.42m x 4.90 (17'9" x 16'0")
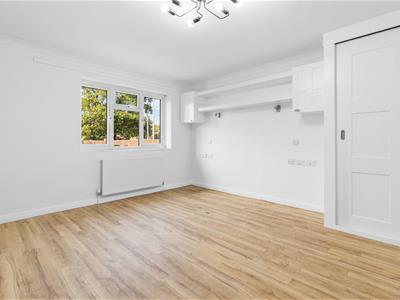
Kitchen/Diner
6.78m x 4.73m (overall) (22'2" x 15'6" (overall))
Kitchen Area
3.54m narr to 2.42m x 4.96m (11'7" narr to 7'11" x
Dining Area
4.73m x 2.95m (15'6" x 9'8")
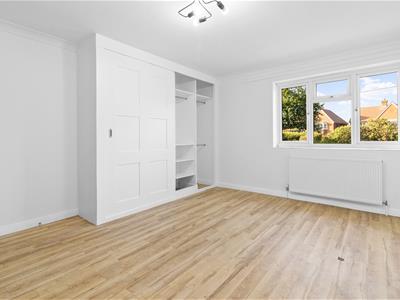
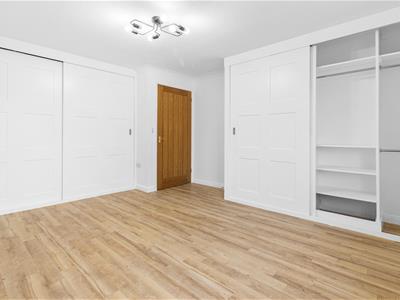
Bedroom 1
4.17m max x 4.29m (to wardrobes) (13'8" max x 14'0
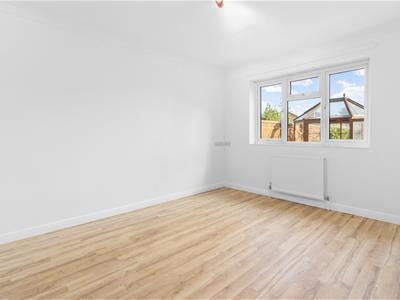
Bedroom 2
3.94m x 3.00m (12'11" x 9'10")
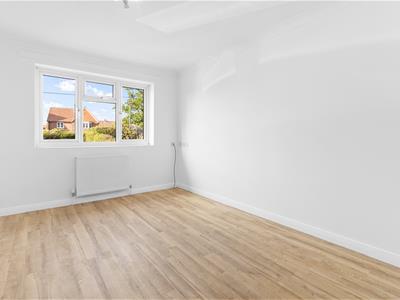
Bedroom 3
3.87m x 3.02m (12'8" x 9'10")
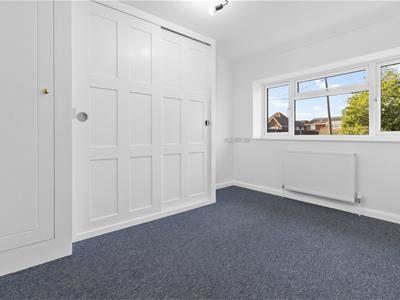
Bedroom 4
3.67m x 2.89m max (12'0" x 9'5" max)
Bathroom
2.93m x 2.71m (9'7" x 8'10")
Outside
The property is approached via a Driveway with low level double electric gates, providing ample Off Road Parking. There is a small area of lawn with well stocked flower borders, additional area enclosed by trellis fencing, outside lights, power point, tap and the benefit of an electric car charging point.
Rear Garden
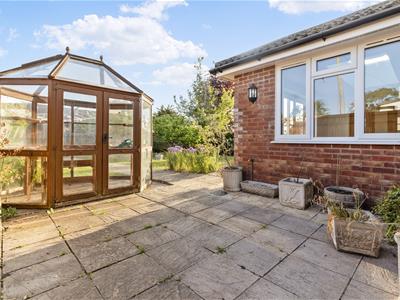
15.24m x 15.24m approximately (50' x 50' approximaThe lovely south facing rear garden has distant views of The South Downs with an area of lawn, various mature trees, paved pathways, greenhouse, summerhouse, shed, outside lights and side access.
Council Tax
The property is in Band E. The amount payable for 2026-2027 is £3,374.22. This information is taken from voa.gov.uk
The spacious entrance hall features a built-in double cloaks cupboard, a shelved linen cupboard, and ladder access to a partially boarded and insulated loft with a skylight. The living room benefits from an attractive stone fireplace with a log burner, while the kitchen is fitted with an extensive range of units and ample work surfaces, including an integrated Neff electric oven and hob with an extractor hood above. Bedroom One includes a range of fitted wardrobes and cupboards, while the fourth bedroom also has a fitted wardrobe and an additional cupboard housing the Vaillant gas fired boiler. The spacious bathroom further benefits from a separate corner shower cubicle.
Location
The property is conveniently located on a bus route and is approximately one mile from Polegate High Street, which offers a variety of shops, medical centres, and a mainline railway station. A Lidl supermarket is also within walking distance, with easy access to the A27 and A22 nearby. Local primary schools can be found close by in Oakleaf Drive, Polegate, and Stone Cross. From the end of Shepham Lane, is The Cuckoo Trail, providing many enjoyable countryside walks and cycling routes.
Energy Efficiency and Environmental Impact

Although these particulars are thought to be materially correct their accuracy cannot be guaranteed and they do not form part of any contract.
Property data and search facilities supplied by www.vebra.com