50 Goldstone Villas
Hove
East Sussex
BN3 3RS
Bramble Gardens, Burgess Hill
Guide price £725,000 Sold (STC)
4 Bedroom House - Detached
- 4-5 Bedroom Detached Corner Plot
- En-Suite to Master Bedroom
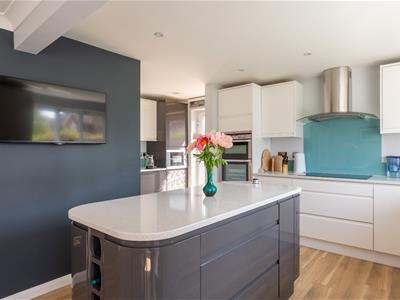
- Open-Plan Kitchen Diner with Integrated Modern Appliances
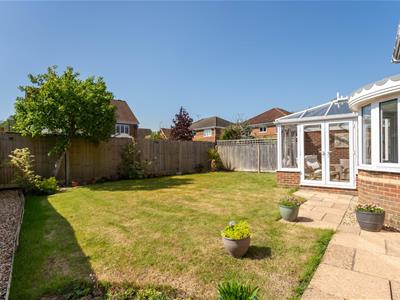
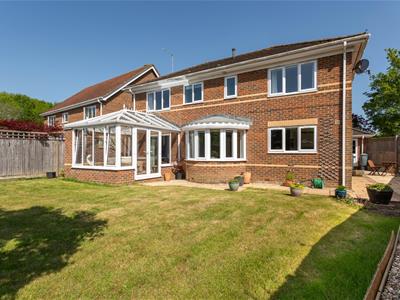
- South-West facing rear Garden
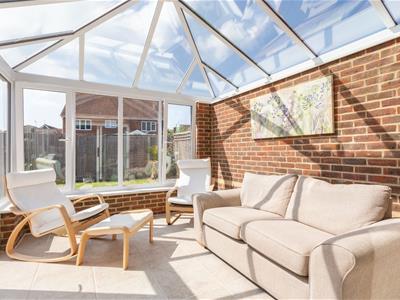
- Living Room with sizeable Sun Room
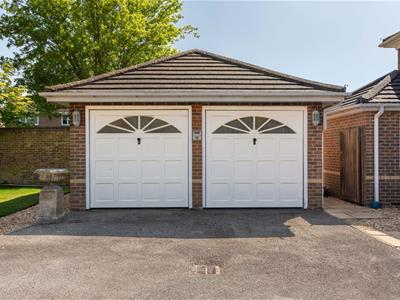
- Detached Double-Garage with Eaves
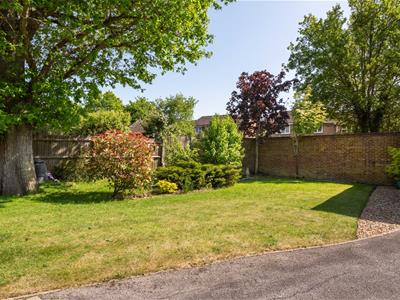
- Driveway and Front Garden for multiple vehicles
- Close proximity to a range of amenities
- Council Tax Band F
GUIDE PRICE £725,000 - £750,000
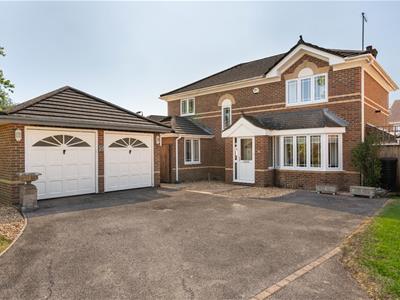
Beautifully presented and versatile four/five bedroom detached family home in the sought-after Bramble Gardens, offering generous living space and excellent scope to extend (STPP). Features include a stunning living room, modern kitchen/dining room, sun room, and south-west facing private garden. Ample off-road parking with a detached double garage. Ideally located for the A23, countryside walks, and local amenities.
Set within the ever-popular Bramble Gardens, the property enjoys a prime position in a sought-after location known for its attractive homes and convenience. The A23 is easily accessible for commuters, while a selection of scenic countryside walks lead to well-regarded local amenities including The Woolpack and The Sportsman pubs, The Triangle Leisure Centre, and the impressive Arc Sports Centre. Oak Barn Restaurant & Golf Club is also nearby, along with a Tesco Express just a short walk away. Burgess Hill town centre can be reached in approximately 20 minutes on foot via Royal George Road.
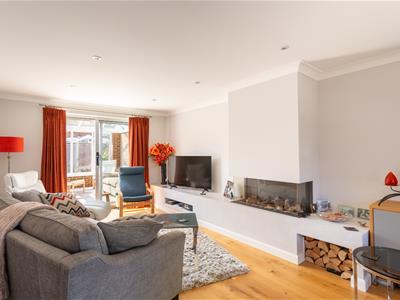
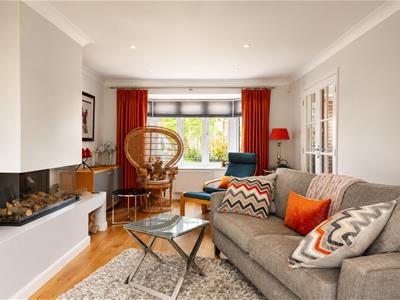
Set back from the road, the property benefits from a generous frontage with a driveway providing ample off-road parking for multiple vehicles, alongside a detached double garage with power and useful eaves storage. There is also clear potential to add a further garage, subject to the necessary permissions. A secure side gate provides access to the rear garden. Inside, a welcoming porch leads into a central hallway incorporating under stairs cupboard and 2 inbuilt substantial storage cupboards. To the right, the main living room is a standout feature, complete with a striking fireplace, a charming bay window, and a bespoke media unit. Sliding doors open into a bright sunroom, enjoying delightful views over the garden and direct access onto a paved pathway and turfed garden.
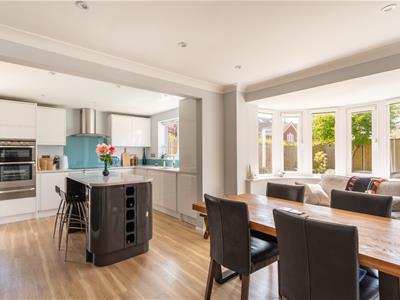
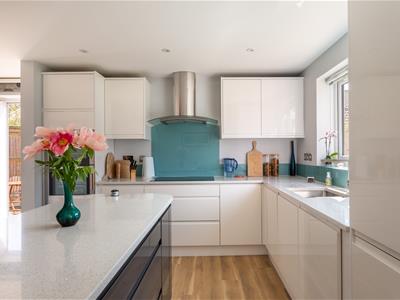
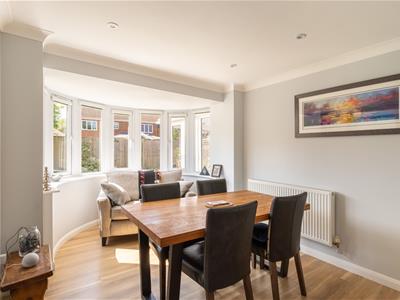
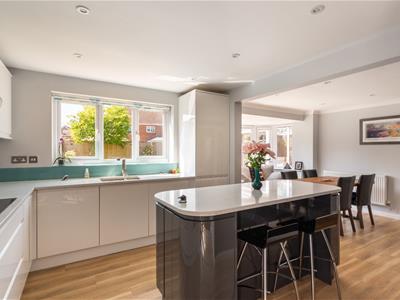
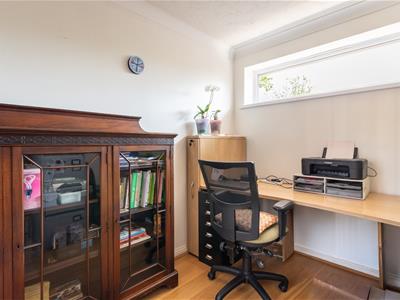
The kitchen/dining room is both stylish and practical, featuring a further bay window overlooking the garden. Fitted with sleek gloss soft-close units, quartz worktops, and a central island, it also boasts a full range of integrated appliances including a double oven with warming drawer, five-ring induction hob, dishwasher, washing machine, microwave, and fridge freezer. A side door offers convenient external access, and there is an additional storage cupboard, which could be utilised as a larder cupboard. The ground floor is completed by a downstairs WC and a separate study, which could easily serve as a home office or fifth bedroom. There is also exciting potential to reconfigure this space or incorporate the garage to further enhance the ground floor layout (STPP). The hallway also benefits from three useful storage cupboards.
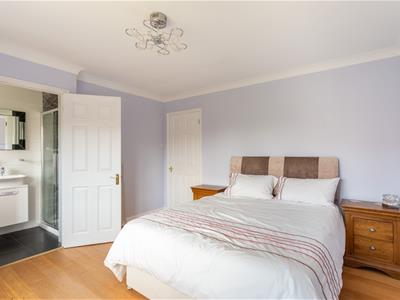
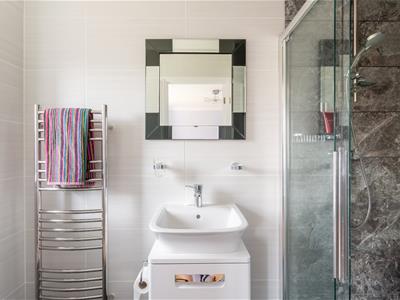
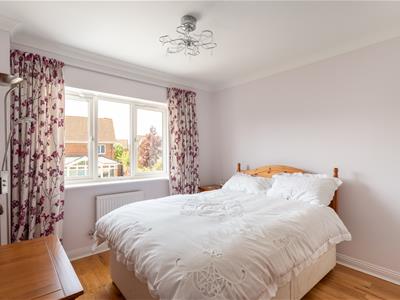
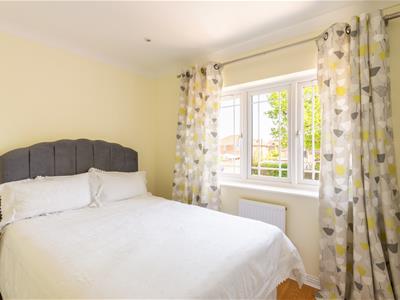
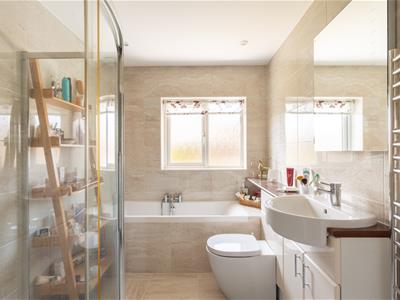
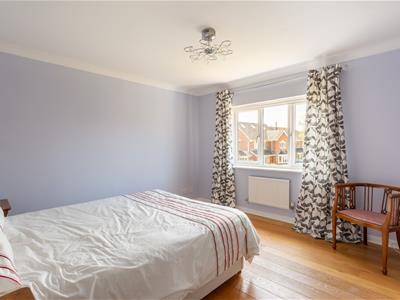
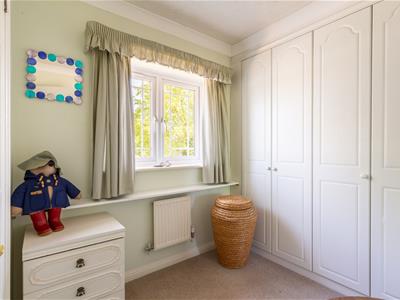
Upstairs, there are three spacious double bedrooms and a well-proportioned single bedroom, currently arranged as a walk-in wardrobe with fitted wardrobes. The principal bedroom features built-in wardrobes and a modern, fully-tiled en-suite shower room. A generous family bathroom serves the remaining bedrooms, comprising a bath, separate shower cubicle, vanity unit, and WC, all finished with full tiling. The loft is fully boarded with a fitted ladder, providing excellent additional storage, as well as two large storage cupboards on the landing.
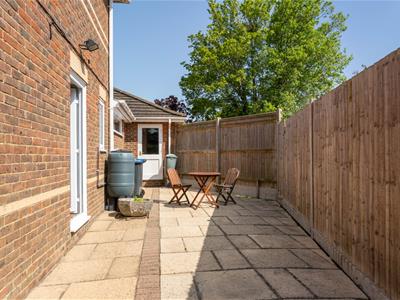
Outside, the south-west facing rear garden is a particular highlight—private, low-maintenance, and wrapping around to the front of the property. A patio area creates the perfect setting for outdoor dining or enjoying the evening sun, while a timber-framed lean-to with power to the side of the house offers further practical storage.
Although these particulars are thought to be materially correct their accuracy cannot be guaranteed and they do not form part of any contract.
Property data and search facilities supplied by www.vebra.com